Clocktower Penthouse, 25 Severn View, Waters Edge

- PROPERTY TYPE
Penthouse
- BEDROOMS
2
- BATHROOMS
2
- SIZE
Ask agent
Key features
- Penthouse Apartment
- Large Balcony
- Sought After Position
- Fantastic Views
Description
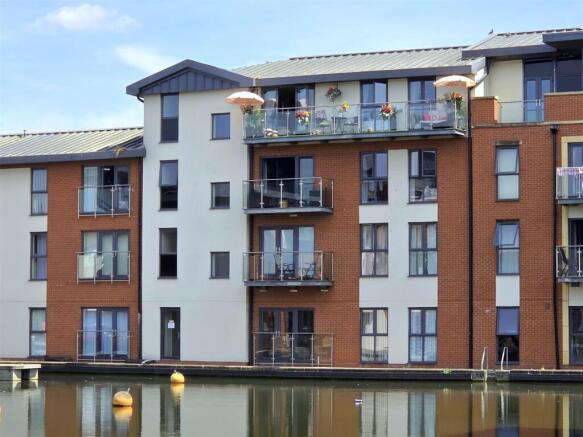
Clocktower Penthouse comes to market for the first time since being originally bought 'off plan' by the current owner and has arguably one of the best positions on 'Waters Edge' commanding a central view over the basin, Clocktower and distant countryside. Built by Messrs. Barratt Homes the popular 'Waters Edge' development offers a peaceful, yet convenient location within walking distance to the town centre with a variety of shops, supermarkets, doctors, pharmacies and cafes, plus easy access to the main road networks and the Canal & Riverside area with picturesque walks and park.
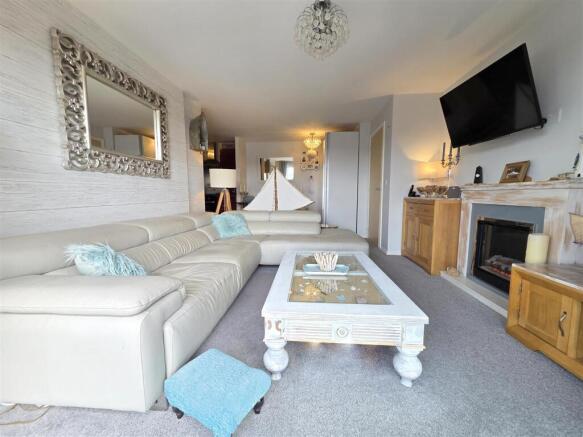
Echoing the waterside location, the nautical themed interior and balcony has been well cared for and sympathetically executed to provide a modern open plan layout with designated kitchen, dining and living areas, bathroom, two bedrooms - both with fitted wardrobes, and the principle bedroom benefiting from a ensuite. Benefitting further from allocated parking, electric heaters, and double glazing. Boosted by the large balcony that offers space for al-fresco dining and a neat sofa area to soak in the idyllic position and enjoy the views and evening sunsets from.
A visit to the apartment is essential to fully appreciate the accommodation and location on offer, available with No Upward Chain.
EPC Band C. Council tax Band B.
Communal Entrance - Communal entrance hall is accessed via secure intercom system with stairs rising to the floors above.
Entrance Door - Opening to the hall.
Entrance Hall - With doors to the open plan living area, both bedrooms, and bathroom, secure intercom system, loft hatch with ladder and light, plus useful storage/airing cupboard with hanging facility for coats etc..
Loft Space - Accessed via a loft ladder and having lighting.
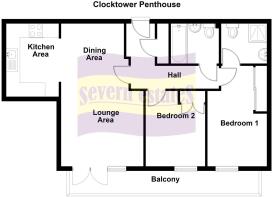
Open Plan Living Area - Very modern layout having designated lounge, dining and kitchen areas.
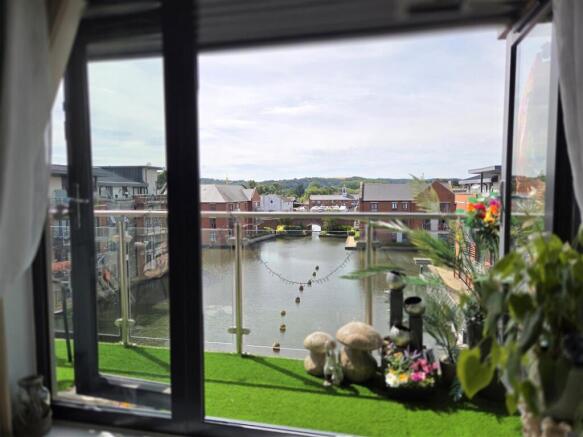
Lounge Area - 3.50m x 3.30m (11'5" x 10'9") - Tranquillity ensures within the lounge area having double glazed French Doors with side panel open to the balcony and provide gorgeous views over basin, clocktower, and distant countryside, plus feature electric fire suite.
Outlook - Outlook from the lounge area.
Dining Area - 2.90m max x 2.90m (9'6" max x 9'6") - Being open plan with the kitchen area, vintage granite table can be included, plus freestanding unit with integrated work-from-home space.
Kitchen Area - 3.20m x 2.30m (10'5" x 7'6") - Fitted with wall and base units having a complementary worksurface over, single drainer sink unit with mixer tap, built in new oven, plus hob with stainless steel splashbacks and hood over, space for domestic appliance, space for undercounter appliance and plumbing for washing machine.
Bedroom One - 4.40m max x 2.60m max (14'5" max x 8'6" max) - With full length double glazed windows over looking the balcony and basin, electric heater, fitted wardrobes with sliding mirrored doors, and door to the ensuite shower room.
Ensuite Shower Room - Fitted with a shower enclosure with tiled surround, pedestal wash basin, w/c, extractor fan, and heated towel rail.
Bedroom Two - 3.30m x 2.60m inc. w/robe (10'9" x 8'6" inc. w/rob - Having a full length double glazed windows over looking the balcony and basin, fitted wardrobe, and electric heater.
Bathroom - Fitted with a white suite comprising a bath with tiled surround, w/c, pedestal wash basin, heated towel rail, and extractor fan.
Balcony - 8.30m x 1.10m (27'2" x 3'7") - A fine selling feature of the property is the approximate 27ft balcony with replaced timber decking, electrical socket, and glazed side panels which provide an exceptional space for al-fresco dining plus a comfy sofa area to enjoy the views and evening sunsets from
Garden - Private balcony with stunning unrivalled views.
Parking - Their is a private allocated parking space (SV25) for the sole use of this property.
View -
Views of Stourport Yacht Club
Sunset at Clocktower Penthouse
Clocktower Penthouse -
Waters Edge -
Local Area -
Agents Note - Subject to criteria and value the seller is open to the consideration of exchange / swap for a modern two bedroom house.
Council Tax - Wyre Forest DC - Band B.
Services - The agent understands that the property has mains water / electricity / drainage available. All interested parties should obtain verification through their solicitor or surveyor before entering a legal commitment to purchase.
Tenure - Leasehold Not Verified - The owner states that the property is leasehold; ground rent and other charges may be payable. However all interested parties should obtain verification through their solicitor.
As of July 2026 the seller has informed us of the following information;
The service charge is £tbc
The ground rent is £tbc
The lease is tbc
Fixtures & Fittings - You should ensure that your solicitor verifies this information in pre-contract enquiries. Any fixture, fitting or apparatus not specifically referred to in these descriptive particulars is not included as part of the property offered for sale.
Money Laundering Regulations - MONEY LAUNDERING REGULATIONS - Intending purchasers will be asked to produce identification documentation at offer stage and we would ask for your co-operation in order that there will be no delay in agreeing the sale.
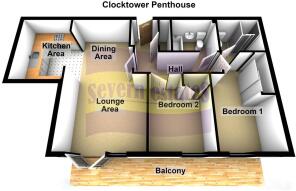
Floorplan - This floorplan is to be used for descriptive and illustrative purposes only and cannot be relied on as an accurate representation of the property.
Disclaimer - MISREPRESENTATION ACT - PROPERTY MISDESCRIPTIONS ACT
The information in these property details is believed to be accurate, but Severn Estates does not give any Partner or employee authority to give, any warranty as to the accuracy of any statement, written, verbal or visual. You should not rely on any information contained herein.
Rf-060726-V1.0 -
Brochures
Clocktower Penthouse, 25 Severn View, Waters Edge- COUNCIL TAXA payment made to your local authority in order to pay for local services like schools, libraries, and refuse collection. The amount you pay depends on the value of the property.Read more about council Tax in our glossary page.
- Band: B
- PARKINGDetails of how and where vehicles can be parked, and any associated costs.Read more about parking in our glossary page.
- Residents
- GARDENA property has access to an outdoor space, which could be private or shared.
- Yes
- ACCESSIBILITYHow a property has been adapted to meet the needs of vulnerable or disabled individuals.Read more about accessibility in our glossary page.
- Ask agent
Clocktower Penthouse, 25 Severn View, Waters Edge

Add an important place to see how long it'd take to get there from our property listings.
__mins driving to your place
Affordability

Notes
Staying secure when looking for property
Ensure you're up to date with our latest advice on how to avoid fraud or scams when looking for property online.
Visit our security centre to find out moreDisclaimer - Property reference 34834757. The information displayed about this property comprises a property advertisement. Rightmove.co.uk makes no warranty as to the accuracy or completeness of the advertisement or any linked or associated information, and Rightmove has no control over the content. This property advertisement does not constitute property particulars. The information is provided and maintained by Severn Estates, Stourport-On-Severn. Please contact the selling agent or developer directly to obtain any information which may be available under the terms of The Energy Performance of Buildings (Certificates and Inspections) (England and Wales) Regulations 2007 or the Home Report if in relation to a residential property in Scotland.
*This is the average speed from the provider with the fastest broadband package available at this postcode. The average speed displayed is based on the download speeds of at least 50% of customers at peak time (8pm to 10pm). Fibre/cable services at the postcode are subject to availability and may differ between properties within a postcode. Speeds can be affected by a range of technical and environmental factors. The speed at the property may be lower than that listed above. You can check the estimated speed and confirm availability to a property prior to purchasing on the broadband provider's website. Providers may increase charges. The information is provided and maintained by Decision Technologies Limited. **This is indicative only and based on a 2-person household with multiple devices and simultaneous usage. Broadband performance is affected by multiple factors including number of occupants and devices, simultaneous usage, router range etc. For more information speak to your broadband provider.