
Heol Trothy, Caldicot, NP26

- PROPERTY TYPE
Detached
- BEDROOMS
4
- BATHROOMS
2
- SIZE
1,222 sq ft
114 sq m
- TENUREDescribes how you own a property. There are different types of tenure - freehold, leasehold, and commonhold.Read more about tenure in our glossary page.
Freehold
Key features
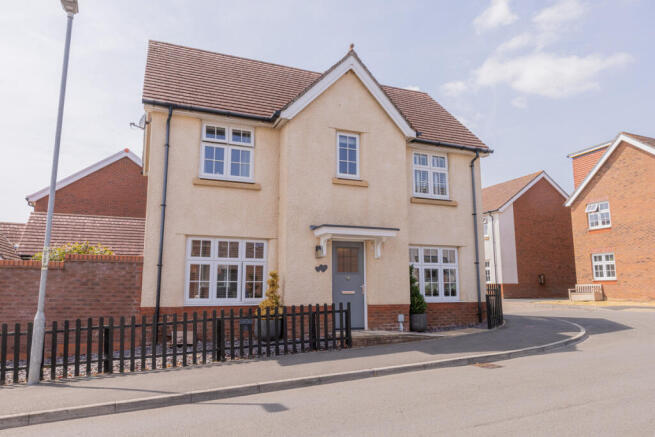
- Redrow-built detached home on a corner plot
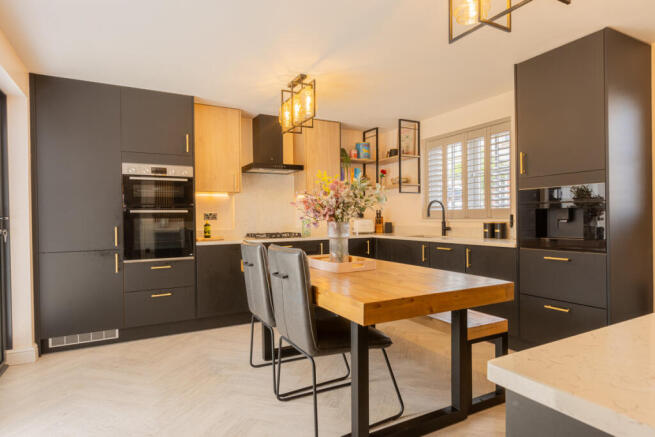
- Striking open-plan kitchen with bi-fold doors to the garden
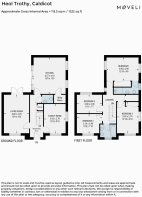
- Two ground-floor reception rooms plus a separate utility
- Four bedrooms, with an en-suite to the main bedroom
- Detached garage and driveway
- Caldicot location with easy reach of the M4/M48 and Severn crossings
Description
Finished and styled with real care throughout, this is a home that lives well for a family — sociable open-plan space at its heart, quieter rooms to retreat to, and a low-maintenance garden that makes the most of a corner plot.
The Ground Floor
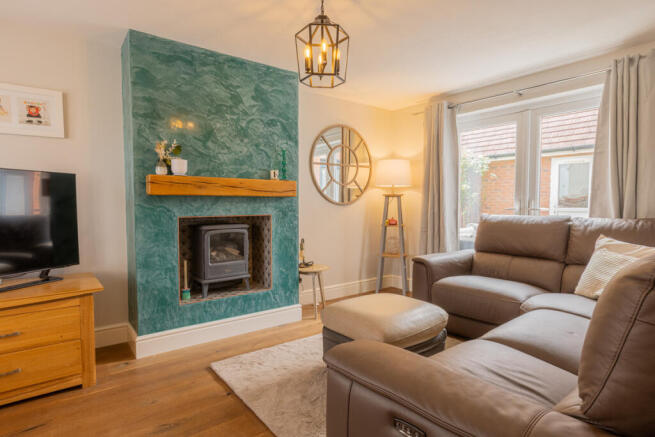
You come in to a reception hall with the stairs rising ahead and storage tucked beneath them. To one side sits the living room at the front of the house, with a real focal point in the feature wall — hand-finished in teal venetian plaster, with a chunky solid oak beam as a mantel and a log-burner-style stove set into the chimney breast, framed by a patterned tiled inset behind. Engineered oak flooring runs underfoot and a traditional column radiator keeps things warm, with a window to the front and French doors at the rear opening out to the garden. It's a comfortable room that takes a corner sofa easily, with enough character to lift it above the ordinary.
The kitchen runs the full depth of the house and does the heavy lifting as the main living space. It's dressed in flat-fronted matt black units with brushed gold handles, warmed up by oak-fronted wall cabinets and a run of pale quartz worktop and upstand. Cooking is covered by a five-ring gas hob under a chimney extractor, a built-in double oven, and an integrated coffee machine, with a matt black tap set over the sink beneath a shuttered window. There's room in the centre for an island or a good-sized table, and open metal-and-oak shelving with caged pendant lights gives it character. At the back, a set of anthracite bi-fold doors opens the whole room out to the garden, so in warmer months the inside and outside run together. One wall is finished in oak slatted panelling with a wall-mounted TV and an under-counter wine cooler built into the units below — the sort of detail that makes this as much a room to sit in as to cook in. Light wood-effect flooring runs throughout.
Off the kitchen, a separate utility room keeps the laundry and the noisier appliances out of sight, with a worktop, oak wall storage and space for a washing machine beneath. The second reception is currently used as a playroom, and it's a flexible space that would work equally well as a snug, formal dining room, or home office, finished with the same engineered oak flooring and a window to the front. Completing the floor is a smart downstairs cloakroom with a low-level WC and a wall-hung basin with a black mixer tap, part-tiled in vertical brick-effect tiles against a warm painted wall, with patterned floor tiles, a heated towel rail and a floating oak shelf.
The First Floor
Upstairs the landing leads to four bedrooms. The main bedroom is a comfortable double at the rear, with a deep blue feature wall behind the bed, soft carpet, and a wide window with plantation shutters. A run of fitted sliding-door wardrobes in walnut provides generous storage, and a door leads through to a private en-suite finished in a calming duck-egg blue, with a step-in shower tiled in warm travertine-effect stone behind a black-framed glass screen, a wall-hung vanity unit with a matt black mixer tap, a WC and a chrome heated towel rail.
Bedroom two is a well-proportioned double with a deep navy panelled feature wall and a dual aspect, both windows dressed with plantation shutters, giving space for a bed alongside a work-from-home setup. Bedroom three is a good single or child's room at the front, neutrally decorated and bright, while bedroom four is currently styled as a nursery with a deep green feature wall — a cosy room that would suit a child's room, guest room or study.
The family bathroom serves the remaining bedrooms and is finished with a deep blue feature wall, a panel-sided bath with a shower over and glass screen, and warm travertine-effect tiling to the surround. A run of patterned encaustic-style tiles sits behind the pedestal basin, with a low-level WC alongside and a tall chrome heated towel rail.
The Outside
To the rear is an enclosed, low-maintenance garden laid mainly to artificial lawn, with a generous porcelain-tiled patio directly off the kitchen's bi-fold doors — an easy spot for outdoor seating and dining that flows straight out from the main living space. Being a corner plot, it's bounded by brick walling for privacy, with gated side access. To the side there's a private driveway and a detached garage providing off-road parking and storage.
The Area
Caldicot sits in the south of Monmouthshire, close to the Severn estuary and within easy reach of the two river crossings, which puts Bristol and Newport both within a straightforward commute. The town has its own railway station on the line between Newport and Gloucester, along with everyday shops and supermarkets, schools, and the medieval castle and surrounding country park for weekends closer to home.
Tenure: Absolute Freehold
Council Tax Band: F
Local Authority: Monmouthshire
- COUNCIL TAXA payment made to your local authority in order to pay for local services like schools, libraries, and refuse collection. The amount you pay depends on the value of the property.Read more about council Tax in our glossary page.
- Band: F
- PARKINGDetails of how and where vehicles can be parked, and any associated costs.Read more about parking in our glossary page.
- Yes
- GARDENA property has access to an outdoor space, which could be private or shared.
- Yes
- ACCESSIBILITYHow a property has been adapted to meet the needs of vulnerable or disabled individuals.Read more about accessibility in our glossary page.
- Ask agent

Add an important place to see how long it'd take to get there from our property listings.
__mins driving to your place
Affordability


Notes
Staying secure when looking for property
Ensure you're up to date with our latest advice on how to avoid fraud or scams when looking for property online.
Visit our security centre to find out moreDisclaimer - Property reference RX821545. The information displayed about this property comprises a property advertisement. Rightmove.co.uk makes no warranty as to the accuracy or completeness of the advertisement or any linked or associated information, and Rightmove has no control over the content. This property advertisement does not constitute property particulars. The information is provided and maintained by Moveli, London & Country. Please contact the selling agent or developer directly to obtain any information which may be available under the terms of The Energy Performance of Buildings (Certificates and Inspections) (England and Wales) Regulations 2007 or the Home Report if in relation to a residential property in Scotland.
*This is the average speed from the provider with the fastest broadband package available at this postcode. The average speed displayed is based on the download speeds of at least 50% of customers at peak time (8pm to 10pm). Fibre/cable services at the postcode are subject to availability and may differ between properties within a postcode. Speeds can be affected by a range of technical and environmental factors. The speed at the property may be lower than that listed above. You can check the estimated speed and confirm availability to a property prior to purchasing on the broadband provider's website. Providers may increase charges. The information is provided and maintained by Decision Technologies Limited. **This is indicative only and based on a 2-person household with multiple devices and simultaneous usage. Broadband performance is affected by multiple factors including number of occupants and devices, simultaneous usage, router range etc. For more information speak to your broadband provider.