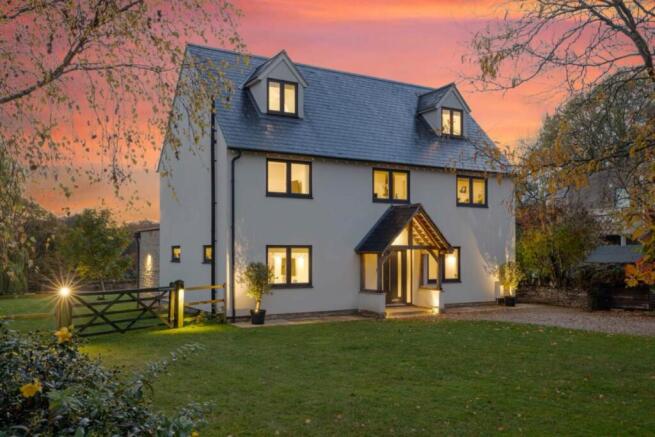
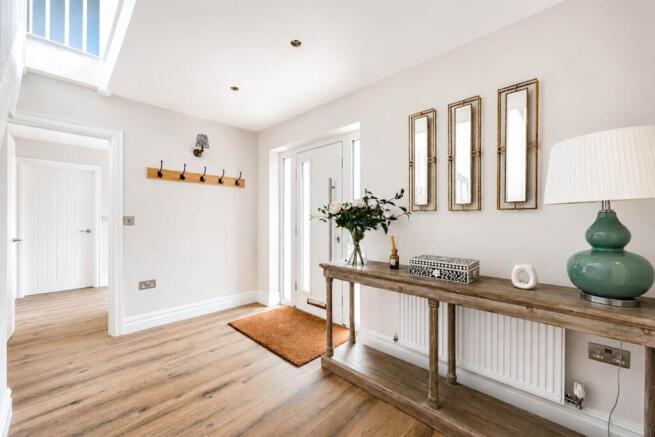
Private Cotswolds Retreat

- PROPERTY TYPE
Detached
- BEDROOMS
6
- BATHROOMS
3
- SIZE
3,078 sq ft
286 sq m
- TENUREDescribes how you own a property. There are different types of tenure - freehold, leasehold, and commonhold.Read more about tenure in our glossary page.
Freehold
Key features
- Stunning 6-bedroom detached modern, country home
- High specification residence, within 0.5 acre of gardens & countryside views
- Dedicated top-floor Principal Suite with Lusso bathroom and vast dressing room
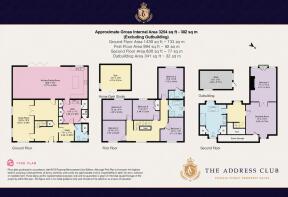
- Almost 3300 square feet, over three floors
- Sonos speakers, Smart Home Systems
- Superb village location, within 20 mins of Oxford, Soho Farmhouse & Bicester Village
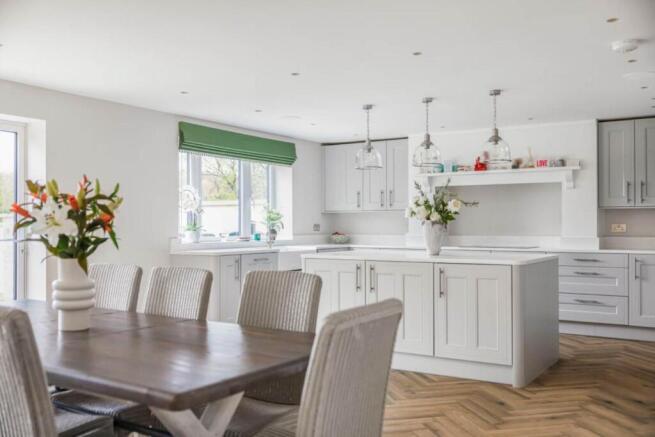
- Open-plan Kitchen, living, dining room with 5-door bi-folds, bringing the outdoors in
- Exclusive 30-metre private driveway
- Excellent second home or Air BnB investment
- Viewing is ESSENTIAL
Description
The house has been comprehensively redesigned, remodelled and finished to the highest of specifications throughout. It combines considered detailing with reassuring functionality.
KEY FEATURES
• Six-bedroom detached village home
• Approximately 3,300 sq ft
• Dedicated top-floor Principal Suite with vast dressing room and luxurious Lusso bathroom
• Five further bedrooms and three bathrooms
• Approximately 0,5 acres of private country gardens
• Exclusive 30-metre private driveway
• Open-plan kitchen, dining and family room with five-panel bi-fold doors
• Separate living room and private study/home office
• Detached Home Gym/Pilates/Wellness Studio
• Integrated Sonos system and automated ambient lighting
• Hot tub terrace and excellent indoor/outdoor entertaining space
• Cotswolds village setting with access to Oxford and London; ideal second home or Air B n B opportunity
Integrated Sonos speakers and automated ambient lighting enhance the atmosphere, while the relationship between the house, expansive patio and garden; making entertaining feel natural, rather than staged.
With a multitude of positive attributes, Broadlands` defining feature has to be the bespoke Principal Suite. Occupying the entire top floor, it feels more like a private world within the house. Wake up to the sun rising and views of the surrounding landscape through vast, angular windows; take time in the very generous dressing room; and retreat to the exquisite Lusso bathroom, adorned with the finest marble tiles. The centre piece is the luxurious freestanding Lusso bath, twin vanity units, a large walk-in shower and ample storage. as well as underfloor heating throughout.
Elevated above the rest of the home, the suite has an exceptional sense of calm and separation a personal sanctuary looking out across acres of open countryside. Wildlife is a common feature here, and you will soon become accustomed to seeing hopping rabbits, squirrels, a huge variety of wild birds and even deer. The clear skies provide a night- time of star gazing opportunity.
Downstairs, the house is designed around everyday connection.
The kitchen, dining and family room forms its natural heart: an expansive, light-filled space where cooking, conversation and relaxed family life can unfold together.
Five-panel bi-fold doors open directly onto the terrace and garden, allowing the house to flow effortlessly outdoors throughout the warmer months.
A separate living room, leading from a nook, offers a quieter setting for evenings, while the dedicated study has its own external access, making it particularly well suited to private client meetings, creative work or running a business from home.
A large utility room supports the practical demands of family and country life without intruding on the principal living spaces. A perfect place to take off riding boots, wellies and walking shoes.
The first floor hosts five further bedrooms, one of which has its own en-suite bathroom, and a central family bathroom, The layout gives children, guests and visiting family a floor of their own, while preserving the privacy of the principal suite above.
Outside, the gardens are both generous and wonderfully private. Broad lawns, mature trees and established boundaries create a peaceful backdrop, while the large stone terrace provides ample room for outdoor dining, summer entertaining and slow weekends at home. The hot tub offers a secluded place to unwind.
A detached Home Gym Studio brings another modern dimension to the property. With elegant bi-folding doors connecting it to the garden, it is equally suited to strength training, Pilates, yoga or a dedicated wellness zone. It`s a great space that can flex to suit the needs of a family - a teeangers` hangout spot, a home office, or an additional garden room to enjoy in the colder months.
Stonesfield is an attractive Oxfordshire Cotswolds village close to Woodstock and Blenheim Palace. Bicester Outlet Village and Oxford are within a 20 minute drive, and a plethora of outstanding State and Independent Schools make this a real hidden gem of a village. Its Cotswold stone houses, countryside walks and active community give it a distinct village identity, while nearby rail connections at Charlbury and Long Hanborough provide direct services towards Oxford and London.
This is a home for long summer lunches, quiet mornings overlooking the fields and weekends spent reconnecting with family and friends a private country haven that remains exceptionally well connected.
Viewing is essential to truly appreciate all that this home has to offer.
Notice
Please note we have not tested any apparatus, fixtures, fittings, or services. Interested parties must undertake their own investigation into the working order of these items. All measurements are approximate and photographs provided for guidance only.
- COUNCIL TAXA payment made to your local authority in order to pay for local services like schools, libraries, and refuse collection. The amount you pay depends on the value of the property.Read more about council Tax in our glossary page.
- Band: F
- PARKINGDetails of how and where vehicles can be parked, and any associated costs.Read more about parking in our glossary page.
- Yes
- GARDENA property has access to an outdoor space, which could be private or shared.
- Yes
- ACCESSIBILITYHow a property has been adapted to meet the needs of vulnerable or disabled individuals.Read more about accessibility in our glossary page.
- Ask agent

Add an important place to see how long it'd take to get there from our property listings.
__mins driving to your place
Affordability

Notes
Staying secure when looking for property
Ensure you're up to date with our latest advice on how to avoid fraud or scams when looking for property online.
Visit our security centre to find out moreDisclaimer - Property reference 120_TADC. The information displayed about this property comprises a property advertisement. Rightmove.co.uk makes no warranty as to the accuracy or completeness of the advertisement or any linked or associated information, and Rightmove has no control over the content. This property advertisement does not constitute property particulars. The information is provided and maintained by The Address Club, Covering Cheshire. Please contact the selling agent or developer directly to obtain any information which may be available under the terms of The Energy Performance of Buildings (Certificates and Inspections) (England and Wales) Regulations 2007 or the Home Report if in relation to a residential property in Scotland.
*This is the average speed from the provider with the fastest broadband package available at this postcode. The average speed displayed is based on the download speeds of at least 50% of customers at peak time (8pm to 10pm). Fibre/cable services at the postcode are subject to availability and may differ between properties within a postcode. Speeds can be affected by a range of technical and environmental factors. The speed at the property may be lower than that listed above. You can check the estimated speed and confirm availability to a property prior to purchasing on the broadband provider's website. Providers may increase charges. The information is provided and maintained by Decision Technologies Limited. **This is indicative only and based on a 2-person household with multiple devices and simultaneous usage. Broadband performance is affected by multiple factors including number of occupants and devices, simultaneous usage, router range etc. For more information speak to your broadband provider.