
Blue Water Drive, Elborough, Weston-super-mare, North Somerset. BS24 8PF

- PROPERTY TYPE
Detached
- BEDROOMS
4
- BATHROOMS
3
- SIZE
Ask agent
- TENUREDescribes how you own a property. There are different types of tenure - freehold, leasehold, and commonhold.Read more about tenure in our glossary page.
Freehold
Key features
- Stunning Detached Home
- Four Bedrooms
- En suite
- Living Room
- Downstairs Shower Room
- Kitchen / Family Room
- Utility Room
- Separate Dining Room
- Outstanding Gardens, Parking & Double Garage
- EPC Rating D / Council Tax Band E / Freehold
Description
Location
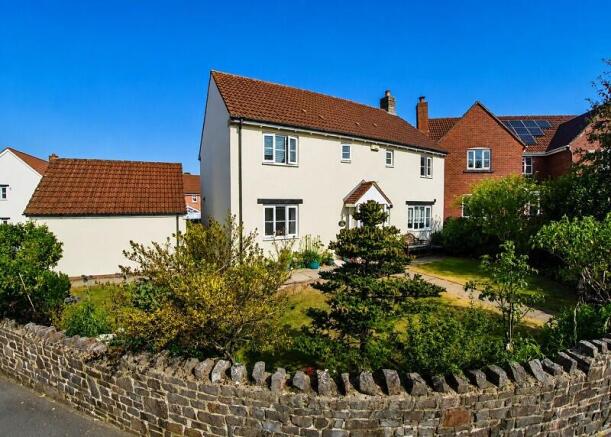
14 Blue Water Drive is situated in a very peaceful cul-de-sac within the village of Elborough.
Elborough is a highly sought-after village on the southern edge of Weston-super-Mare, offering a peaceful setting with excellent connectivity. The village enjoys a friendly community atmosphere, attractive homes and easy access to open countryside. Nearby Weston-super-Mare provides an extensive range of shops, supermarkets, cafés, restaurants, leisure facilities and healthcare services.
Well-regarded primary and secondary schools are within easy reach, while commuters benefit from convenient access to the M5 at Junction 21, Worle Parkway railway station and Bristol Airport. The nearby Mendip Hills National Landscape, Somerset coastline and numerous walking and cycling routes offer outstanding opportunities for outdoor recreation, making Elborough an ideal location for those seeking village charm with modern amenities close at hand.
Entrance Vestibule
Enclosed entrance, with a door to the front elevation and a door into the main entrance hall. Radiator. Wood flooring. Door to:
Downstairs W.C
WC. Wash basin with vanity unit. Double glazed window to front.
Entrance Hall
Carpeted stairs to first floor. Wood flooring. Doors to:
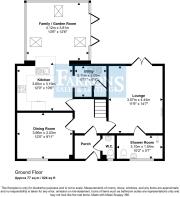
Dining Room
3.66m x 3.02m (12' 0" x 9' 11")
An attractive room, flooded with natural light through the upvc double glazed window. Radiator. Wood flooring. The room could be used as a study or playroom, or even remodelled to allow for an even larger kitchen / family room!
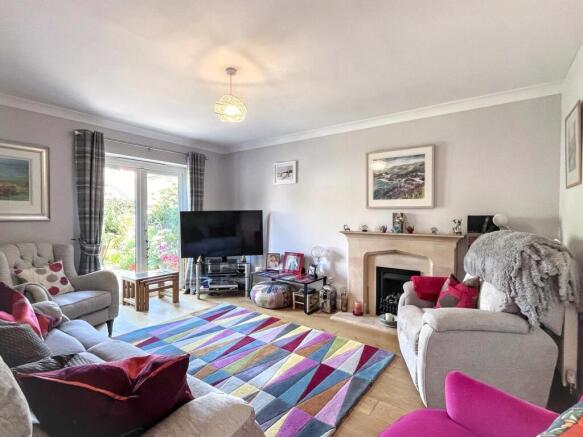
Living Room
4.45m x 3.58m (14' 07" x 11' 09")
A cosy living room with upvc double glazed French doors to the rear garden. Radiator. Feature fireplace. Wood flooring. Door to downstairs shower room (added by the current owner as the living room had been used as a downstairs bedroom)
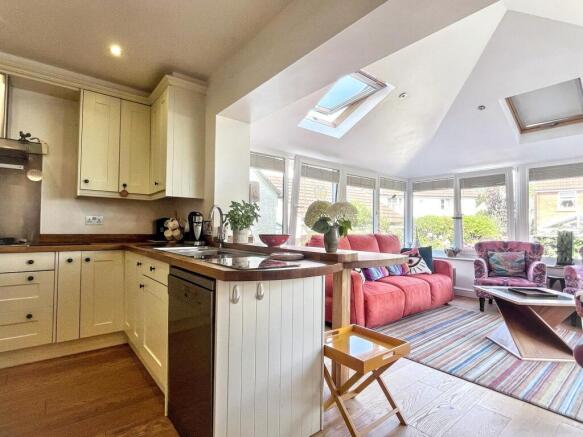
Kitchen & Family / Garden Room
7.47m Max x 4.11m Max (24' 06" Max x 13' 06" Max)
A fabulous open plan family room that is an extension of the original build. The family space is a conservatory with a tiled thermal roof over, benefiting from a large range of upvc double glazed windows, skylights and bi-folding doors that access the rear garden. The extensive fitted kitchen provides a built-in 'Neff' double oven and gas hob, with space for an American style fridge/freezer and dishwasher. Central wooden breakfast bar. Wood flooring. Open access to:
Utility Room
Built-in base units, shelving and a double cupboard. Under-stairs cupboard. sink. Space for two appliances. Wood flooring.
Downstairs Wet Room
3.10m x 1.55m (10' 02" x 5' 01")
This room was a conversion, forming part of the original large living room. It now offers potential for a downstairs bedroom and en suite for a dependant relative. It could be converted back to the original large living room if needed, or into a home office if preferred by the eventual purchaser.
Shower area, tiled walls and vinyl flooring, enclosed WC, wash basin over a vanity unit. Heated towel radiator. Upvc double glazed window.
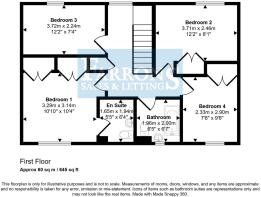
Landing
Upvc double glazed window, loft access, radiator, built-in cupboard with gas combi boiler (installed 2024) carpeted flooring, doors to:
Bedroom 1
3.30m x 3.15m (10' 10" x 10' 04" )
Excellent master bedroom with upvc double glazed window to front, radiator, two sets of built-in double wardrobes, carpeted flooring, door to:
En Suite
Updated contemporary suite with a walk-in double shower cubicle, enclosed WC and wash basin with vanity units, upvc double glazed window, heated towel radiator and tiled walls.
Bedroom 2
3.71m x 2.46m (12' 02" x 8' 01" )
Double bedroom with upvc double glazed window, built-in double wardrobe, radiator and carpeted flooring.
Bedroom 3
3.71m x 2.24m (12' 02" x 7' 04" )
Double bedroom with a upvc double glazed window, radiator, carpeted flooring.
Bedroom 4
2.90m x 2.34m (9' 06" x 7' 08")
Upvc double glazed window, radiator, fitted double wardrobe, carpeted flooring.
Bathroom
Updated bathroom suite with P-shaped bath and shower over, pedestal wash basin, WC, heated towel radiator, tiled walls and flooring. Upvc double glazed window.
Front Garden
A notable feature of this property, is the lovely front garden that is enclosed by a natural stone wall, with access to the rear, driveway and double garage.
Driveway
Driveway parking for four vehicles is provided to the front of the double garage.
Double Garage
5.31m x 5.08m (17' 05" x 16' 08" )
Two up and over doors to the front elevation. Door to the rear garden. Power and light.
Rear Garden
A credit to the current owner - this absolutely stunning rear garden has been extensively planted and tended to. The garden has the benefit of composite decked and stone paved seating areas to sit and soak up the sun, whilst marvelling at the colour provided by the wide range of plants and flowers on offer.
Side access to the front garden, double garage and garden shed (included in the sale)
Material Information
Awaiting vendor comment.
Brochures
Brochure- COUNCIL TAXA payment made to your local authority in order to pay for local services like schools, libraries, and refuse collection. The amount you pay depends on the value of the property.Read more about council Tax in our glossary page.
- Band: E
- PARKINGDetails of how and where vehicles can be parked, and any associated costs.Read more about parking in our glossary page.
- Yes
- GARDENA property has access to an outdoor space, which could be private or shared.
- Yes
- ACCESSIBILITYHow a property has been adapted to meet the needs of vulnerable or disabled individuals.Read more about accessibility in our glossary page.
- Ask agent
Blue Water Drive, Elborough, Weston-super-mare, North Somerset. BS24 8PF

Add an important place to see how long it'd take to get there from our property listings.
__mins driving to your place




Notes
Staying secure when looking for property
Ensure you're up to date with our latest advice on how to avoid fraud or scams when looking for property online.
Visit our security centre to find out moreDisclaimer - Property reference PRA10857. The information displayed about this property comprises a property advertisement. Rightmove.co.uk makes no warranty as to the accuracy or completeness of the advertisement or any linked or associated information, and Rightmove has no control over the content. This property advertisement does not constitute property particulars. The information is provided and maintained by Farrons, Winscombe. Please contact the selling agent or developer directly to obtain any information which may be available under the terms of The Energy Performance of Buildings (Certificates and Inspections) (England and Wales) Regulations 2007 or the Home Report if in relation to a residential property in Scotland.
*This is the average speed from the provider with the fastest broadband package available at this postcode. The average speed displayed is based on the download speeds of at least 50% of customers at peak time (8pm to 10pm). Fibre/cable services at the postcode are subject to availability and may differ between properties within a postcode. Speeds can be affected by a range of technical and environmental factors. The speed at the property may be lower than that listed above. You can check the estimated speed and confirm availability to a property prior to purchasing on the broadband provider's website. Providers may increase charges. The information is provided and maintained by Decision Technologies Limited. **This is indicative only and based on a 2-person household with multiple devices and simultaneous usage. Broadband performance is affected by multiple factors including number of occupants and devices, simultaneous usage, router range etc. For more information speak to your broadband provider.