Harrowins Lodge, Brighouse Road, Queensbury, Bradford, BD13 1QE

- PROPERTY TYPE
Detached
- BEDROOMS
4
- BATHROOMS
1
- SIZE
Ask agent
- TENUREDescribes how you own a property. There are different types of tenure - freehold, leasehold, and commonhold.Read more about tenure in our glossary page.
Freehold
Key features
- Unique detached former lodge with striking castle-like architecture
- Four bedrooms, or three bedrooms plus playroom/additional reception space
- Character features including stone archways, arched doors, high ceilings, and turret
- Beautiful lounge with cast iron fireplace and windows to three elevations
- Newly refurbished contemporary family bathroom
- Hidden cloakroom concealed behind a secret bookcase-style door
- Turret room on the top floor, ideal as a home office or creative studio
- Private gardens arranged across three separate areas with summer house and patio terraces
- Automated gated driveway providing parking for around eight to ten cars
- Convenient location for Brighouse, Halifax, Bradford, and local amenities
Description
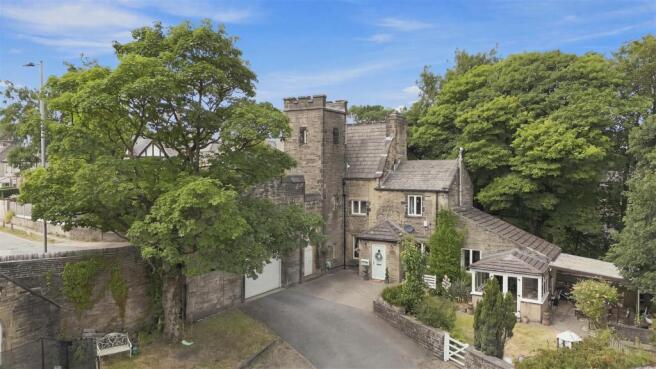
Harrowins Lodge is unlike anything else on the local market. Approached through private gates, it boasts a distinctive turret and stunning stone architecture. Originally built as the gate house to the former Harrowins Estate, this remarkable detached home immediately captures the imagination, its castle-like appearance hinting at the rich history and individuality found within.
Lovingly updated by the current owners, the property blends period charm with thoughtful modern improvements, including a newly refurbished family bathroom, updated kitchen, a relocated utility area, and a downstairs WC hidden behind a secret door. Throughout the home, impressive stone archways, winding staircases, grand fireplaces, soaring ceilings, and beautiful arched original doorways create a wonderful sense of history and grandeur, filled with charm, while large windows flood the home with natural light.
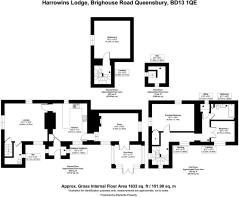
Offering flexible accommodation arranged across four floors, the home currently provides three bedrooms alongside a versatile ground-floor playroom that could equally serve as a fourth bedroom, making it well suited to growing families, multi-generational living, or those seeking adaptable space for home working. The property also offers privacy, with well-planted mature gardens and entertaining spaces split over three different levels, as well as parking for eight to 10 cars.
This property is offered to the market with no chain and would make a wonderful home for anyone who's always dreamt of owning their own castle.
GROUND FLOOR
An entrance porch provides a practical welcome, complete with a built-in bench offering useful storage for coats and shoes before stepping into the heart of the home.
KITCHEN
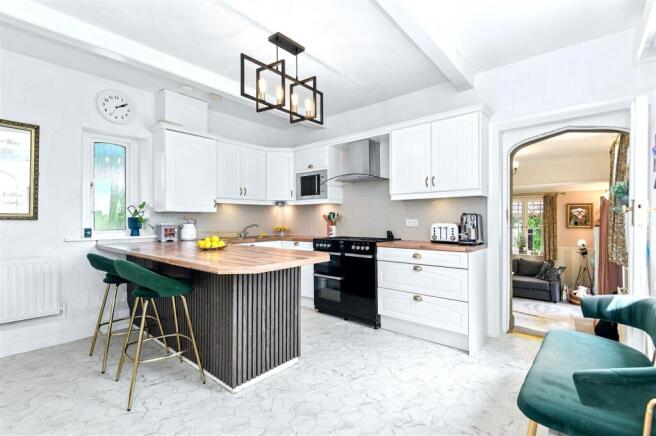
The kitchen combines timeless white cabinetry with warm wood-effect worktops and a breakfast bar, while a charming stone archway houses a useful storage cupboard, further highlighting the property's rich heritage. Integrated appliances include a Belling range cooker with extractor hood, Hotpoint dishwasher, Sovereign wine fridge, and microwave, creating a practical yet characterful space for everyday family life.
LOUNGE
The lounge is an inviting room where traditional features take centre stage. A cast iron fireplace provides a natural focal point, while elegant coving and wall panelling add further period character. Windows to three elevations flood the room with natural light throughout the day, creating a bright and welcoming atmosphere. One of the home's most memorable features is concealed here too – a cleverly disguised secret door, designed to appear as fitted shelving, leading through to the cloakroom.
WC/CLOAKROOM
Hidden behind this secret entrance, the WC has been beautifully finished in rich terracotta tones and includes a toilet with integrated hand basin and the winding stone staircase overhead, adding a touch of playful personality to this already distinctive home.
FOURTH BEDROOM/PLAYROOM
The large playroom offers excellent flexibility and could easily become a ground-floor fourth bedroom if required. High ceilings and a grand stone fireplace enhance its character, while French doors open into the conservatory, enveloped by views of each garden to three sides.
CONSERVATORY
Enjoying a peaceful outlook over the gardens, the conservatory benefits from one exposed stone wall that reflects the property's historic origins. French doors open directly onto the gardens, making this a lovely space to relax throughout the seasons.
---
FIRST FLOOR
A winding staircase curves gracefully up through the property's turret, leading to the first floor and reinforcing the castle-like character that makes Harrowins Lodge so memorable.
DOUBLE BEDROOM
The principal bedroom on this floor benefits from an extensive range of fitted wardrobes and cupboards, while its generous proportions and dual-aspect windows offer the opportunity to introduce a partition wall should an additional bedroom ever be required.
SINGLE BEDROOM
The second bedroom is ideal as a nursery or child's bedroom, featuring attractive decorative cornicing, elegant mouldings, a radiator cover, and a charming view across the property's impressive entrance archway.
FAMILY BATHROOM
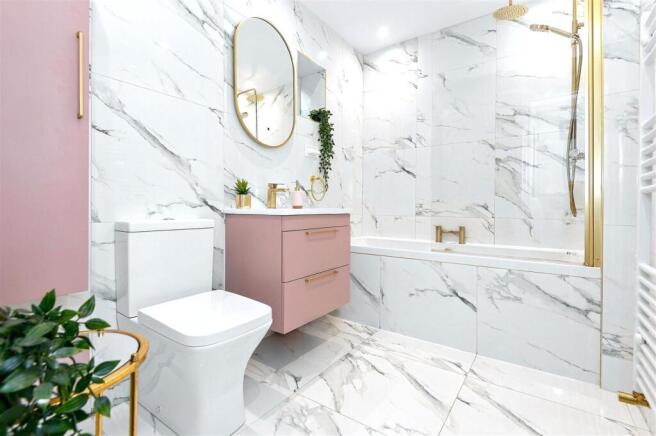
The family bathroom underwent a complete refurbishment in 2025, resulting in a stylish contemporary space finished with marble-effect wall and floor tiles. It comprises a bath with rainfall shower and handheld attachment over, a floating vanity unit with wash basin, WC, illuminated mirror, integrated appliance chargers, fitted storage cabinet, and heated towel rail.
UTILITY
Completing this floor is a practical utility cupboard with space and plumbing for laundry appliances, alongside the newly installed combi-boiler.
---
SECOND FLOOR
PRINCIPAL BEDROOM
The second floor provides another spacious double bedroom, enjoying a cosy attic feel, complete with original wooden beams, enhanced by fitted wardrobes running along one wall. There is also scope to further enhance the room by opening into the roof space, subject to any necessary permissions.
TURRET
Occupying the property's distinctive turret, the uppermost room is currently used as a home office. Windows to three elevations provide wonderful natural light and elevated views, making this an inspiring place to work, read, or simply enjoy the unique setting.
---
GARDENS AND GROUNDS
Despite its prominent position, Harrowins Lodge enjoys an unexpectedly private and secluded setting, with mature planting creating a peaceful environment around the home.
Automated electric gates open onto a generous driveway with parking for up to ten cars – a rare advantage for a character property.
The gardens unfold across three distinct areas, each offering its own atmosphere. Immediately outside the conservatory is an enclosed lawn bordered by mature trees and shrubs, alongside a patio perfectly suited to outdoor dining and entertaining. Steps – accompanied by a wonderfully playful slide – descend to a further lawn with additional patio space, creating excellent family-friendly outdoor areas.
A charming summer house offers a quiet retreat, while a roofless stone outbuilding currently provides useful storage and adds another layer of character and whimsy.
---
LOCATION
Positioned on Brighouse Road in the village of Queensbury, Harrowins Lodge enjoys excellent access to both Halifax and Bradford while benefiting from a wealth of nearby amenities. The surrounding area offers a good selection of independent cafés, restaurants, and everyday conveniences, while scenic countryside walks and park land can be found just moments from the doorstep.
Families are well served by respected local schooling, including the highly regarded Hipperholme Grammar School, while the historic Black Dyke Mills heritage, with all its amenities within and popular local cafés such as Kafe contribute to the area's strong sense of community. Excellent road links make commuting across West Yorkshire straightforward.
---
KEY INFORMATION
- Fixtures and fittings: All fixtures and fittings are included in the sale, and any furniture may be included in the sale, subject to negotiation.
- Wayleaves, easements and rights of way: The sale is subject to all of these rights whether public or private, whether mentioned in these particulars or not.
- Local authority: Bradford
- Council tax band: F
- Tenure: Freehold
- Property type: Detached
- Property construction: Yorkshire stone
- EPC rating: TBC
- Electricity supply: Mains
- Gas supply: Mains
- Water supply: Mains (Yorkshire Water)
- Sewerage: Mains (Yorkshire Water)
- Heating: Gas central heating (British Gas), with new combi boiler installed in November 2022
- Broadband: Mains (Sky)
- Mobile signal/coverage: Good outdoor and in-home on most networks (Ofcom Mobile Coverage Checker)
- Parking: Private driveway with automated entrance gates for up to 10 cars.
N.B. There’s one protected tree in the garden, which is allowed to be pruned.
---
Viewing is essential to fully appreciate the remarkable character, history, and individuality of Harrowins Lodge. Properties of this nature rarely become available, offering a truly unique opportunity to own one of Queensbury's most distinctive homes.
Get in touch with Charnock Bates today to arrange your private viewing.
Brochures
Harrowins Lodge, Brighouse Road, Queensbury, Bradf- COUNCIL TAXA payment made to your local authority in order to pay for local services like schools, libraries, and refuse collection. The amount you pay depends on the value of the property.Read more about council Tax in our glossary page.
- Band: F
- PARKINGDetails of how and where vehicles can be parked, and any associated costs.Read more about parking in our glossary page.
- Garage,Driveway
- GARDENA property has access to an outdoor space, which could be private or shared.
- Yes
- ACCESSIBILITYHow a property has been adapted to meet the needs of vulnerable or disabled individuals.Read more about accessibility in our glossary page.
- Ask agent
Harrowins Lodge, Brighouse Road, Queensbury, Bradford, BD13 1QE

Add an important place to see how long it'd take to get there from our property listings.
__mins driving to your place
Affordability
About Charnock Bates, Covering West Yorkshire
Property House, Lister Lane, Halifax, HX1 5AS


Notes
Staying secure when looking for property
Ensure you're up to date with our latest advice on how to avoid fraud or scams when looking for property online.
Visit our security centre to find out moreDisclaimer - Property reference 34834811. The information displayed about this property comprises a property advertisement. Rightmove.co.uk makes no warranty as to the accuracy or completeness of the advertisement or any linked or associated information, and Rightmove has no control over the content. This property advertisement does not constitute property particulars. The information is provided and maintained by Charnock Bates, Covering West Yorkshire. Please contact the selling agent or developer directly to obtain any information which may be available under the terms of The Energy Performance of Buildings (Certificates and Inspections) (England and Wales) Regulations 2007 or the Home Report if in relation to a residential property in Scotland.
*This is the average speed from the provider with the fastest broadband package available at this postcode. The average speed displayed is based on the download speeds of at least 50% of customers at peak time (8pm to 10pm). Fibre/cable services at the postcode are subject to availability and may differ between properties within a postcode. Speeds can be affected by a range of technical and environmental factors. The speed at the property may be lower than that listed above. You can check the estimated speed and confirm availability to a property prior to purchasing on the broadband provider's website. Providers may increase charges. The information is provided and maintained by Decision Technologies Limited. **This is indicative only and based on a 2-person household with multiple devices and simultaneous usage. Broadband performance is affected by multiple factors including number of occupants and devices, simultaneous usage, router range etc. For more information speak to your broadband provider.