Salcombe Way, Ruislip

- PROPERTY TYPE
Detached
- BEDROOMS
2
- BATHROOMS
1
- SIZE
713 sq ft
66 sq m
- TENUREDescribes how you own a property. There are different types of tenure - freehold, leasehold, and commonhold.Read more about tenure in our glossary page.
Freehold
Key features
- Unique newly built detached home with no chain
- Shortlisted for the prestigious AJ House of the Year (Manser Medal)
- 10-year Federation of Master Builders guarantee
- Highly efficient and sustainable new build including air source heating enhanced by passive airflow
- Bespoke Douglas Fir kitchen with Miele integrated appliances
- Stunning bathroom with Ketley pavers and Lusso Stone fittings
- Driveway Parking with EV charging point
- Beautifully landscaped south-facing garden
- Equidistant to both Ruislip Manor & Ruislip Gardens Stations
- Located approximately 40 minutes from Central London
Description
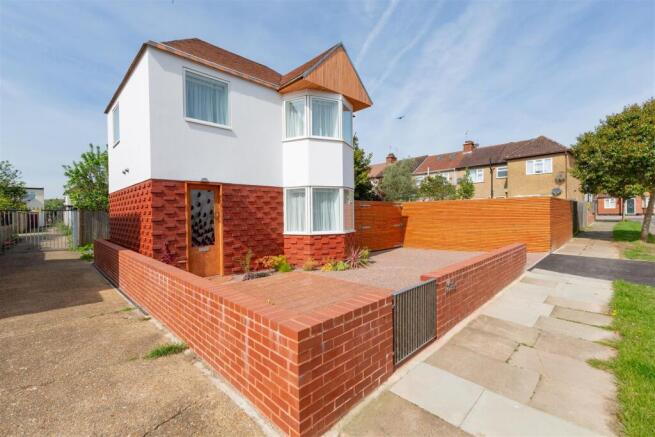
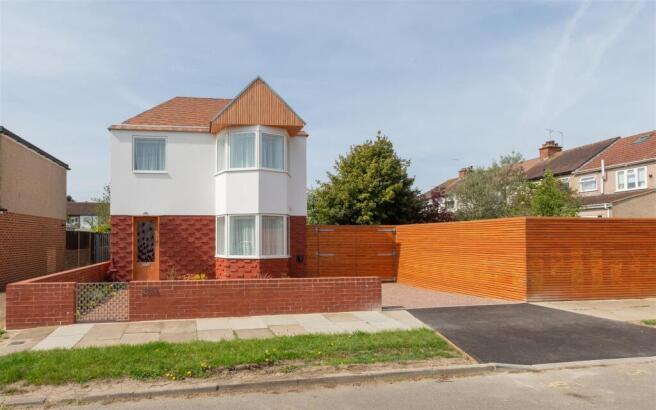
BRAND NEW HOME – NO UPPER CHAIN. Situated in a highly convenient location, Wade House is a contemporary two-bedroom detached home inspired by Scandinavian design and the modernist heritage of Ruislip's Metroland era.
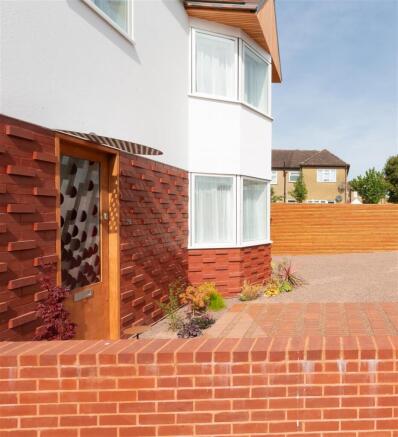
The striking exterior combines larch cladding, crafted metalwork, and a handmade Accoya front door inset with a unique stained glass panel. Inside, thoughtful design and high-quality materials create bright, functional living spaces, with underfloor heating throughout, bespoke storage, and a spacious open-plan living area opening directly onto the landscaped south-facing garden.
The Douglas Fir kitchen features integrated Miele appliances and Silestone worktops, while large windows flood the home with natural light. Upstairs, vaulted ceilings, electrically operated Velux windows, built-in storage, and a stylish wet room with Lusso Stone fittings add to the home's distinctive appeal.
Both bedrooms offer calm, contemporary interiors with warm timber finishes and excellent natural light.
Designed with sustainability in mind, Wade House benefits from advanced insulation, an air source heat pump, and energy-efficient construction, delivering comfortable, low-cost living year-round.
An internal viewing is highly recommended to fully appreciate the thought, care and craftsmanship that have gone into creating this unique home.
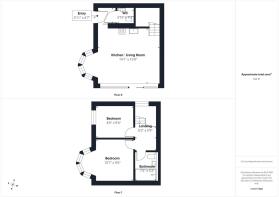
Entrance Hall - Handmade Accoya front door, Full height pocket to living room, Kettley floor tiles, under floor heating throughout property, bespoke joinery providing generous integrated storage.
Downstairs Cloakroom - Douglas Fir lined WC with concealed cistern, wall mounted wash hand basin, Kettley floor tiles and under floor heating.
Living Room - Light filled living space, front aspect double glazed frameless bay window, triple glazed opening doors to the garden, the handleless kitchen is crafted in the same Douglas fir timber, paired with integrated Miele appliances and crisp white Silestone worktop with a wheeled kitchen island and quartz worktop, Silver fir stairs to first floor landing.
Landing - Vaulted volume of beams with electrically operated Velux windows and electric side aspect picture window frame, built in seating, storage, and laundry area fitted with Miele washer/dryer are quietly integrated, doors to:
Bedroom One - Front aspect double glazed frameless bay window, timber vaulted ceiling.
Bedroom Two - Front aspect double glazed frameless window, timber vaulted ceiling.
Bathroom - The wet room pairs Ketley pavers with Lusso Stone fittings and a rain shower, timber vaulted ceiling with electrically operated Velux window.
Front - The façade is composed of larch fencing, crafted metalwork gate and canopy, larch double gates to garden, electric car charging point and off-street parking.
Rear Garden - South facing garden of shingle, lawn, enclosed fencing and planting invites all year round use. Hard standing provided for cycle store or shed.
Council Tax - London Borough of Hillingdon - Band D - £2,045.46
N.B. WE RECOMMEND YOUR SOLICITOR VERIFIES THIS BEFORE EXCHANGE OF CONTRACTS.
Distance To Stations - Ruislip Manor (0.4 Miles) - Metropolitan/Piccadilly
Ruislip (0.8 Miles) - Metropolitan/Piccadilly
Ruislip Gardens (0.9 Miles) - Central Line
Brochures
Salcombe Way, Ruislip- COUNCIL TAXA payment made to your local authority in order to pay for local services like schools, libraries, and refuse collection. The amount you pay depends on the value of the property.Read more about council Tax in our glossary page.
- Band: D
- PARKINGDetails of how and where vehicles can be parked, and any associated costs.Read more about parking in our glossary page.
- Yes
- GARDENA property has access to an outdoor space, which could be private or shared.
- Yes
- ACCESSIBILITYHow a property has been adapted to meet the needs of vulnerable or disabled individuals.Read more about accessibility in our glossary page.
- Ask agent
Salcombe Way, Ruislip

Add an important place to see how long it'd take to get there from our property listings.
__mins driving to your place
Affordability

Notes
Staying secure when looking for property
Ensure you're up to date with our latest advice on how to avoid fraud or scams when looking for property online.
Visit our security centre to find out moreDisclaimer - Property reference 34834827. The information displayed about this property comprises a property advertisement. Rightmove.co.uk makes no warranty as to the accuracy or completeness of the advertisement or any linked or associated information, and Rightmove has no control over the content. This property advertisement does not constitute property particulars. The information is provided and maintained by Gibson Honey, Ruislip Manor. Please contact the selling agent or developer directly to obtain any information which may be available under the terms of The Energy Performance of Buildings (Certificates and Inspections) (England and Wales) Regulations 2007 or the Home Report if in relation to a residential property in Scotland.
*This is the average speed from the provider with the fastest broadband package available at this postcode. The average speed displayed is based on the download speeds of at least 50% of customers at peak time (8pm to 10pm). Fibre/cable services at the postcode are subject to availability and may differ between properties within a postcode. Speeds can be affected by a range of technical and environmental factors. The speed at the property may be lower than that listed above. You can check the estimated speed and confirm availability to a property prior to purchasing on the broadband provider's website. Providers may increase charges. The information is provided and maintained by Decision Technologies Limited. **This is indicative only and based on a 2-person household with multiple devices and simultaneous usage. Broadband performance is affected by multiple factors including number of occupants and devices, simultaneous usage, router range etc. For more information speak to your broadband provider.