
67 Shallowford Road, Eggbuckland, Plymouth

- PROPERTY TYPE
Detached
- BEDROOMS
4
- BATHROOMS
2
- SIZE
Ask agent
- TENUREDescribes how you own a property. There are different types of tenure - freehold, leasehold, and commonhold.Read more about tenure in our glossary page.
Freehold
Key features
- DETACHED PROPERTY
- FOUR BEDROOMS
- LANDSCAPED PLOT
- HOME OFFICE / BAR
- OPEN PLAN KITCHEN/DINING AREA
- CLOAKROOM
- FAMILY BATHROOM
- EN - SUITE
- GARAGE
- PVCU DOUBLE GLAZING & GAS CENTRAL HEATING
Description
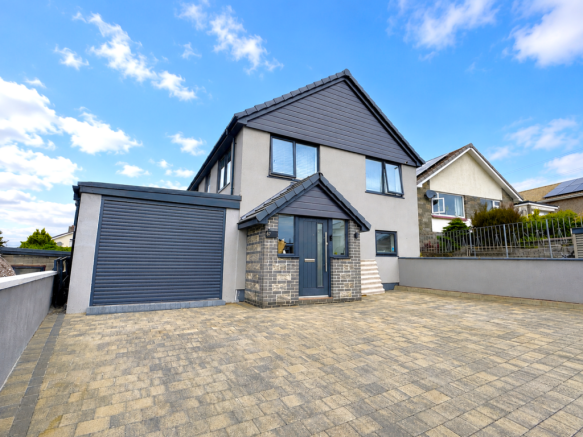
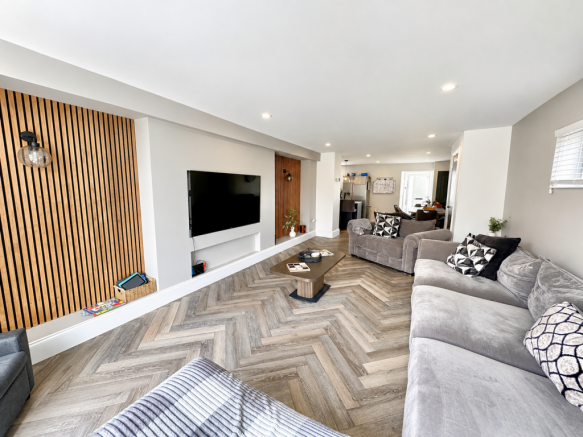
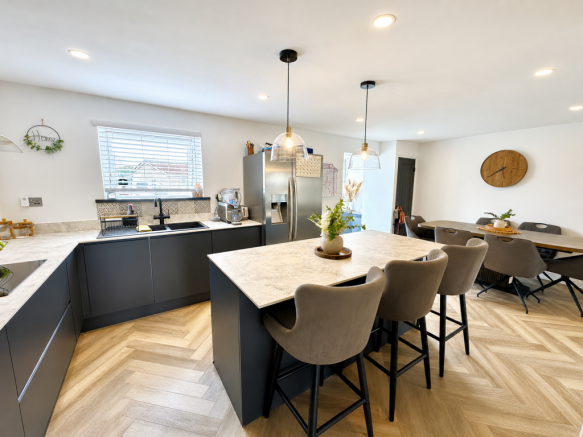
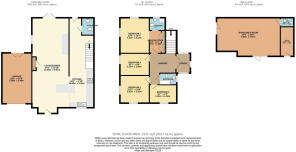
A stunning four bedroom detached property, finished to an exceptionally high specification, standing on a landscaped plot within this highly regarded location, offering easy access to local amenities. The living accommodation, which is beautifully presented throughout, is arranged over two levels and comprises entrance porch, leading to an open-plan kitchen/living/dining area, and a cloakroom on the ground floor. On the first floor the landing leads to a modern family bathroom and four good-sized bedrooms. Bedroom one has the benefit of a walking dressing room and en-suite shower room.
Extending to the front, there is a driveway providing parking for three cars leading to a garage and at the rear, there is a stunning low-maintenance landscape garden incorporating a home office and bar and a covered hut hot tub. The property benefits from PVCu double glazing and gas central heating. An internal viewing is highly recommended to truly appreciate this wonderful family home.
Living accommodation, approach through part glazed front door to.
ENTRANCE PORCH
Access to open plan kitchen/living and dining area.
LIVING ROOM
PVCu double glazed patio door to rear garden, built-in storage cupboard, media wall, PVCu double glazed window to side.
KITCHEN/DINING ROOM
Roll edge work surfaces with cupboards and drawers under and matching wall units. Single drainer one and a half bowl sink unit with mixer tap, built-in electric oven and four ring induction hob, extract hood over, plumbing for washing machine, island unit and breakfast bar with cupboards and drawers under, PVCu glazed window at the front, access to.
REAR PORCH
Stairs to first floor, two built-in storage cupboards, radiator, PVCu double glazed door to rear garden, door to.
CLOAKROOM
Comprising little WC, wash hand basin with storage under, PVCu double glazed frosted window to side.
FIRST FLOOR LANDING
Doors to all first floor accommodation, access to loft with pull-down ladder, radiator.
BEDROOM ONE
PVCu double glazed windows to side and rear access to.
DRESSING AREA
Range of built-in wardrobes and drawers door to.
EN-SUITE SHOWER ROOM
Comprising shower cubicle with inset rain head shower, WC, wash and basin with storage under, fully tiled walls, tiled floor, heated towel rails frosted window to side.
BEDROOM TWO
PVCu double glazed windows to front and side, radiator.
BEDROOM THREE
PVCu double glazed window to side, radiator.
BEDROOM FOUR
PVCu double glazed window to the front, radiator.
BATHROOM
Matching suite comprising panel bath with mixer tap and shower attachment, low level w.c, pedestal wash hand basin, part tiled walls, tiled floor, heated towel rail, PVCu double glazed frosted window to side
EXTERNALLY
Front - paved driveway for approximately three cars leads to the garage. There is access to the side of the property, which leads to the rear which has been thoughtfully landscaped to create a fantastic outdoor entertaining and relaxation space. A raised decking area provides an ideal setting for outdoor seating and entertaining, with a sunken hot tub cleverly incorporated adjacent to the bar area, creating a great space for relaxing and socialising. The garden also benefits from a separate artificial lawned area, providing additional outdoor space and a versatile setting for families. The combination of decking, seating areas and lawn creates a well-designed and versatile garden, perfect for both entertaining and enjoying outdoor living.
BAR
Approached via bi-folding doors and has a bar area and separate WC with power and light connected. There are further bi-fold doors to the side, which gives access to the the hot tub. The home office has power and light connected and built-in desk and drawers.
GARAGE
Electric roll-up door and power light connected.
EGGBUCKLAND
Prior to the Second World War Eggbuckland was a small village a few miles north of Plymouth. During the reconstruction of Plymouth many new suburbs were built and during the 1970s the areas in between and surrounding the old village were all developed. The development of the A38 just south of Eggbuckland in the 1980s lead to the area becoming very popular with commuters. The present church of St Edward, was constructed in 1470. The village was held by the Royalist Cavaliers during the Civil War against the Parliamentarian Roundheads and was badly damaged. Widey Court was the headquarters of Prince Maurice during his siege of Plymouth, and was visited by the King. During the 19th century the area was host to new Palmerston Forts built as part of a northern defence line around Plymouth. Known locally, for the provision of both primary and secondary schooling, such as; Eggbuckland Vale, Austin Farm, Widey Court and St Edwards Primary Schools, along with Eggbuckland Community College
OUTGOINGS PLYMOUTH
We understand the property is in band 'D' for council tax purposes and the amount payable for the year 2026/2027 is £2441.85 (by internet enquiry with Plymouth City Council). These details are subject to change.
UTILITIES
Mains water, gas, electricity and mains drainage, mobile coverage xxx, broadband connection xxx
BUYERS INFORMATION
Due to the Money Laundering Regulations 2019, we are required to confirm the identity of all our prospective buyers. We therefore charge buyers an AML and administration fee of £60 including VAT for the transaction (not per person). We carry this out through a secure platform to protect your data. Please note we are unable to issue a memorandum of sale until the checks are complete.
Brochures
Brochure 1Full Details- COUNCIL TAXA payment made to your local authority in order to pay for local services like schools, libraries, and refuse collection. The amount you pay depends on the value of the property.Read more about council Tax in our glossary page.
- Band: D
- PARKINGDetails of how and where vehicles can be parked, and any associated costs.Read more about parking in our glossary page.
- Garage,Driveway
- GARDENA property has access to an outdoor space, which could be private or shared.
- Yes
- ACCESSIBILITYHow a property has been adapted to meet the needs of vulnerable or disabled individuals.Read more about accessibility in our glossary page.
- Ask agent
67 Shallowford Road, Eggbuckland, Plymouth

Add an important place to see how long it'd take to get there from our property listings.
__mins driving to your place
Affordability




Notes
Staying secure when looking for property
Ensure you're up to date with our latest advice on how to avoid fraud or scams when looking for property online.
Visit our security centre to find out moreDisclaimer - Property reference S1806938. The information displayed about this property comprises a property advertisement. Rightmove.co.uk makes no warranty as to the accuracy or completeness of the advertisement or any linked or associated information, and Rightmove has no control over the content. This property advertisement does not constitute property particulars. The information is provided and maintained by Lawson Estate Agents, Plymouth. Please contact the selling agent or developer directly to obtain any information which may be available under the terms of The Energy Performance of Buildings (Certificates and Inspections) (England and Wales) Regulations 2007 or the Home Report if in relation to a residential property in Scotland.
*This is the average speed from the provider with the fastest broadband package available at this postcode. The average speed displayed is based on the download speeds of at least 50% of customers at peak time (8pm to 10pm). Fibre/cable services at the postcode are subject to availability and may differ between properties within a postcode. Speeds can be affected by a range of technical and environmental factors. The speed at the property may be lower than that listed above. You can check the estimated speed and confirm availability to a property prior to purchasing on the broadband provider's website. Providers may increase charges. The information is provided and maintained by Decision Technologies Limited. **This is indicative only and based on a 2-person household with multiple devices and simultaneous usage. Broadband performance is affected by multiple factors including number of occupants and devices, simultaneous usage, router range etc. For more information speak to your broadband provider.