
Maltlands, Locking Castle

- PROPERTY TYPE
House
- BEDROOMS
3
- BATHROOMS
2
- SIZE
1,012 sq ft
94 sq m
- TENUREDescribes how you own a property. There are different types of tenure - freehold, leasehold, and commonhold.Read more about tenure in our glossary page.
Freehold
Key features
- Maltlands, Locking Castle
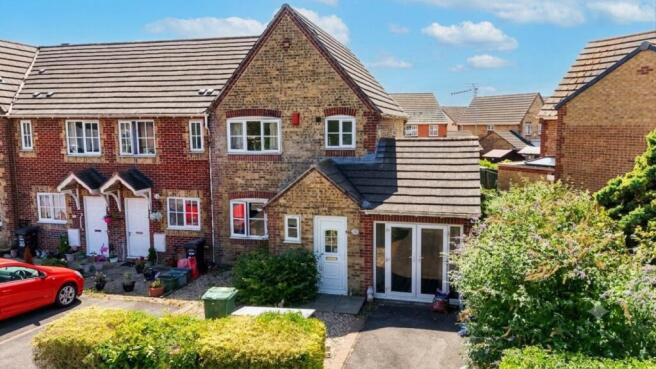
- Extended End-Of-Terrace Home
- 3 Bedrooms - Annex With-En-Suite - Formerly The Garage
- 2 Spacious Reception Rooms
- Light & Spacious Rooms Throughout
- Flexible Living Accommodations
- Driveway Parking For 1 Car - Potential To Create Further
- Modern Family Bathroom - Cloakroom
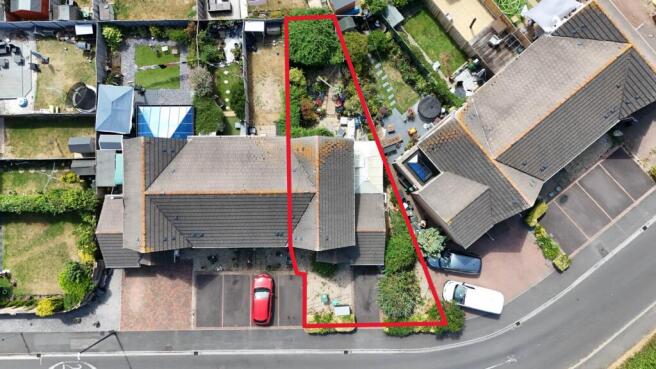
- Mature South Facing Rear Garden - Side & Front Gardens
- Great Access To: Train Station, M5 Corridor, Shops & Schools
Description
Saxons are delighted to present to the market this well presented, deceptively spacious and superbly positioned 3-bedroom end-of-terrace home, occupying an enviable position on the edge of the ever-popular Locking Castle area. Ideally located for families and commuters alike, the property enjoys excellent access to highly regarded local schools, a range of amenities, lovely walks, the M5 corridor, the train station and a variety of other transport links.
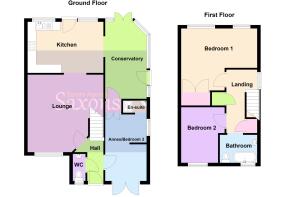
This exceptional home offers a rare level of flexibility and has been thoughtfully adapted to suit modern family living. Originally constructed as a 3-bedroom property, the current owners combined Bedrooms One and Two to create an impressive principal bedroom measuring over 14ft. To retain the property`s bedroom capacity, the former garage has been converted into a fully functioning annex with its own en-suite shower room, providing ideal accommodation for multi-generational living, older children, guests, a home office or those simply seeking versatile living space.
Homes offering this combination of adaptable accommodation, generous room sizes, excellent presentation and outstanding value rarely become available within this sought-after location. Better still, there remains scope for a new owner to further enhance and personalise the property if desired.
Whether you are a growing family, first-time buyer looking for room to grow, downsizer who still requires generous living space, or someone searching for a home suitable for extended family, this fantastic property is sure to impress.
Main Selling Points
• Sought-after position on the edge of the popular Locking Castle development
• Versatile garage conversion creating a superb annex with en-suite shower room
• Originally having 3 bedrooms on the first floor, now offers a spacious 14ft+ principal bedroom with the flexibility to reinstate an additional first-floor bedroom if required
• Two well-proportioned reception rooms
• Bright conservatory overlooking the rear garden
• Downstairs cloakroom
• Modern family bathroom
• Gas central heating and double glazing throughout
• Mature, south-facing rear garden enjoying sunshine throughout much of the day
• Front, side and rear gardens
• Driveway parking for one vehicle with potential to create additional parking (subject to any necessary consents)
• Light, spacious and well-presented accommodation throughout
• Excellent access to local schools, shops, commuter routes, the train station and M5 motorway
• Fantastic potential for multi-generational living or those working from home
In brief, the accommodation comprises: entrance hallway, cloakroom, lounge, kitchen, conservatory, annex/bedroom with en-suite, two first-floor double bedrooms and a family bathroom. Externally, the property benefits from front, side and rear gardens together with driveway parking.
FRONT
Driveway parking for one car. Front garden laid to stone chippings, enclosed by bushes. Side access to side garden, with shed. Entrance doors into hallway, and annex.
HALLWAY - 10'4" (3.15m) x 4'10" (1.47m)
Tiled floor. Smooth ceiling. Inset spot lights. Stairs to first floor landing. Radiator. Doors to lounge, W.C and annex.
W.C - 5'2" (1.57m) x 2'5" (0.74m)
Front aspect obscure uPVC double glazed window. Tiled floor. Textured ceiling. Central light. W.C. Wash hand basin. Radiator.
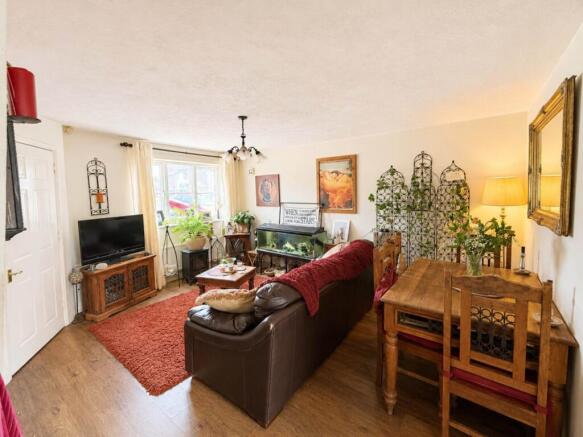
LOUNGE - 14'10" (4.52m) x 14'6" (4.42m)
Front aspect uPVC double glazed window. Wood effect floor. Textured ceiling. Central light. Radiator. TV point. Door to;
KITCHEN - 14'6" (4.42m) x 9'9" (2.97m)
Rear aspect uPVC double glazed windows and patio door to rear garden. Tiled floor. Textured ceiling. Central lights. Fitted with a range of eye and base level units with roll top work surfaces over. Inset one and a half bowl sink. Inset four ring gas hob with extractor fan above. Electric oven. Space and plumbing for all white goods. Wall mounted gas boiler. Open arch to;
CONSERVATORY - 15'2" (4.62m) x 8'5" (2.57m)
Of uPVC and brick construction. UPVC double glazed doors to rear garden, side garden, and through to annex. Tiled floor. TV point.
ANNEX / BEDROOM THREE - 12'9" (3.89m) x 7'11" (2.41m)
Front aspect uPVC double glazed patio doors to driveway. Side aspect uPVC double glazed window. Carpet. Smooth ceiling. Inset spot lights. Loft access. Fitted with eye and base level units, with worktop surfaces over. Inset stainless steel sink. Access to en-suite. Doors to conservatory and to hallway.
EN-SUITE - 4'6" (1.37m) x 2'2" (0.66m)
Wet room style shower room, with electric shower. Tiled walls. Smooth ceiling. Wash hand basin with central mixer tap. Extractor fan.
FIRST FLOOR LANDING - 10'4" (3.15m) x 5'9" (1.75m)
Side aspect uPVC double glazed window. Carpet. Textured ceiling. Central light. Loft access. Storage cupboards, one housing water tank. Doors to all rooms.
BEDROOM ONE - 14'6" (4.42m) x 11'10" (3.61m)
Used to be two bedrooms. Two rear aspect uPVC double glazed windows. Wood effect floor. Textured Ceiling. Central lights. Built-in double wardrobes. Radiators.
BEDROOM TWO - 10'8" (3.25m) x 8'3" (2.51m)
Front aspect uPVC double glazed window. Carpet. Textured ceiling. Central light. Radiator.
BATHROOM - 7'2" (2.18m) x 5'4" (1.63m)
Front aspect obscure uPVC double glazed window. Tiled floor. Textured ceiling. Central light. Partially tiled walls. W.C. Wash hand basin. Oval pedestal bath, with central mixer taps and hand held shower attachment. Heated towel rail. Extractor fan.
REAR GARDEN
South facing sun trap. Initially laid to patio with space for outdoor seating. Mature trees, and a wide variety of shrubs and plants. Pond. Leads through to an additional pergola covered seating area to the rear. Shed. Tap and power point.
DIRECTIONS
The postcode for the property is BS22 8NZ. If you require further information, please call the office on .
MONEY LAUNDERING REGULATIONS 2017
Intending purchasers will be asked to produce identification, proof of address and proof of financial status when an offer is received. We would ask for your cooperation in order that there will be no delay in agreeing the sale.
AGENTS DISCLOSURE
Saxons have not tested any apparatus, equipment, fixtures and fittings or services and so cannot verify that they are in working order or fit for the purpose. A Buyer is advised to obtain verification from their Solicitor or Surveyor. References to the Tenure of a Property are based on information supplied by the Seller. Saxons have not had sight of the title documents. A Buyer is advised to obtain verification from their Solicitor.
Items shown in photographs are NOT included unless specifically mentioned within the sales particulars. They may however be available by separate negotiation.
Buyers must check the availability of any property and make an appointment to view before embarking on any journey to see a property.
Notice
Please note we have not tested any apparatus, fixtures, fittings, or services. Interested parties must undertake their own investigation into the working order of these items. All measurements are approximate and photographs provided for guidance only.
Brochures
Web Details- COUNCIL TAXA payment made to your local authority in order to pay for local services like schools, libraries, and refuse collection. The amount you pay depends on the value of the property.Read more about council Tax in our glossary page.
- Band: C
- PARKINGDetails of how and where vehicles can be parked, and any associated costs.Read more about parking in our glossary page.
- Off street
- GARDENA property has access to an outdoor space, which could be private or shared.
- Private garden
- ACCESSIBILITYHow a property has been adapted to meet the needs of vulnerable or disabled individuals.Read more about accessibility in our glossary page.
- Ask agent
Maltlands, Locking Castle

Add an important place to see how long it'd take to get there from our property listings.
__mins driving to your place
Affordability

About Saxons Estate Agents, Weston Super Mare
21 Boulevard Weston-Super-Mare BS23 1NR

Notes
Staying secure when looking for property
Ensure you're up to date with our latest advice on how to avoid fraud or scams when looking for property online.
Visit our security centre to find out moreDisclaimer - Property reference 21273_SAXO. The information displayed about this property comprises a property advertisement. Rightmove.co.uk makes no warranty as to the accuracy or completeness of the advertisement or any linked or associated information, and Rightmove has no control over the content. This property advertisement does not constitute property particulars. The information is provided and maintained by Saxons Estate Agents, Weston Super Mare. Please contact the selling agent or developer directly to obtain any information which may be available under the terms of The Energy Performance of Buildings (Certificates and Inspections) (England and Wales) Regulations 2007 or the Home Report if in relation to a residential property in Scotland.
*This is the average speed from the provider with the fastest broadband package available at this postcode. The average speed displayed is based on the download speeds of at least 50% of customers at peak time (8pm to 10pm). Fibre/cable services at the postcode are subject to availability and may differ between properties within a postcode. Speeds can be affected by a range of technical and environmental factors. The speed at the property may be lower than that listed above. You can check the estimated speed and confirm availability to a property prior to purchasing on the broadband provider's website. Providers may increase charges. The information is provided and maintained by Decision Technologies Limited. **This is indicative only and based on a 2-person household with multiple devices and simultaneous usage. Broadband performance is affected by multiple factors including number of occupants and devices, simultaneous usage, router range etc. For more information speak to your broadband provider.