Elms Lea Avenue, Brighton, East Sussex, BN1

- PROPERTY TYPE
Detached
- BEDROOMS
4
- BATHROOMS
3
- SIZE
1,937 sq ft
180 sq m
- TENUREDescribes how you own a property. There are different types of tenure - freehold, leasehold, and commonhold.Read more about tenure in our glossary page.
Freehold
Key features
- Rarely available detached 1930s family residence
- Owned by the current family for over 40 years
- Only three owners since construction
- Approximately 1,937 sq ft (179.9 sq m), including garage
- Four generous double bedrooms
- Principal bedroom with en-suite shower room and walk-in dressing room
- Impressive 23ft sitting room overlooking the rear garden
- Separate bay-fronted dining room
- Kitchen with adjoining utility room
- Three bathrooms in total
Description
ANOTHER SALE AGREED BY CHARTERS PRESTON PARK SALES OFFICE.
RARELY AVAILABLE LARGE FAMILY IN SOUGHT AFTER CLOSE.
LARGE LEVEL REAR GARDEN.
CLOSE TO PRESTON PARK STATION.
CHAIN FREE.
INTERNAL VIEWINGS AVAILABLE ON REQUEST.
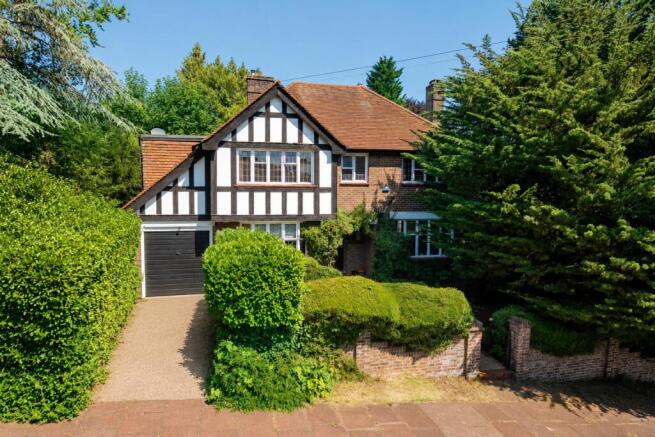
An Exceptional and Rarely Available 1930s Detached Family Residence
Occupying a generous plot in one of Brighton's most desirable residential avenues, this handsome detached family home offers a rare opportunity to acquire a property that has been cherished by the same owner for almost 40 years. Built in the 1930s and retaining much of its original character and charm, the house has had only three owners throughout its history, a testament to both the quality of the home and the appeal of its location.
Situated just a short walk from Preston Park Station, with excellent schools, Preston Park itself and a wide range of local amenities close by, the property combines peaceful family living with exceptional convenience. Homes of this calibre and in such an established setting seldom become available.
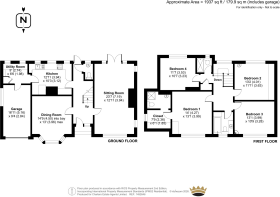
Extending to approximately 1,937 sq ft (179.9 sq m), including the integral garage, the accommodation is both generous and beautifully proportioned throughout. A welcoming entrance hall provides an impressive first impression and leads to the principal reception rooms, all designed with family living and entertaining in mind.
The outstanding sitting room measures over 23 feet in length, creating a wonderfully bright and versatile living space with large windows framing views across the mature rear garden. The separate dining room, complete with an attractive bay window, offers an elegant setting for both formal entertaining and everyday family meals, while maintaining an easy connection to the kitchen.
The kitchen enjoys views over the garden and is complemented by a separate utility room, providing excellent practicality for busy family life. A ground floor cloakroom and integral garage complete the accommodation on the ground floor, with the garage offering useful storage or future potential, subject to the necessary permissions.
The first floor continues to impress with four well-proportioned double bedrooms. The principal bedroom forms an excellent suite, featuring its own en-suite shower room and a substantial walk-in dressing room, creating a luxurious private retreat. The remaining bedrooms are all generously sized and are served by two further bathrooms, making the layout particularly well suited to larger families or those requiring flexible guest accommodation.
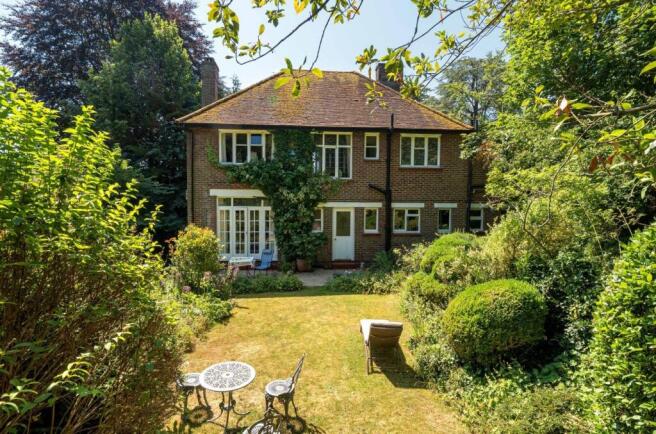
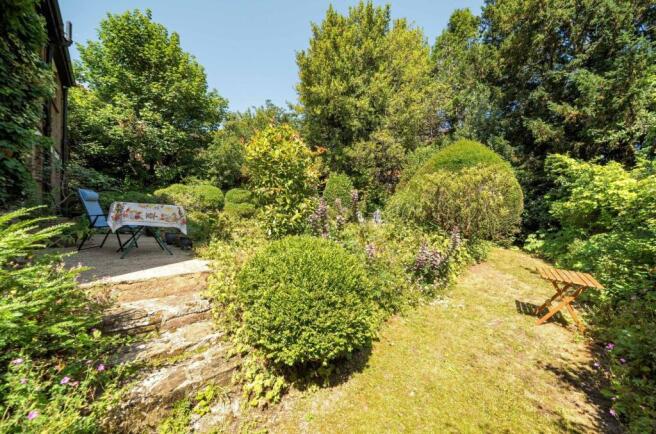
One of the home's greatest assets is undoubtedly its wonderful garden. The rear garden is unusually large, level and beautifully established, offering an exceptional degree of privacy and a delightful backdrop to the house. Mature trees, shrubs and planting create interest throughout the seasons, while the expansive lawn provides ample space for children to play, summer entertaining or simply relaxing in peaceful surroundings. The front garden is equally attractive, with mature landscaping enhancing the property's handsome Tudor-style façade, while the private driveway provides off-road parking and access to the integral garage.
Throughout the house there is a genuine sense of quality and permanence that is often associated with homes of this period. Original proportions, large windows and well-balanced rooms create bright, comfortable living spaces, while the property also presents an exciting opportunity for a new owner to update and personalise the interiors to suit modern tastes. Whether sympathetically refurbished or thoughtfully extended, subject to the necessary planning consents, the house offers significant scope to create a truly outstanding long-term family home.
Properties of this nature are increasingly difficult to find. Combining generous accommodation, beautiful mature gardens, a highly regarded location and a remarkable ownership history, this is a home that offers both immediate enjoyment and exciting future potential.
Early viewing is highly recommended to appreciate the scale, setting and opportunity that this exceptional home provides.
ADDITIONAL INFORMATION
Materials used in construction: Standard Material
For further information on broadband and mobile coverage, please refer to the Ofcom Checker online
Should a purchaser(s) have an offer accepted on a property marketed by Charters Estate Agents, they will need to undertake an identification check. This is done to meet our obligation under Anti Money Laundering Regulations (AML) and is a legal requirement. We use a specialist third party service to verify your identity. The cost of these checks is £60 inc. VAT per purchaser, which is paid in advance, when an offer is agreed and prior to a sales memorandum being issued. This charge is non-refundable under any circumstances.
This highly sought-after and prestigious leafy avenue, sits in Withdean but is only minutes from Preston Park Station and Preston Park itself.
The thriving city centre and its beaches are just minutes away by car, and there are also plenty of amenities nearby. Local schools and colleges are good or outstanding, and include Varndean and Dorothy Stringer, Balfour and Downs, and there’s access to some of the best private schools in the county, including Brighton College.
Withdean Sports Stadium has a range of leisure facilities including a gym, tennis courts and athletic track, and by it, Withdean Woods Nature Reserve has its own community of joggers and dog walkers. Hove & Preston Parks are a short drive each with sports facilities, fun runs and cafés, and their playgrounds are full of local parents - and Gatton Park, which is a few mins walk, is a well-kept neighbourhood secret! For those who need swift access to Gatwick or London, Brighton, Preston Park and Hove Stations are all easy to reach by foot, bus or cab and access to the A23/ A27 is quick.
Brochures
Particulars- COUNCIL TAXA payment made to your local authority in order to pay for local services like schools, libraries, and refuse collection. The amount you pay depends on the value of the property.Read more about council Tax in our glossary page.
- Band: G
- PARKINGDetails of how and where vehicles can be parked, and any associated costs.Read more about parking in our glossary page.
- Garage,Off street
- GARDENA property has access to an outdoor space, which could be private or shared.
- Yes
- ACCESSIBILITYHow a property has been adapted to meet the needs of vulnerable or disabled individuals.Read more about accessibility in our glossary page.
- Ask agent

Add an important place to see how long it'd take to get there from our property listings.
__mins driving to your place

Notes
Staying secure when looking for property
Ensure you're up to date with our latest advice on how to avoid fraud or scams when looking for property online.
Visit our security centre to find out moreDisclaimer - Property reference BVP260189. The information displayed about this property comprises a property advertisement. Rightmove.co.uk makes no warranty as to the accuracy or completeness of the advertisement or any linked or associated information, and Rightmove has no control over the content. This property advertisement does not constitute property particulars. The information is provided and maintained by Charters, Preston Park. Please contact the selling agent or developer directly to obtain any information which may be available under the terms of The Energy Performance of Buildings (Certificates and Inspections) (England and Wales) Regulations 2007 or the Home Report if in relation to a residential property in Scotland.
*This is the average speed from the provider with the fastest broadband package available at this postcode. The average speed displayed is based on the download speeds of at least 50% of customers at peak time (8pm to 10pm). Fibre/cable services at the postcode are subject to availability and may differ between properties within a postcode. Speeds can be affected by a range of technical and environmental factors. The speed at the property may be lower than that listed above. You can check the estimated speed and confirm availability to a property prior to purchasing on the broadband provider's website. Providers may increase charges. The information is provided and maintained by Decision Technologies Limited. **This is indicative only and based on a 2-person household with multiple devices and simultaneous usage. Broadband performance is affected by multiple factors including number of occupants and devices, simultaneous usage, router range etc. For more information speak to your broadband provider.