Park Lea, Sutton

- PROPERTY TYPE
Detached Bungalow
- BEDROOMS
4
- BATHROOMS
2
- SIZE
1,897 sq ft
176 sq m
- TENUREDescribes how you own a property. There are different types of tenure - freehold, leasehold, and commonhold.Read more about tenure in our glossary page.
Freehold
Key features
- Detached bungalow
- Four bedrooms
- Rural location
- Paved driveway
- Lovely views
- Garage
- Carport
- Charming gardens
Description
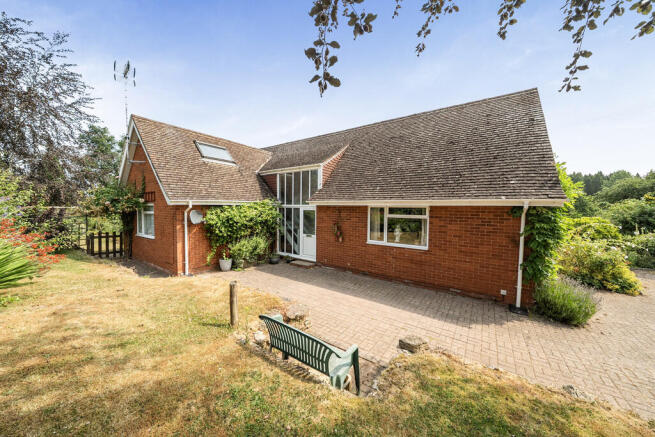
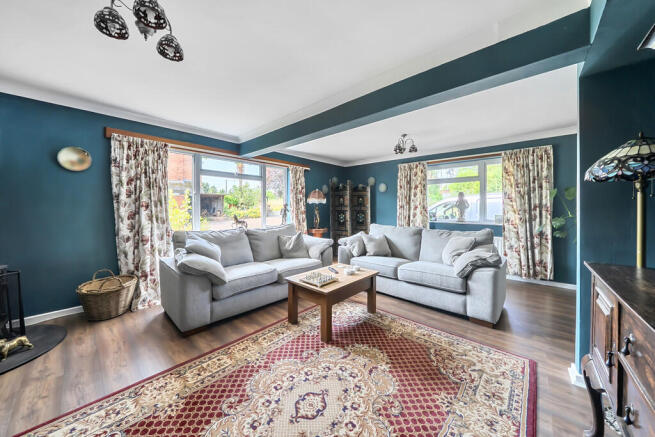
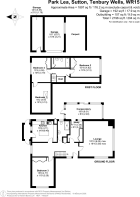
- Reception hall/dining room, study, large lounge, ground floor shower room, conservatory, four bedrooms (one ground floor), family bathroom.
- Garage, carport, stores, block paved driveway. Charming gardens.
SITUATION Park Lea is situated in the small hamlet of Sutton just outstide the popular and historic town of Tenbury Wells. In the Buildings of England Worcestershire by Alan Brooks and Nikolaus Pevsner it refers to Tenbury as having "a few major buildings, but a stroll through its streets in most agreeable". The essential walk is from the north to south, starting from the bridge across the Teme.
There is excellent main road access to Worcester, with two rail stations together with the Worcester Parkway to the south of the city. Leominster, Ludlow and Kidderminster all have good rail connections. There is M5 motorway access via junctions 5 at Wychbold and 6 and 7 to the north and south of Worcester.
The Teme Valley is a truly beautiful area with stunning undulating countryside providing many rewarding walks and countryside pursuits.
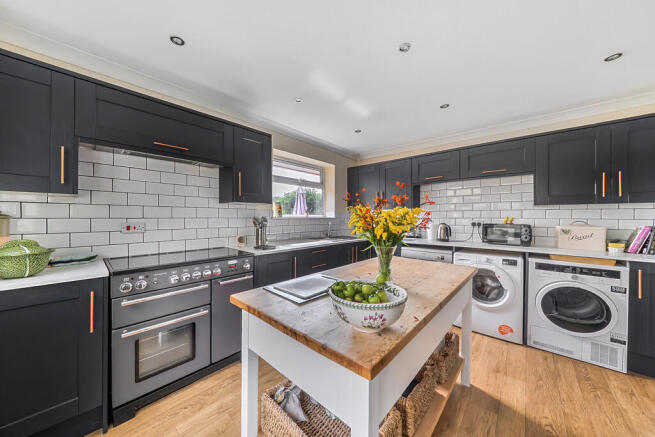
DESCRIPTION Park Lea has been comprehensively upgraded and modernised by the present owners over the period of the last six years. This has included the installation of a new woodburning stove in the lounge, a completely refitted kitchen and bathroom/shower rooms and a new pressurised water system. The double-glazed accommodation is approached by a reception hall with a dining area to one end. There is a generous lounge being well proportioned with a woodburning stove. Also on the ground floor is a useful study and as mentioned a refitted breakfast kitchen with a comprehensive range of Howden units, central island unit, wall tiling, Samsung American style fridge freezer together with plumbing for both washing machine and dishwasher. There is a side porch together with a double-glazed conservatory with doors to the exterior.
Also situated on the ground floor is a double bedroom together with the family shower room.
The reception hall has a full height partially frosted glazed window with staircase leading to the first floor. This provides a central landing with integral cupboard and three double bedrooms (two interconnecting). In addition, there is a family bathroom.
OUTSIDE Park Lea is approached through twin brick pillars and iron gates. This leads to a good-sized block paved driveway fronting the house and outbuilding. The buildings comprise;
Garage, carport, store together with side log store.
The splendid very well stocked gardens are a lovely feature of the property. Adjoining the driveway is a raised lawn with side access. The principal gardens lie to the side/rear of the property. These comprise most attractive lawned areas with a variety of plants and shrubs, a small pond and nice entertaining/eating area.
The rear garden adjoins an open meadow and benefits from some lovely views.
GENERAL INFORMATION Energy Performance
Current Rating: 57D
Potential Rating: 64D
Carried out: 19th July 2026
Services
Mains electricity and water. Oil fired central heating (new oil tank). Private drainage.
Local Authority
Malvern Hills District Council
Fixtures and Fittings
Any items of this nature not specifically mentioned within the confines of these sales particulars are to be excluded from the sale.
Viewing
Via the Sole Agent's Great Witley Office
Tel:
Directions
What3words ///panther.brimmed.silence
MONEY LAUNDERING, TERRORIST FINANCING AND TRANSFER OF FUNDS (INFORMATION ON THE PAYER) REGULATIONS 2017
In order for us to legally comply with these regulations, we are obliged to obtain satisfactory evidence of identity and the source of funds before a sale can be reported. The checks will be carried out through CREDAS, and a non-refundable charge to each buyer (to include a private lender of funds) of £48 (inclusive of VAT) will be charged.
Brochures
Brochure- COUNCIL TAXA payment made to your local authority in order to pay for local services like schools, libraries, and refuse collection. The amount you pay depends on the value of the property.Read more about council Tax in our glossary page.
- Band: E
- PARKINGDetails of how and where vehicles can be parked, and any associated costs.Read more about parking in our glossary page.
- Garage,Covered
- GARDENA property has access to an outdoor space, which could be private or shared.
- Yes
- ACCESSIBILITYHow a property has been adapted to meet the needs of vulnerable or disabled individuals.Read more about accessibility in our glossary page.
- Ask agent

Add an important place to see how long it'd take to get there from our property listings.
__mins driving to your place
Affordability
About G Herbert Banks, Great Witley
The Estate Office, Hill House, Stourport Road, Great Witley, WR6 6JB



Notes
Staying secure when looking for property
Ensure you're up to date with our latest advice on how to avoid fraud or scams when looking for property online.
Visit our security centre to find out moreDisclaimer - Property reference 100243005144. The information displayed about this property comprises a property advertisement. Rightmove.co.uk makes no warranty as to the accuracy or completeness of the advertisement or any linked or associated information, and Rightmove has no control over the content. This property advertisement does not constitute property particulars. The information is provided and maintained by G Herbert Banks, Great Witley. Please contact the selling agent or developer directly to obtain any information which may be available under the terms of The Energy Performance of Buildings (Certificates and Inspections) (England and Wales) Regulations 2007 or the Home Report if in relation to a residential property in Scotland.
*This is the average speed from the provider with the fastest broadband package available at this postcode. The average speed displayed is based on the download speeds of at least 50% of customers at peak time (8pm to 10pm). Fibre/cable services at the postcode are subject to availability and may differ between properties within a postcode. Speeds can be affected by a range of technical and environmental factors. The speed at the property may be lower than that listed above. You can check the estimated speed and confirm availability to a property prior to purchasing on the broadband provider's website. Providers may increase charges. The information is provided and maintained by Decision Technologies Limited. **This is indicative only and based on a 2-person household with multiple devices and simultaneous usage. Broadband performance is affected by multiple factors including number of occupants and devices, simultaneous usage, router range etc. For more information speak to your broadband provider.