
Y Dolydd, Mold

- PROPERTY TYPE
Detached
- BEDROOMS
5
- BATHROOMS
2
- SIZE
Ask agent
- TENUREDescribes how you own a property. There are different types of tenure - freehold, leasehold, and commonhold.Read more about tenure in our glossary page.
Freehold
Key features
- Spacious Five Bedroom Detached Family Home
- Sought-After Corner Plot in Quiet Cul-de-Sac
- Spacious Lounge with Feature Log Burner
- Generous & Flexible Accommodation Throughout
- Perfectly Suited to Growing Families
- Multiple Reception Areas for Everyday Living
- Move-In Ready Family Home
- Landscaped Gardens with Brick-Built Pergola
- Detached Garden Room with Power & Lighting
- EPC rating C
Description
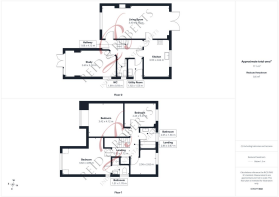
Thoughtfully extended, this versatile home offers generous accommodation throughout, making it ideal for growing families. The property briefly comprises a welcoming entrance hall, spacious lounge with feature log burner, separate dining area with patio doors to the garden, a stylish contemporary kitchen with granite work surfaces and integrated appliances, utility room, ground floor cloakroom and a superb converted garage currently utilised as a home office, offering excellent flexibility as an additional reception room or ground floor bedroom.
To the first floor are five well-proportioned bedrooms, including a spacious principal bedroom with en-suite shower room, together with a modern family bathroom and generous galleried landing.
Externally, the beautifully landscaped gardens wrap around the property, offering extensive lawned areas, patio seating spaces, a brick-built pergola and a versatile detached garden room with power and lighting, ideal as a home office, gym or games room. The generous corner plot also provides excellent potential for further extension, subject to the necessary planning consents.
Situated close to highly regarded schools, Mold town centre, local amenities and excellent transport links, this superb family home combines space, flexibility and future potential in one of the area's most desirable residential locations. Early viewing is highly recommended.
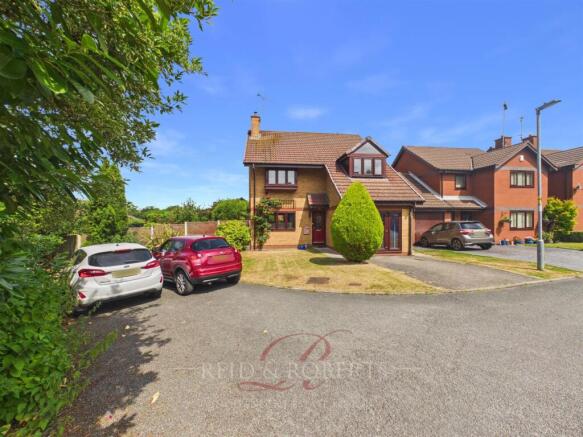
Accommodation Comprises - The property is approached via a block-paved driveway providing off-road parking, alongside a well-maintained lawned front garden featuring established shrubs, flowering borders and an attractive climbing rose, creating excellent kerb appeal. A composite entrance door with frosted double glazed inset opens into the welcoming entrance hallway.
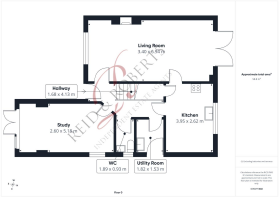
Entrance Hallway - The hallway features attractive wood-effect laminate flooring, a decorative textured and coved ceiling, contemporary black high-gloss radiator, central ceiling light point and staircase rising to the first floor. Doors provide access to all ground floor accommodation.
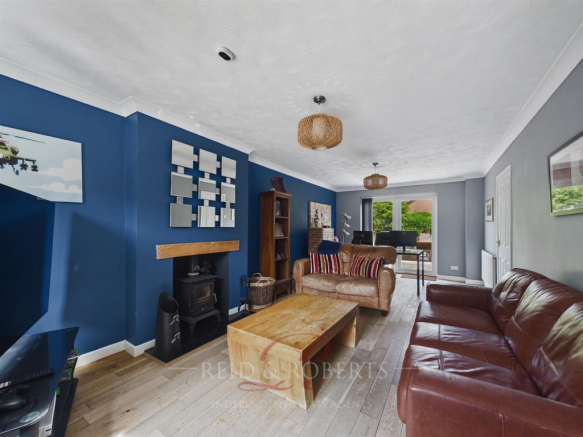
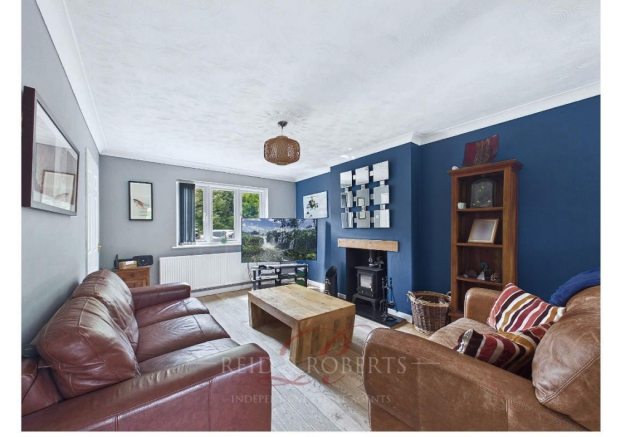
Lounge / Dining Room - An impressive dual-purpose reception room extending almost the full depth of the property, creating a wonderful family and entertaining space. The lounge centres around an attractive log burning stove set upon a tiled hearth beneath a solid oak mantel, creating a cosy focal point. Wood-effect laminate flooring continues throughout, complemented by two ceiling light points, radiator and large front-facing window allowing excellent natural light. The dining area easily accommodates a substantial family dining table, although currently utilised as a home office, demonstrating the flexibility of the space. Double glazed patio doors open directly onto the rear patio, seamlessly connecting the indoor and outdoor living areas.
Kitchen - A spacious and well-appointed contemporary kitchen fitted with an extensive range of soft-close high gloss wall, base and drawer units complemented by granite work surfaces. Integrated appliances include a built-in oven, microwave, Samsung electric hob with extractor canopy above, together with a one-and-a-half bowl composite sink unit with mixer tap. Additional features include tiled flooring, adjustable spotlight track lighting, double glazed window overlooking the rear garden and a particularly useful under-stairs storage cupboard.
Utility Room - A practical utility room fitted with base units incorporating a stainless steel sink with mixer tap and work surface over. There is plumbing for a washing machine, wall-mounted Worcester gas fired boiler, tiled flooring, part tiled walls, ceiling light point and frosted double glazed door providing convenient side access.
Downstairs Wc - Beautifully appointed with a contemporary two-piece suite comprising a concealed cistern low flush WC with integrated vanity wash hand basin and storage cupboard beneath. Finished with fully tiled walls and flooring, recessed ceiling spotlights and a frosted double glazed window to the side elevation.
Bedroom Five / Office - Originally forming part of the integral garage, this room has been professionally converted to provide a superb additional reception room, home office or fifth bedroom, ideal for modern family living. A large double glazed window together with double glazed patio doors to the front elevation provide an abundance of natural light, whilst recessed spotlights, solid wooden flooring, modern vertical radiator and television point complete this versatile space.
First Floor Accommodation -
First Floor Landing - Stairs rise to a spacious galleried L-shaped landing featuring wood-effect laminate flooring, recessed spotlights, loft access with pull-down ladder and a useful airing cupboard housing the hot water cylinder with slatted shelving. Doors lead to all first floor accommodation.
Principal Bedroom - A superb principal suite occupying the extension above the former garage, creating an exceptionally generous double bedroom capable of comfortably accommodating a four-poster bed alongside extensive additional bedroom furniture. The room benefits from windows to both the front and side elevations, allowing natural light to flood the space, whilst wood-effect laminate flooring, radiator, television point and ample room for freestanding wardrobes further enhance the accommodation.
En-Suite Shower Room - Modernly appointed with a three-piece suite comprising corner shower enclosure with mains shower, pedestal wash hand basin and low flush WC. Finished with fully tiled walls, tiled flooring, recessed spotlights, chrome heated towel radiator, extractor fan, PVC panelled ceiling and frosted double glazed window.
Bedroom Two - A generous double bedroom positioned to the front elevation featuring an attractive bay window, fitted wardrobes with hanging rails and shelving, additional matching storage units, wood-effect laminate flooring, radiator and ceiling light point.
Bedroom Three - Another excellent double bedroom overlooking the rear garden, offering wood-effect laminate flooring, radiator, ceiling light point and double glazed window.
Bedroom Four - A further well-proportioned bedroom capable of accommodating a double bed if required. Finished with wood-effect laminate flooring, radiator, ceiling light point and double glazed window overlooking the rear garden.
Family Bathroom - A stylish contemporary bathroom fitted with a modern three-piece suite comprising a panelled bath with waterfall mixer tap, mains rainfall shower and handheld attachment set within a fully tiled surround. The suite is completed by a contemporary wash hand basin with waterfall tap and low flush WC. Additional features include tiled flooring, heated towel radiator, recessed spotlights, extractor fan and frosted double glazed window.
Outside -
Front - The property occupies a generous corner plot and enjoys excellent kerb appeal with a block-paved driveway providing off-road parking, attractive lawned frontage, mature shrubs, established planting and beautifully maintained borders.
Rear Garden - A particular highlight of the property is the substantial landscaped rear garden which wraps around the side of the house, creating an exceptional amount of outdoor space rarely found within modern developments. Immediately adjoining the property is a paved patio accessed directly from the dining area, ideal for outdoor entertaining. Steps lead down to a second patio incorporating an attractive brick-built pergola, creating a wonderful sheltered seating area perfect for barbecues or relaxing during the warmer months. The remainder of the garden is predominantly laid to lawn and surrounded by mature shrubs, plants and established borders, providing an ideal environment for families with children or keen gardeners alike. The generous corner plot also offers excellent scope for future extension, subject to obtaining the necessary planning consents. Positioned within the garden is a substantial detached garden room, currently utilised for storage but benefiting from power and lighting, making it ideal for conversion into a home office, gym, hobby room, games room or garden bar depending upon individual requirements. Overall, this outstanding family home offers exceptional versatility, generous living accommodation and a wonderful outdoor space, all within one of Mold's most desirable residential locations.
Epc Rating - C -
Council Tax Band - E -
Would You Like To Arrange A Viewing? - Strictly by prior appointment through Reid & Roberts Estate Agents. Telephone Mold office on . Do you have a house to sell? Ask a member of staff for a FREE VALUATION without obligation.
Do You Have A Property To Sell? - Please call and our staff will be happy to help with any advice you may need. We can arrange for Lauren Birch or Holly Peers to visit your property to give you an up to date market valuation free of charge with no obligation.
How To Make An Offer - Call a member of staff who can discuss your offer and pass it onto our client. Please note, we will want to qualify your offer for our client
Looking For Mortgage Advice? - Reid & Roberts Estate Agents can offer you a full range of Mortgage Products and save you the time and inconvenience of trying to get the most competitive deal yourself. We deal with all major Banks and Building Societies and can look for the most competitive rates around. Telephone Mold office on
Loans And Repayments - YOUR HOME IS AT RISK IF YOU DO NOT KEEP UP REPAYMENTS ON A MORTGAGE OR OTHER LOANS SECURED ON IT.
Misrepresentation Act - These particulars, whilst believed to be accurate, are for guidance only and do not constitute any part of an offer or contract - Intending purchasers or tenants should not rely on them as statements or representations of fact, but must satisfy themselves by inspection or otherwise as to their accuracy. No person in the employment of Reid and Roberts has the authority to make or give any representations or warranty in relation to the property.
Money Laundering - Both vendors and purchasers are asked to produce identification documentation and we would ask for your co-operation in order that there will be no delay in agreeing the sale.
Our Opening Hours - MONDAY - FRIDAY 9.00am - 5.30pm
SATURDAY 9.00am - 4.00pm
PLEASE NOTE WE OFFER ACCOMPANIED VIEWINGS 7 DAYS A WEEK
Services - These particulars are provided as a general guide only. While we endeavour to ensure accuracy, they do not constitute or form part of any offer or contract, and no reliance should be placed on them as statements of fact. All descriptions, dimensions, references to condition and necessary permissions for use and occupation, and other details are given in good faith but should be independently verified. Services, systems and appliances have not been tested and no guarantee as to their operability or efficiency is given.
Tenure Information - We have been informed the tenure is freehold and the vendor’s solicitors should confirm title.
Brochures
Y Dolydd, MoldEPC LinkBrochure- COUNCIL TAXA payment made to your local authority in order to pay for local services like schools, libraries, and refuse collection. The amount you pay depends on the value of the property.Read more about council Tax in our glossary page.
- Band: E
- PARKINGDetails of how and where vehicles can be parked, and any associated costs.Read more about parking in our glossary page.
- Yes
- GARDENA property has access to an outdoor space, which could be private or shared.
- Yes
- ACCESSIBILITYHow a property has been adapted to meet the needs of vulnerable or disabled individuals.Read more about accessibility in our glossary page.
- Ask agent

Add an important place to see how long it'd take to get there from our property listings.
__mins driving to your place
Affordability



Notes
Staying secure when looking for property
Ensure you're up to date with our latest advice on how to avoid fraud or scams when looking for property online.
Visit our security centre to find out moreDisclaimer - Property reference 34834972. The information displayed about this property comprises a property advertisement. Rightmove.co.uk makes no warranty as to the accuracy or completeness of the advertisement or any linked or associated information, and Rightmove has no control over the content. This property advertisement does not constitute property particulars. The information is provided and maintained by Reid and Roberts, Mold. Please contact the selling agent or developer directly to obtain any information which may be available under the terms of The Energy Performance of Buildings (Certificates and Inspections) (England and Wales) Regulations 2007 or the Home Report if in relation to a residential property in Scotland.
*This is the average speed from the provider with the fastest broadband package available at this postcode. The average speed displayed is based on the download speeds of at least 50% of customers at peak time (8pm to 10pm). Fibre/cable services at the postcode are subject to availability and may differ between properties within a postcode. Speeds can be affected by a range of technical and environmental factors. The speed at the property may be lower than that listed above. You can check the estimated speed and confirm availability to a property prior to purchasing on the broadband provider's website. Providers may increase charges. The information is provided and maintained by Decision Technologies Limited. **This is indicative only and based on a 2-person household with multiple devices and simultaneous usage. Broadband performance is affected by multiple factors including number of occupants and devices, simultaneous usage, router range etc. For more information speak to your broadband provider.