Ulpha, Broughton-in-furness, LA20 6DZ

- PROPERTY TYPE
Detached
- BEDROOMS
3
- BATHROOMS
2
- SIZE
Ask agent
- TENUREDescribes how you own a property. There are different types of tenure - freehold, leasehold, and commonhold.Read more about tenure in our glossary page.
Freehold
Key features
- Exceptional Three Bedroom Detached Barn Conversion
- Approximately One Acre of Beautifully Established Gardens
- Partial Ownership of the River Duddon with Exclusive Riverside Access
- Spectacular Panoramic Views Across the Lakeland Fells and Surrounding Countryside
- Beautifully Appointed Open-Plan Kitchen/Diner/Living Room
- Three Versatile Reception Rooms
- Three Spacious Double Bedrooms and Two Bathrooms
- Peaceful Setting within the Heart of the Lake District National Park
- Village with a Traditional Pub, Village Hall and Strong Sense of Community
- Quote: IR0425 to view this!
Description
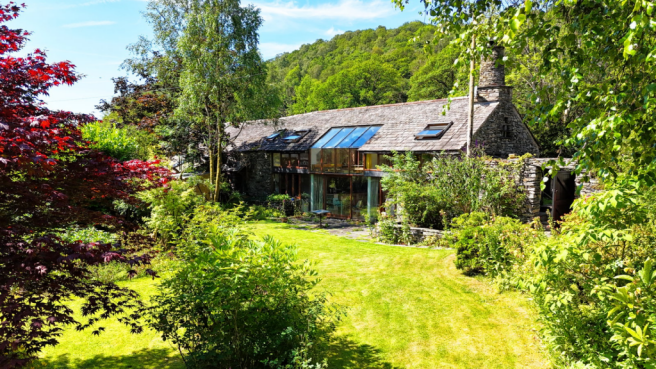
From the moment you arrive, it’s impossible not to be captivated by the setting. Surrounded by approximately one acre of beautifully landscaped gardens, with the River Duddon gently flowing below and views across the Lakeland fells, this exceptional detached three-bedroom barn conversion is a home that feels truly special. Rich in character and thoughtfully designed, every room embraces its idyllic surroundings, while private ownership of a section of the river and exclusive access to a peaceful stretch of water create a sanctuary unlike any other. This remarkable property effortlessly captures the romance and tranquillity of Lakeland living.
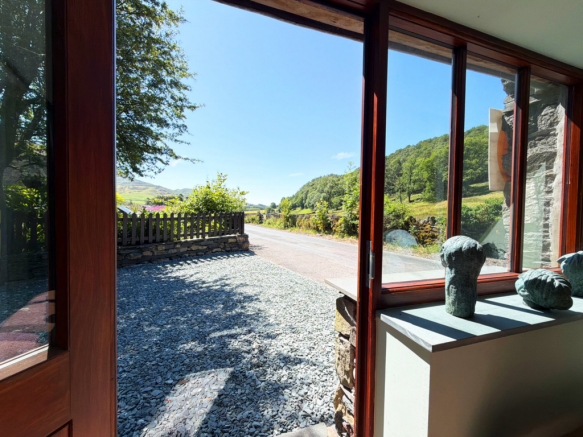
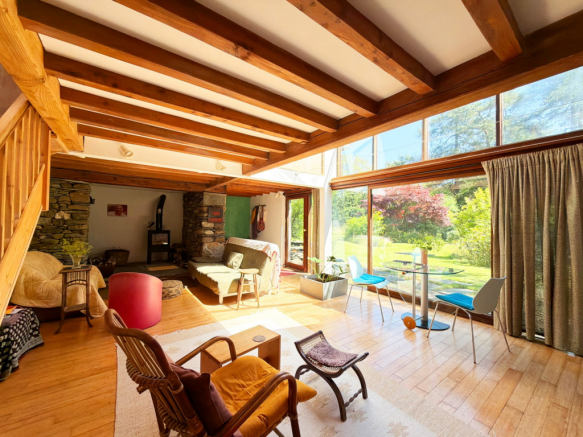
Stepping inside, the welcoming entrance immediately sets the tone for the home. The heart of the property is a magnificent open-plan kitchen, dining and family room, offering an impressive sense of space with room for seating, a grand piano and an abundance of natural light. Where traditional wooden cabinetry and expansive glazing frame breathtaking views across the gardens and towards the river beyond. Adjoining this space is a wonderfully cosy snug, complete with a log-burning stove, creating the perfect place to relax after a day spent exploring the surrounding countryside.
The home continues to impress with two further reception rooms, each offering flexibility for modern family living. A spacious sitting room with oak flooring and a multi-fuel stove provides an elegant setting for entertaining, while a further reception room opens to the side of the property through glazed doors, seamlessly connecting the home with its spectacular surroundings. A secondary kitchen and ground-floor wet room add further practicality and versatility.
Upstairs, a striking galleried landing is bathed in natural light, creating a peaceful space to pause and appreciate the views beyond. Three generously proportioned double bedrooms provide comfortable and tranquil accommodation, all enjoying beautiful outlooks across the surrounding landscape, while a well-appointed family bathroom completes the first floor.
Outside, the gardens are every bit as remarkable as the home itself. Extending to approximately one acre, sweeping lawns, mature trees, established shrubs and colourful planting create a landscape that feels beautifully in harmony with its natural surroundings. The gardens gently lead down to the River Duddon, where private ownership of a section of the river and exclusive access to a peaceful stretch of water offer a truly rare opportunity to enjoy one of the Lake District’s most enchanting settings. Whether listening to the gentle flow of the river, watching native wildlife or simply taking in the ever-changing colours of the fells, every moment here feels immersed in nature.
Perfectly positioned within the Lake District National Park, the property offers an enviable balance of peaceful seclusion and accessibility. The nearby village provides a welcoming community with a traditional country pub and village hall, while the stunning Eskdale Valley, Seathwaite and the spectacular Stanley Ghyll Waterfall are all within easy reach. The Cumbrian coastline at Seascale is approximately a 30 to 40-minute drive away, providing convenient access to rail links and coastal walks, while countless fell walks, picturesque villages and breathtaking landscapes surround the property in every direction. This is a home where nature takes centre stage—an idyllic retreat where tranquillity, wildlife and some of Britain’s most spectacular scenery become part of everyday life. This property is subject to a Local Occupancy Restriction, contact agent for more details.
Entrance
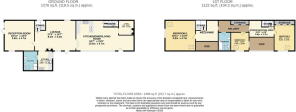
Kitchen/Diner/Living Room - 4.7m x 10.54m (15'5" x 34'7")
Snug - 2.77m x 1.93m (9'1" x 6'4")
Lounge - 8.36m x 4.44m (27'5" x 14'7")
Reception Room - 5.77m x 4.7m (18'11" x 15'5")
Kitchen Two - 2.77m x 2.13m (9'1" x 7'0")
Wet Room - 1.85m x 1.83m (6'1" x 6'0")
First Floor
Atrium Seating Area - 3.86m x 2.74m (12'8" x 9'0")
Mezzanine - 5.05m x 2.97m (16'7" x 9'9")
Bedroom One - 5.77m x 4.72m (18'11" x 15'6")
Bedroom Two - 4.34m x 3.73m (14'3" x 12'3")
Bedroom Three - 3.1m x 2.87m (10'2" x 9'5")
Bathroom - 2.57m x 2.31m (8'5" x 7'7")
Externally
Tenure
Additional Information
- COUNCIL TAXA payment made to your local authority in order to pay for local services like schools, libraries, and refuse collection. The amount you pay depends on the value of the property.Read more about council Tax in our glossary page.
- Band: E
- PARKINGDetails of how and where vehicles can be parked, and any associated costs.Read more about parking in our glossary page.
- Driveway
- GARDENA property has access to an outdoor space, which could be private or shared.
- Private garden
- ACCESSIBILITYHow a property has been adapted to meet the needs of vulnerable or disabled individuals.Read more about accessibility in our glossary page.
- Ask agent

Add an important place to see how long it'd take to get there from our property listings.
__mins driving to your place
Affordability

Notes
Staying secure when looking for property
Ensure you're up to date with our latest advice on how to avoid fraud or scams when looking for property online.
Visit our security centre to find out moreDisclaimer - Property reference S1806984. The information displayed about this property comprises a property advertisement. Rightmove.co.uk makes no warranty as to the accuracy or completeness of the advertisement or any linked or associated information, and Rightmove has no control over the content. This property advertisement does not constitute property particulars. The information is provided and maintained by eXp UK, North West. Please contact the selling agent or developer directly to obtain any information which may be available under the terms of The Energy Performance of Buildings (Certificates and Inspections) (England and Wales) Regulations 2007 or the Home Report if in relation to a residential property in Scotland.
*This is the average speed from the provider with the fastest broadband package available at this postcode. The average speed displayed is based on the download speeds of at least 50% of customers at peak time (8pm to 10pm). Fibre/cable services at the postcode are subject to availability and may differ between properties within a postcode. Speeds can be affected by a range of technical and environmental factors. The speed at the property may be lower than that listed above. You can check the estimated speed and confirm availability to a property prior to purchasing on the broadband provider's website. Providers may increase charges. The information is provided and maintained by Decision Technologies Limited. **This is indicative only and based on a 2-person household with multiple devices and simultaneous usage. Broadband performance is affected by multiple factors including number of occupants and devices, simultaneous usage, router range etc. For more information speak to your broadband provider.