Glenwood Drive, Armadale

- PROPERTY TYPE
Detached
- BEDROOMS
4
- BATHROOMS
3
- SIZE
1,206 sq ft
112 sq m
- TENUREDescribes how you own a property. There are different types of tenure - freehold, leasehold, and commonhold.Read more about tenure in our glossary page.
Freehold
Key features
- Hot Tub Included With Sale
- Exceptional Show Home Standard Throughout
- Four Well Proportioned Double Bedrooms
- Stunning Open Plan Kitchen And Dining Area
- South Facing Landscaped Rear Garden
- Double Detached Garage And Driveway
- Easy Access To Armadale And Blackridge Railway Stations
Description
A true showstopper in every sense of the word, this exceptional four bedroom detached home is one of only four of its style within the entire development, making it an incredibly rare opportunity for buyers seeking something that stands out from the crowd. Beautifully presented inside and out, this is a home that has been meticulously upgraded and thoughtfully designed, offering luxurious family living with an unmistakable show home finish throughout.
From the moment you arrive, the property immediately captures your attention. The striking symmetrical frontage, charming covered entrance porch and immaculate presentation create an almost storybook appearance, while the substantial monoblock driveway leads effortlessly to a detached double garage, providing generous parking and outstanding practicality. Every element of the exterior has been carefully considered, creating exceptional kerb appeal that sets the tone for everything that follows.
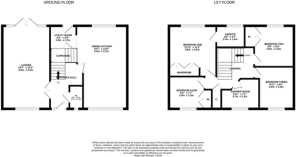
Stepping through the front door, you’re welcomed into an impressive entrance hallway where it’s immediately apparent just how much care, attention and investment has gone into this remarkable home. Storm Oak Karndean flooring flows beautifully throughout the ground floor, complemented by elegant half height wall panelling finished in sophisticated warm grey tones. The recently replaced internal doors provide a crisp contemporary finish, whilst the striking black staircase, handrail and detailing create a stunning contrast against the neutral décor, giving the home a timeless yet luxurious feel.
Positioned to the front of the property is the beautifully presented lounge. A wonderfully bright and spacious room, flooded with natural light from the large front facing window and further enhanced by patio doors leading directly out to the south facing rear garden. Finished in soft grey and neutral tones with the continuation of the herringbone flooring, this room effortlessly combines comfort with style, creating the perfect setting for both everyday family life and entertaining guests. Much like the rest of the home, it genuinely wouldn’t look out of place in an interior design magazine.
Returning to the hallway, you’ll find the stylish downstairs WC. Finished to the same impeccable standard as the rest of the property, it features contemporary textured wallpaper, neutral décor and a striking black designer radiator, creating a luxurious cloakroom that perfectly reflects the overall design aesthetic found throughout the home.
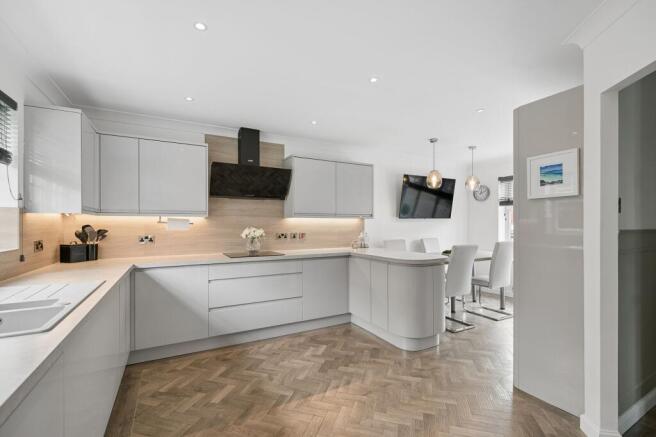
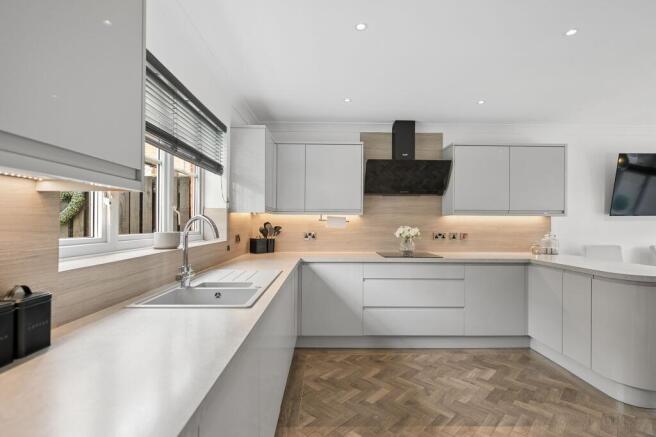
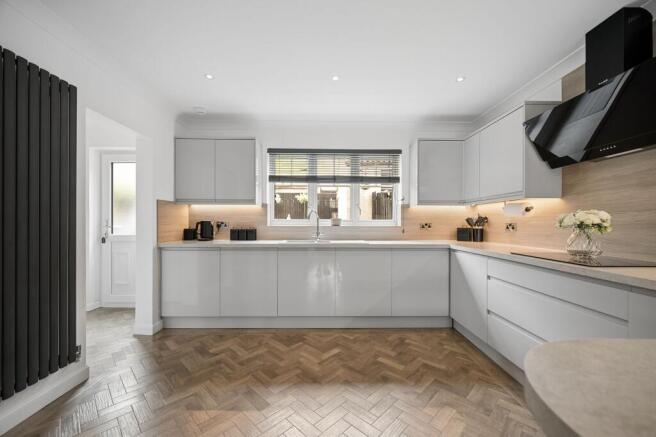
To the rear of the property lies what can only be described as the true heart of the home a spectacular open plan kitchen and dining space that has been designed with both practicality and style firmly in mind. Sleek off white handleless cabinetry is beautifully complemented by luxurious quartz worktops and warm wood effect splashbacks, whilst under cabinet lighting adds both ambience and functionality. A range of integrated appliances, including the fridge freezer, microwave and oven, are seamlessly incorporated into the design, maintaining the kitchen’s clean contemporary appearance. The generous layout provides excellent preparation space alongside ample room for a family dining table, making this the perfect space for everything from busy weekday mornings to entertaining family and friends.
Flowing seamlessly from the kitchen is the equally impressive utility room, continuing the same beautiful cabinetry, worktops and flooring to create a cohesive extension of the space. A striking black vertical radiator adds a further contemporary touch, whilst excellent additional storage, including a fantastic built-in cupboard, ensures practicality is never compromised. From here, a convenient external door provides direct access out into the rear garden.
Making your way upstairs, the exceptional finish continues. The elegant black staircase and handrail carry through onto the first floor landing, where stylish half height panelling and a striking black feature wall, beautifully dressed with framed artwork, further showcase the incredible attention to detail that has gone into every corner of this home. Every space has been thoughtfully designed to create a luxurious, cohesive finish throughout.
Located to the rear of the property is the fantastic principal bedroom. Offering generous proportions, there’s ample room for a king size bed alongside additional bedroom furniture, whilst bespoke Gunmetal grey fitted wardrobes complete with mirrored doors and attractive display shelving provide excellent storage without compromising on style. Natural light floods through the large rear facing window, creating a wonderfully bright and relaxing retreat.
The luxurious en-suite continues the home’s premium specification, featuring a large walk-in shower, contemporary vanity unit with countertop basin, elegant beige acoustic wall panelling behind the illuminated mirror, chrome heated towel rail and beautiful neutral finishes throughout, creating a space that feels more akin to a boutique hotel than a typical family home.
Positioned to the front of the property is the third bedroom, currently utilised as a stylish beauty studio. This generous double bedroom benefits from fitted wardrobes and beautifully designed acoustic wall panelling, making it a highly versatile room that could effortlessly continue as a home salon, guest bedroom or additional family bedroom depending on the next owner’s needs.
Across the landing, to the rear of the property, lies bedroom two. Another excellent-sized double bedroom, beautifully styled with a striking black feature wall that perfectly complements the sophisticated black accents carried throughout the home. Fitted wardrobes provide practical storage whilst maintaining the clean contemporary finish that is consistent across every room.
Completing the accommodation is bedroom four, currently arranged as an attractive home office. Offering excellent proportions, this versatile room could equally serve as another generous double bedroom, nursery, games room or dedicated workspace, providing flexibility to suit a variety of lifestyles.
Stepping outside, the south facing rear garden provides the perfect finishing touch to this outstanding home. Designed with both entertaining and low maintenance living in mind, the garden enjoys sunshine throughout the day and has been beautifully landscaped to create multiple seating and socialising areas. A stunning two tier composite deck provides the ideal setting for outdoor dining or relaxing with family and friends, whilst the immaculate artificial lawn offers year round greenery with minimal upkeep. The garden also features a hot tub, which will be included as part of the sale, providing the perfect spot to unwind and enjoy the beautifully landscaped surroundings. Completing the outdoor space is the impressive detached double garage, accessed via both the main garage door, which has been fitted with a new automatic opening system and comes with two remote keys, and an additional side entrance for everyday convenience, offering exceptional storage, parking or workshop potential.
Glenwood Drive continues to be one of Armadale’s most desirable modern developments, offering the perfect balance between peaceful family living and everyday convenience. Families will appreciate being within walking distance of both Eastertoun Primary School and Armadale Academy, whilst commuters are exceptionally well catered for with both Armadale and Blackridge railway stations situated just a short drive away, providing direct links into both Edinburgh and Glasgow. Armadale town centre offers an excellent range of local amenities including supermarkets, cafés, doctors’ surgeries, pharmacies, dentists, leisure facilities and independent shops, ensuring everything you need is close at hand. Excellent road links also place the M8 motorway within easy reach, making this an ideal location for commuters travelling across the Central Belt.
Rarely do homes of this calibre become available. Combining exceptional presentation, luxurious finishes, a truly unique house style and one of the finest positions within the development, this outstanding family home is certain to leave a lasting impression from the moment you arrive.
Home Report Value- £340,000
EPC - C
Council Tax Band - E
Square Ft- 1206/ 112m2
Some images within this listing have been digitally enhanced or created using AI for illustrative purposes. Prospective buyers are advised to arrange a viewing to confirm the property’s actual appearance, condition and features.
EPC Rating: C
Parking - Driveway
Disclaimer
The information contained within this advertisement is intended as a guide only and does not constitute an offer or contract. While every effort has been made to ensure accuracy, measurements are approximate and provided for indicative purposes only. All marketing content remains the copyright of Bridges Properties and may not be copied or reproduced without prior written consent. Marketing images are for illustrative purposes. Contents and furnishings are excluded from the sale unless expressly stated otherwise.
Brochures
Home ReportProperty Brochure- COUNCIL TAXA payment made to your local authority in order to pay for local services like schools, libraries, and refuse collection. The amount you pay depends on the value of the property.Read more about council Tax in our glossary page.
- Band: E
- PARKINGDetails of how and where vehicles can be parked, and any associated costs.Read more about parking in our glossary page.
- Driveway
- GARDENA property has access to an outdoor space, which could be private or shared.
- Private garden
- ACCESSIBILITYHow a property has been adapted to meet the needs of vulnerable or disabled individuals.Read more about accessibility in our glossary page.
- Ask agent

Add an important place to see how long it'd take to get there from our property listings.
__mins driving to your place
Affordability
About Bridges Properties, Livingston
15 Shairps Business Park, Houstoun Road, Livingston, EH54 5FD

Notes
Staying secure when looking for property
Ensure you're up to date with our latest advice on how to avoid fraud or scams when looking for property online.
Visit our security centre to find out moreDisclaimer - Property reference 0b883cae-410b-4f9a-891b-f30e81eb200a. The information displayed about this property comprises a property advertisement. Rightmove.co.uk makes no warranty as to the accuracy or completeness of the advertisement or any linked or associated information, and Rightmove has no control over the content. This property advertisement does not constitute property particulars. The information is provided and maintained by Bridges Properties, Livingston. Please contact the selling agent or developer directly to obtain any information which may be available under the terms of The Energy Performance of Buildings (Certificates and Inspections) (England and Wales) Regulations 2007 or the Home Report if in relation to a residential property in Scotland.
*This is the average speed from the provider with the fastest broadband package available at this postcode. The average speed displayed is based on the download speeds of at least 50% of customers at peak time (8pm to 10pm). Fibre/cable services at the postcode are subject to availability and may differ between properties within a postcode. Speeds can be affected by a range of technical and environmental factors. The speed at the property may be lower than that listed above. You can check the estimated speed and confirm availability to a property prior to purchasing on the broadband provider's website. Providers may increase charges. The information is provided and maintained by Decision Technologies Limited. **This is indicative only and based on a 2-person household with multiple devices and simultaneous usage. Broadband performance is affected by multiple factors including number of occupants and devices, simultaneous usage, router range etc. For more information speak to your broadband provider.