The Cottages, Mitton Road, Whalley, Ribble Valley

- PROPERTY TYPE
Semi-Detached
- BEDROOMS
3
- BATHROOMS
2
- SIZE
1,031 sq ft
96 sq m
- TENUREDescribes how you own a property. There are different types of tenure - freehold, leasehold, and commonhold.Read more about tenure in our glossary page.
Freehold
Description
The property has been comprehensively refurbished throughout and benefits from an efficient all-electric heating system, including electric underfloor heating and modern Fischer electric radiators, complemented by solar panels with battery storage to provide an energy-conscious approach to modern living.
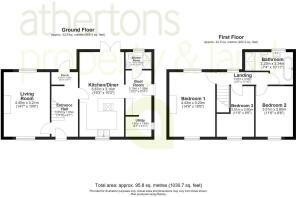
The accommodation begins with a welcoming entrance hall, where stairs rise to the first floor with useful under-stairs storage, whilst an opening leads through to a rear porch. The attractive lounge is a warm and inviting reception room, centred around a slate and tiled fireplace incorporating a log-burning stove. Bespoke fitted alcove cabinetry and shelving provide practical storage, whilst dual aspect windows fill the room with natural light.
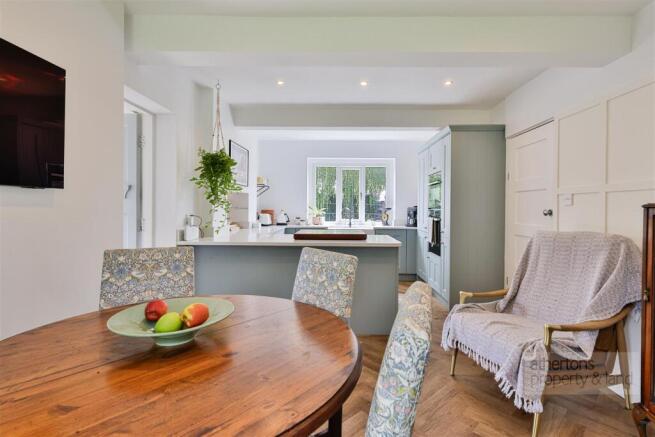
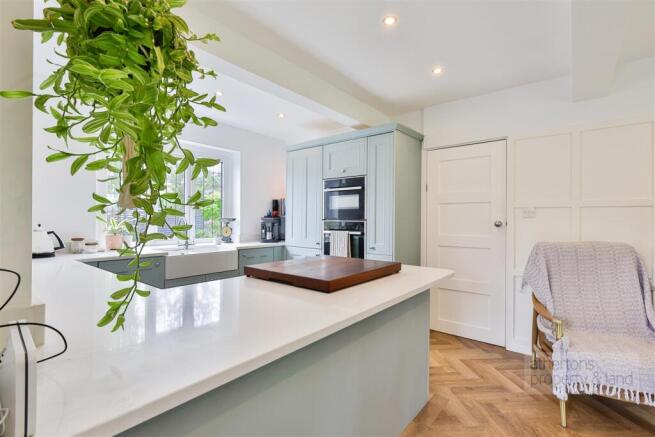
The impressive dining kitchen is fitted with a quality Wren range of cabinetry, complemented by quartz worktops and a comprehensive selection of integrated appliances including a Neff Hide & Slide double oven, Neff halogen hob, dishwasher and fridge/freezer. A traditional double Belfast sink adds character, whilst the breakfast bar offers informal seating alongside ample space for a family dining table. French doors open directly onto the rear patio, seamlessly linking the interior with the gardens beyond.
Accessed from the rear porch, the characterful vaulted boot room provides a practical everyday entrance and incorporates a utility area with fitted base units, plumbing for laundry appliances and the solar-powered hot water cylinder. Adjoining is a stylish three-piece shower room, complete with a walk-in shower enclosure, vanity wash basin and high-level flush WC.
To the first floor are three well-proportioned bedrooms. The principal bedroom benefits from two sets of bespoke Sharps fitted wardrobes, whilst the second bedroom comfortably accommodates a double bed and also features fitted wardrobes. The third bedroom offers flexibility as a nursery, child's bedroom or home office and includes drop-down ladder access to the boarded loft, where the battery storage system for the solar panels is housed.
The family bathroom has been beautifully appointed, featuring a freestanding bath, walk-in subway tiled shower enclosure, dual flush WC and a distinctive wash basin mounted on a restored Singer sewing machine base, creating a unique focal point.
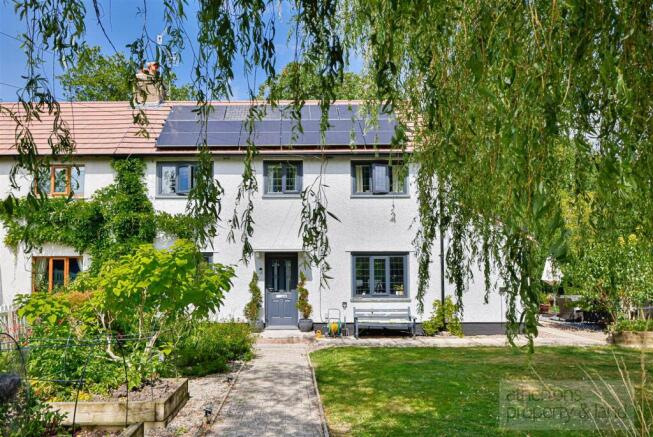
Outside, the property is equally impressive. A fenced gravel driveway provides off-road parking to the front, whilst a second gated driveway at the rear offers additional parking and access to the detached garage. Attractive block-paved pathways wind through established gardens featuring a mature willow tree, raised vegetable beds, colourful planted borders and a generous seating terrace to the side.
The wraparound gardens continue to an expansive rear lawn enjoying a peaceful outlook across the woodland beyond. A paved patio and gravelled seating areas provide excellent spaces for outdoor dining and entertaining, whilst the detached double garage benefits from lighting, power and twin up-and-over doors. A greenhouse, further seating areas and a superb garden pod complete the outside space. Fully equipped with power, lighting, windows and French doors, the pod is currently utilised as a home office, with an EV charging point conveniently positioned alongside.
Services
Electric under floor heating to ground floor and bathroom, electric radiators in bedrooms, solar panels and battery storage, mains water, mains electricity, mains drainage.
Tenure
We understand from the owners to be Freehold.
Energy Performance Rating
D (62).
Council Tax
Band C.
Athertons and their clients give notice that: 1. They are not authorised to make or give any representations or warranties in relation to the property, either here or elsewhere, either on their own behalf or on behalf of their clients or otherwise. They assume no responsibility for any statements that are made in these particulars. These particulars do not form part of any offer or contract and must not be relied upon as statements or representation of facts. 2. Any areas, measurements or distances are approximate. The text, photographs and plans are for guidance only and are not necessarily comprehensive. It should not be assumed that the property has all the necessary planning, building regulations or other consents and neither Athertons nor their clients have tested any services, equipment or facilities. Purchasers must satisfy themselves by inspection or otherwise.
Brochures
A4 Whalley Landscape.pdfBrochure- COUNCIL TAXA payment made to your local authority in order to pay for local services like schools, libraries, and refuse collection. The amount you pay depends on the value of the property.Read more about council Tax in our glossary page.
- Band: C
- PARKINGDetails of how and where vehicles can be parked, and any associated costs.Read more about parking in our glossary page.
- Driveway
- GARDENA property has access to an outdoor space, which could be private or shared.
- Yes
- ACCESSIBILITYHow a property has been adapted to meet the needs of vulnerable or disabled individuals.Read more about accessibility in our glossary page.
- Ask agent
The Cottages, Mitton Road, Whalley, Ribble Valley

Add an important place to see how long it'd take to get there from our property listings.
__mins driving to your place
Affordability


Get an instant, personalised result:
- Show sellers you’re serious
- Secure viewings faster with agents
- No impact on your credit score
Notes
Staying secure when looking for property
Ensure you're up to date with our latest advice on how to avoid fraud or scams when looking for property online.
Visit our security centre to find out moreDisclaimer - Property reference 34835027. The information displayed about this property comprises a property advertisement. Rightmove.co.uk makes no warranty as to the accuracy or completeness of the advertisement or any linked or associated information, and Rightmove has no control over the content. This property advertisement does not constitute property particulars. The information is provided and maintained by Athertons, Property & Land. Please contact the selling agent or developer directly to obtain any information which may be available under the terms of The Energy Performance of Buildings (Certificates and Inspections) (England and Wales) Regulations 2007 or the Home Report if in relation to a residential property in Scotland.
*This is the average speed from the provider with the fastest broadband package available at this postcode. The average speed displayed is based on the download speeds of at least 50% of customers at peak time (8pm to 10pm). Fibre/cable services at the postcode are subject to availability and may differ between properties within a postcode. Speeds can be affected by a range of technical and environmental factors. The speed at the property may be lower than that listed above. You can check the estimated speed and confirm availability to a property prior to purchasing on the broadband provider's website. Providers may increase charges. The information is provided and maintained by Decision Technologies Limited. **This is indicative only and based on a 2-person household with multiple devices and simultaneous usage. Broadband performance is affected by multiple factors including number of occupants and devices, simultaneous usage, router range etc. For more information speak to your broadband provider.