
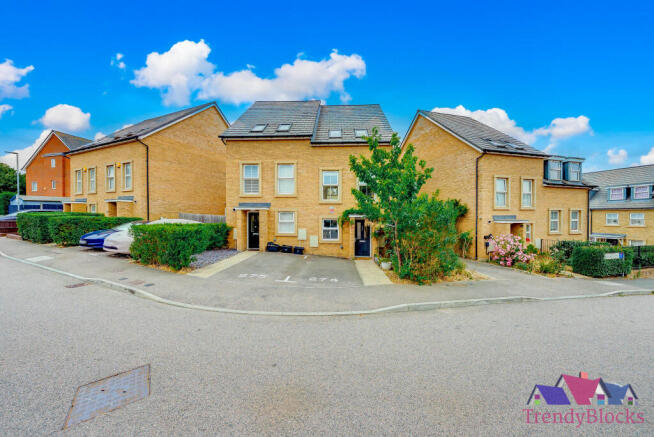
Richmond Lane, Dartford, Kent

Letting details
- Let available date:
- Now
- Deposit:
- £3,452A deposit provides security for a landlord against damage, or unpaid rent by a tenant.Read more about deposit in our glossary page.
- Furnish type:
- Unfurnished
- Council Tax:
- Ask agent
- PROPERTY TYPE
Terraced
- BEDROOMS
4
- BATHROOMS
2
- SIZE
Ask agent
Key features
- 660 yds to Dartford Station 280 yds to River Mill Primary 0.6 mi to hospital & GPs Near shops, cafés & parks Easy access to A2, M25, Bluewater & buses
Description
Designed with generous proportions throughout, this versatile home is perfectly suited for families, professional sharers, company lets, corporate accommodation providers, and Airbnb operators (subject to obtaining any necessary permissions).
With spacious living areas, modern interiors, and excellent transport links, this property provides the perfect balance of comfort, convenience, and practicality.
Property Features
Four generous bedrooms.
Two modern bathrooms, including one ensuite.
Separate ground-floor WC.
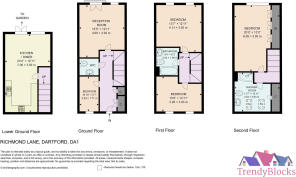
Set over three main floors plus a lower ground floor.
Spacious kitchen and dining area.
Large reception room.
Private rear garden.
Bright and airy accommodation throughout.
Excellent storage space.
Ideal for families, company lets, serviced accommodation, and Airbnb providers.
Excellent transport connections.
Lower Ground Floor
Spacious Kitchen / Dining Area
A beautifully designed open-plan kitchen and dining area offering the perfect heart of the home. The modern fitted kitchen provides extensive worktop space, ample storage cupboards, and plenty of room for cooking and entertaining. The generous dining area comfortably accommodates a large dining table, making it ideal for family meals, social gatherings, or corporate accommodation.
Private Rear Garden
French doors lead directly to a private enclosed rear garden, providing an excellent outdoor space for relaxing, entertaining guests, enjoying summer barbecues, or creating a safe play area for children.
Ground Floor
Bright & Spacious Reception Room
A large, light-filled reception room offering an inviting living space with ample room for sofas, entertainment furniture, and family gatherings. Large windows allow plenty of natural light to flood the room, creating a warm and welcoming atmosphere.
Spacious Ground Floor Bedroom
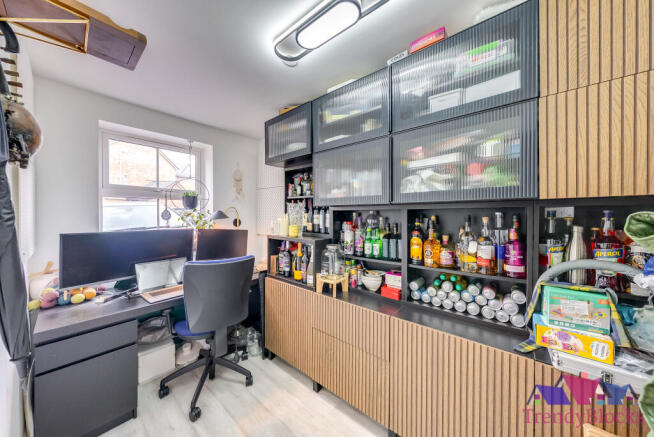
A generously sized bedroom that offers flexibility as a guest room, principal bedroom, home office, or additional living space depending on your requirements.
Convenient Ground Floor WC
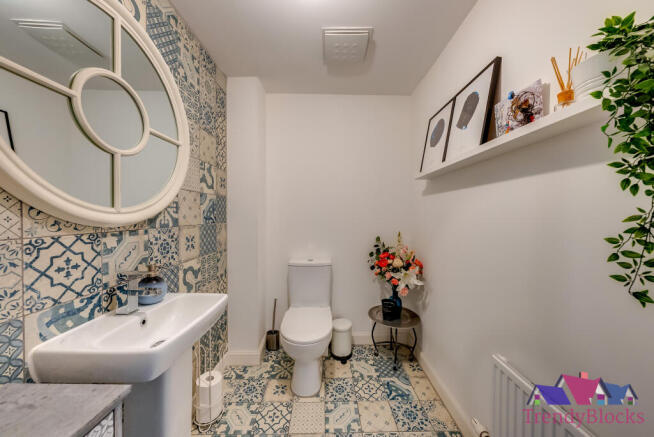
A separate cloakroom/WC provides added convenience for both residents and visitors.
First Floor
Two Spacious Double Bedrooms
Two exceptionally well-proportioned bedrooms with plenty of natural light and space for double beds, wardrobes, desks, and additional furniture. Ideal for family members, professionals, or guests.
Modern Family Bathroom
A stylish family bathroom fitted with quality sanitary ware, serving the bedrooms on this floor with both comfort and practicality.
Second Floor
Impressive Principal Bedroom with Ensuite
Occupying the entire top floor, this outstanding principal bedroom offers exceptional space and privacy. Easily accommodating a king-size bed along with wardrobes and additional furnishings, this impressive room also benefits from a contemporary ensuite bathroom, creating a luxurious private retreat.
Location & Nearby Amenities
Dartford Station – Approximately 660 yards, offering direct rail services to London Bridge, Cannon Street, Charing Cross, and other major destinations.
River Mill Primary School – Approximately 280 yards, with several other highly regarded primary and secondary schools nearby.
Livingstone Community Hospital – Approximately 0.6 miles, together with a selection of nearby GP surgeries and healthcare facilities.
Excellent access to Dartford High Street, supermarkets, cafés, restaurants, and everyday shopping amenities.
Walking distance to family-friendly parks, riverside walks, children's play areas, and recreational facilities.
Superb road connections to the A2, M25, Dartford Crossing, and Bluewater Shopping Centre.
Regular local bus services providing convenient access to Dartford Town Centre and surrounding areas.
Viewing Highly Recommended
This impressive townhouse offers generous accommodation, flexible living space, and an excellent location, making it a fantastic opportunity for families and corporate tenants alike.
Available to occupy from 15th August 2026.
Contact TrendyBlocks today to arrange your viewing and secure this exceptional home.
Note:
Images used in this advertisement are for illustrative purposes only.
Furniture shown in the images may not be available during viewings.
- COUNCIL TAXA payment made to your local authority in order to pay for local services like schools, libraries, and refuse collection. The amount you pay depends on the value of the property.Read more about council Tax in our glossary page.
- Band: E
- PARKINGDetails of how and where vehicles can be parked, and any associated costs.Read more about parking in our glossary page.
- Driveway,Visitor
- GARDENA property has access to an outdoor space, which could be private or shared.
- Back garden
- ACCESSIBILITYHow a property has been adapted to meet the needs of vulnerable or disabled individuals.Read more about accessibility in our glossary page.
- Ground floor,Level access

Add an important place to see how long it'd take to get there from our property listings.
__mins driving to your place

Notes
Staying secure when looking for property
Ensure you're up to date with our latest advice on how to avoid fraud or scams when looking for property online.
Visit our security centre to find out moreDisclaimer - Property reference DA10184. The information displayed about this property comprises a property advertisement. Rightmove.co.uk makes no warranty as to the accuracy or completeness of the advertisement or any linked or associated information, and Rightmove has no control over the content. This property advertisement does not constitute property particulars. The information is provided and maintained by TrendyBlocks, Kent. Please contact the selling agent or developer directly to obtain any information which may be available under the terms of The Energy Performance of Buildings (Certificates and Inspections) (England and Wales) Regulations 2007 or the Home Report if in relation to a residential property in Scotland.
*This is the average speed from the provider with the fastest broadband package available at this postcode. The average speed displayed is based on the download speeds of at least 50% of customers at peak time (8pm to 10pm). Fibre/cable services at the postcode are subject to availability and may differ between properties within a postcode. Speeds can be affected by a range of technical and environmental factors. The speed at the property may be lower than that listed above. You can check the estimated speed and confirm availability to a property prior to purchasing on the broadband provider's website. Providers may increase charges. The information is provided and maintained by Decision Technologies Limited. **This is indicative only and based on a 2-person household with multiple devices and simultaneous usage. Broadband performance is affected by multiple factors including number of occupants and devices, simultaneous usage, router range etc. For more information speak to your broadband provider.