
High Street, Syston, Leicestershire

- PROPERTY TYPE
Detached
- BEDROOMS
3
- BATHROOMS
2
- SIZE
1,990 sq ft
185 sq m
- TENUREDescribes how you own a property. There are different types of tenure - freehold, leasehold, and commonhold.Read more about tenure in our glossary page.
Freehold
Key features
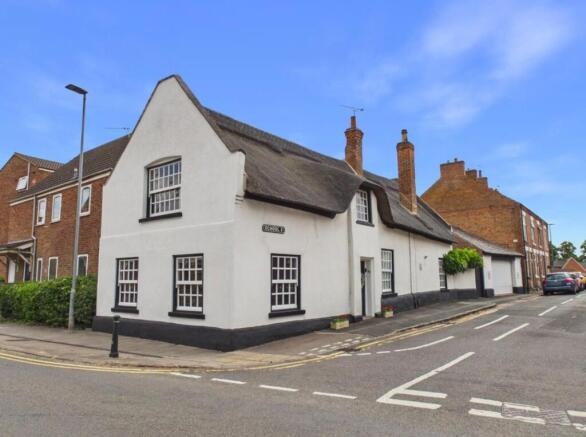
- A characterful, Grade II Listed 3 bedroom, 2 bathroom cottage
- two charming reception rooms & spacious farmhouse-style kitchen
- courtyard garden & large, detached double garage
- original character features including exposed timber beams
- EPC - exempt
Description
Location - Situated in the heart of the highly sought-after village of Syston, the property enjoys excellent access to a wide range of local amenities, including independent shops, cafés, pubs and supermarkets. Syston Railway Station offers direct links to Leicester, Nottingham, Lincoln and beyond, making it an excellent choice for commuters. The area also boasts an excellent selection of parks, open green spaces and picturesque canalside walks, providing plenty of opportunities to enjoy the outdoors.
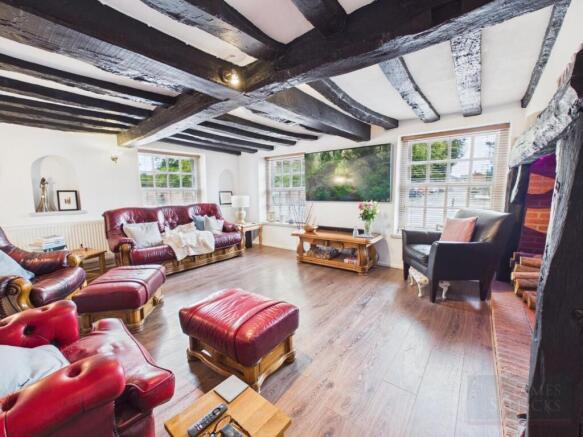
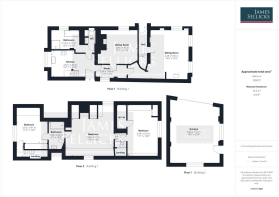
Accommodation - An inviting entrance hall with wood effect laminate flooring and exposed ceiling beams houses the staircase to the first floor. The spacious living room is full of character, enjoying dual aspect windows that flood the room with natural light, complemented by an impressive inglenook style brick fireplace with timber surround. Exposed beams and wood effect laminate flooring continue throughout, whilst recessed wall alcoves provide ideal display space. A small inner hallway (currently utilised as a study area) leads through to the dining room, a charming space which continues the period theme with exposed beams, wood effect laminate flooring, a brick-built fireplace and hearth.
The generously proportioned kitchen currently serves as the property's principal entrance and is fitted with a range of cream eye and base level units with contrasting grey preparation surfaces and tiled splashbacks. There is an inset sink with drainer beneath a side-facing bay window, together with plumbing and space for both a washing machine and dishwasher. Integrated appliances include a Bosch electric oven, four-ring gas hob with extractor hood over, whilst terracotta tiled flooring and exposed beams further enhance the cottage's character. A secondary staircase from the kitchen provides access to the first floor. Positioned off the kitchen is the ground floor family bathroom, incorporating a separate WC with wash hand basin and housing the property's boiler. The bathroom features tiled walls, exposed beams and terracotta tiled flooring, leading through to a wet room with an open shower and a separate bath.
The staircase from the kitchen leads to bedroom three (the smallest of the rooms but still offering excellent proportions). Character beams continue throughout, whilst a full bank of fitted wardrobes provides an abundance of storage. A Jack and Jill shower room, beautifully fitted with a large walk-in double shower, vanity wash hand basin with storage beneath and a low flush WC is also accessed by the principal bedroom. This room is impressive in size, enjoying dual-aspect windows and a front-facing dormer window allowing plenty of natural light. Exposed beams continue throughout, whilst fitted wardrobes and a dedicated dressing area provide excellent storage. Accessed via the original staircase from the hallway is a small landing with additional storage, leading through to the third double bedroom. This room also enjoys exposed beams, fitted wardrobes and a separate walk-in wardrobe, which offers exciting potential to be converted into an en-suite (subject to any necessary consents).
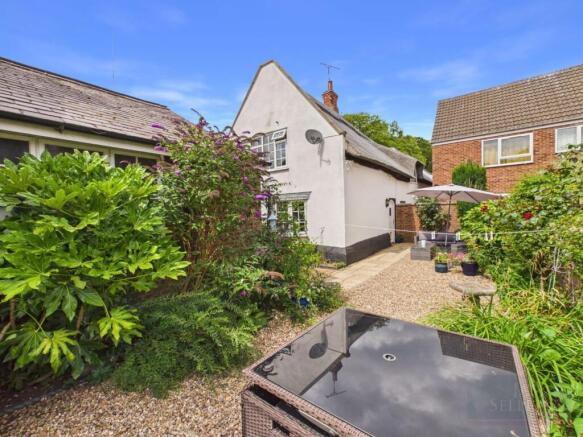
Outside - The property benefits from a larger than average detached double garage providing secure parking space for two vehicles whilst also presenting excellent potential for conversion into a home office, gym, studio or annexe accommodation (subject to the relevant planning permissions and building regulations). The enclosed rear garden has been thoughtfully designed for low-maintenance living, featuring a patio seating area with the remainder predominantly laid to decorative stone. Enjoying a sunny aspect, it provides multiple seating areas, making it an ideal space for relaxing or entertaining.
Additional Information - The property's exposed timber beams are believed to have been professionally restored by JWC, specialists in traditional beam restoration, helping to preserve the home's exceptional period character for future generations.
Other Information - Tenure: Freehold.
Listed Status: Grade II.
Conservation Area: Syston.
Local Authority: Charnwood Borough Council, Tax Band: D
Services: Offered to the market with gas-fired central heating and a water meter.
Broadband delivered to the property: fibre, 36mbps.
Construction: Believed to be rendered over timber frame and brick on a plinth with a thatched roof.
Wayleaves, Rights of Way & Covenants: None our Clients are aware of.
Flooding issues in the last 5 years: None our Clients are aware of.
Planning issues: None our Clients are aware of.
Accessibility: No specific accessibility modifications made.
Note To Prospective Purchasers - As a regulated profession, and in accordance with the Anti-Money Laundering Regulations, we are legally required to carry out due diligence checks on all purchasers to verify their identity. A non-refundable administration fee of £60 plus VAT per purchaser is payable upon an offer being accepted. This fee covers the cost of compliance procedures, including Anti-Money Laundering and identity verification checks. These checks are completed to meet our obligations under Anti Money Laundering Regulations (AML) and are a legal requirement.
Brochures
BROCHURE.pdf- COUNCIL TAXA payment made to your local authority in order to pay for local services like schools, libraries, and refuse collection. The amount you pay depends on the value of the property.Read more about council Tax in our glossary page.
- Band: D
- LISTED PROPERTYA property designated as being of architectural or historical interest, with additional obligations imposed upon the owner.Read more about listed properties in our glossary page.
- Listed
- PARKINGDetails of how and where vehicles can be parked, and any associated costs.Read more about parking in our glossary page.
- Garage
- GARDENA property has access to an outdoor space, which could be private or shared.
- Yes
- ACCESSIBILITYHow a property has been adapted to meet the needs of vulnerable or disabled individuals.Read more about accessibility in our glossary page.
- Ask agent
Energy performance certificate - ask agent

Add an important place to see how long it'd take to get there from our property listings.
__mins driving to your place
Affordability

About James Sellicks Estate Agents, Leicester
56 Granby Street, Leicester, LE1 1DH

Notes
Staying secure when looking for property
Ensure you're up to date with our latest advice on how to avoid fraud or scams when looking for property online.
Visit our security centre to find out moreDisclaimer - Property reference 34835028. The information displayed about this property comprises a property advertisement. Rightmove.co.uk makes no warranty as to the accuracy or completeness of the advertisement or any linked or associated information, and Rightmove has no control over the content. This property advertisement does not constitute property particulars. The information is provided and maintained by James Sellicks Estate Agents, Leicester. Please contact the selling agent or developer directly to obtain any information which may be available under the terms of The Energy Performance of Buildings (Certificates and Inspections) (England and Wales) Regulations 2007 or the Home Report if in relation to a residential property in Scotland.
*This is the average speed from the provider with the fastest broadband package available at this postcode. The average speed displayed is based on the download speeds of at least 50% of customers at peak time (8pm to 10pm). Fibre/cable services at the postcode are subject to availability and may differ between properties within a postcode. Speeds can be affected by a range of technical and environmental factors. The speed at the property may be lower than that listed above. You can check the estimated speed and confirm availability to a property prior to purchasing on the broadband provider's website. Providers may increase charges. The information is provided and maintained by Decision Technologies Limited. **This is indicative only and based on a 2-person household with multiple devices and simultaneous usage. Broadband performance is affected by multiple factors including number of occupants and devices, simultaneous usage, router range etc. For more information speak to your broadband provider.