'Pinebeck', 27 Swallow Hill, Bourne

- PROPERTY TYPE
Detached
- BEDROOMS
3
- BATHROOMS
2
- SIZE
Ask agent
- TENUREDescribes how you own a property. There are different types of tenure - freehold, leasehold, and commonhold.Read more about tenure in our glossary page.
Freehold
Key features
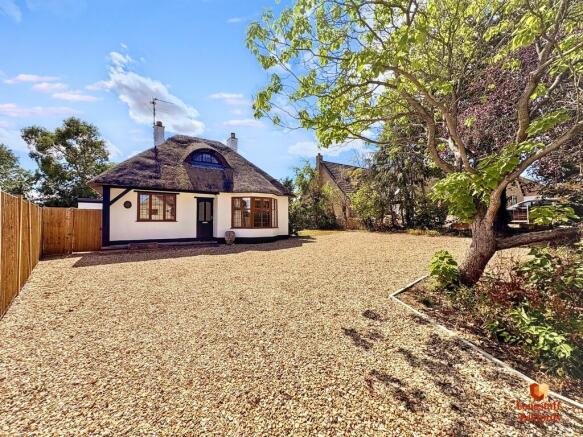
- Individual Thatched Cottage
- Unique Garden Room
- Field Views at the Rear
- Viewing Highly Recommended
- No Onward Chain
Description
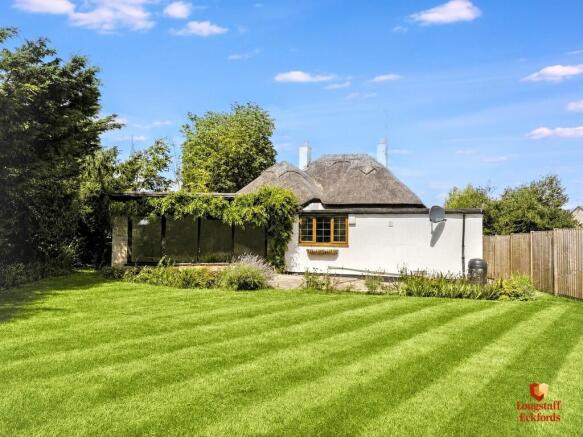
This delightful non-listed home is full of period charm, with exposed beams, feature fireplaces and an abundance of original character seamlessly complemented by well-proportioned, versatile accommodation. Occupying a generous plot, the beautifully landscaped gardens wrap around the cottage, providing a wonderful degree of privacy together with uninterrupted views across open fields.
Adding further appeal, a building plot adjacent to the property is available by separate negotiation, and benefits from planning permission for the construction of an attractive four-bedroom detached dwelling - full details are available upon request.
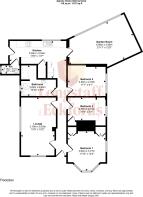
KITCHEN/BREAKFAST ROOM 18' 0" x 11' 10" (5.51m x 3.61m) Beautifully fitted with an extensive range of cream-fronted wall and base units, including tall larder-style cupboards, complemented by coordinating worktops and splashback tiling. The kitchen incorporates an inset one-and-a-quarter bowl stainless steel sink with mixer tap, a four-ring ceramic hob with extractor canopy above, and a built-in electric oven. A breakfast bar provides an ideal casual dining area with space for high stools, while there is plumbing and space for an automatic washing machine beneath the worktop. Finished with ceramic tiled flooring, inset ceiling spotlights, exposed beams, a radiator, and a deep understairs storage cupboard with lighting, this is a practical and characterful heart of the home.
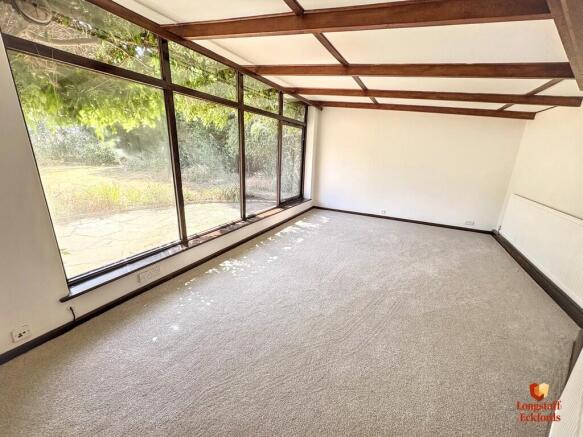
GARDEN ROOM 12' 11" x 22' 0" (3.94m x 6.73m) at widest points. A stunning light-filled room enjoying spectacular views over the rear garden through impressive floor-to-ceiling windows, creating a seamless connection with the outdoors. Character features include a vaulted ceiling with exposed beams, while radiators provides year-round comfort. Subject to the necessary planning permissions and building regulations, this versatile space offers excellent potential for extension, making it an exceptional addition to the home.
LOUNGE 18' 4" x 10' 11" (5.59m x 3.34m) A characterful reception room featuring exposed wooden beams, a decorative picture rail, and an attractive stone fireplace with a substantial wooden mantel, creating a striking focal point. The room also benefits from two radiators with decorative covers, providing both comfort and period charm.
BEDROOM ONE 11' 11" x 8' 11" (3.64m x 2.72m) (+ Bay Window - 0.91m x 2.51m) - A spacious double bedroom featuring a large bay window that fills the room with natural light. The room benefits from a comprehensive range of fitted furniture, including a built-in wardrobe spanning one wall, overhead storage cupboards, and a matching chest of drawers. A dedicated bed recess provides an efficient use of space, while a radiator completes this well-appointed room.
BEDROOM TWO 12' 0" x 9' 4" (3.67m x 2.87m) A versatile room benefiting from a built-in storage cupboards, radiator, and a window to the side, providing natural light. Suitable for use as a bedroom, home office, or study.
BEDROOM THREE 11' 11" x 7' 4" (3.64m x 2.24m) A double bedroom featuring attractive wooden floorboards, providing warmth and character, alongside a window overlooking the side garden of the property, and a radiator with a cover over.
FAMILY BATHROOM 10' 11" x 4' 11" (3.35m x 1.50m) + (1.33m x 1.43m Shower Recess) Well-appointed with a panelled bath, a recessed shower cubicle with glass screen, a low-level WC with concealed cistern, and a pedestal wash hand basin. Finished with complementary splashback tiling, ceramic tiled flooring, and a contemporary white heated ladder-style towel rail.
CLOAKROOM Fitted with a low-level WC with concealed cistern, a wash hand basin, ceramic tiled flooring, complementary splash-back tiling, and a contemporary white heated ladder-style towel rail.
ATTIC ROOM 10' 7" x 16' 2" (3.25m x 4.93m) Subject to the necessary planning permissions and building regulations, this versatile attic room offers excellent potential to create a spacious principal bedroom or a superb hobbies room. Featuring plastered walls, attractive exposed beams, and a distinctive circular dormer window to the front, the room is full of character and natural light.
GARDENS The front section of the driveway has recently been block paved, creating an attractive and welcoming approach to the cottage. This extends to a generous gravelled driveway, providing ample off-road parking for several vehicles.
The beautifully maintained gardens wrap around the property and enjoy breathtaking, far-reaching views across open fields and unspoilt countryside to the rear. A generous crazy-paved terrace provides the perfect setting for outdoor dining and entertaining, while the large shaped lawn is complemented by an abundance of mature, well-stocked flower and shrub borders that provide colour and interest throughout the seasons.
The gardens continue to the side of the cottage, where further lawns and beautifully tended planted borders create additional areas to enjoy. Offering a wonderful balance of privacy, tranquility and stunning rural surroundings, the gardens provide a true haven in which to relax and unwind.
PLANNING POTENTIAL & BUILDING PLOT 27 Swallow Hill is a non-listed property, offering purchasers excellent scope to adapt and enhance the home. Subject to the necessary planning permissions and building regulations, there is clear potential to extend the existing accommodation and construct a double garage to the side of the property. The loft space has already been plastered and benefits from heating, presenting an excellent opportunity to create a superb principal bedroom suite or a spacious hobbies room.
Furthermore, we are pleased to advise a residential building plot may for sale by separate negotiation, located adjacent to Pinebeck, and benefiting from planning permission for the construction of an attractive four-bedroom detached dwelling with far-reaching field views. Further detail available upon request from the selling agents.
LOCATION The property enjoys a convenient village setting in the sought-after village of Thurlby, which offers a well-regarded public house, village shop, Post Office and regular bus services to both Stamford and Peterborough. Peterborough provides fast direct rail services to London King's Cross, making the property well suited for commuters.
EDUCATION The property falls within the catchment area for sought-after Bourne Grammar School and for Bourne Academy, both of which are served by dedicated school bus services. In addition, the renowned independent schools in Stamford, including Stamford School, Stamford High School and Stamford Junior School, are all within easy driving distance, further enhancing the property's appeal to families seeking excellent educational opportunities.
SERVICES We understand a new mains underground electric connection has been installed to the property, to alleviate the overhead cables. We also understand the property benefits from mains gas-fired oil central heating, water and foul drainage connections. Please be advised that the large horse chestnut tree to the front right-hand side of the property is subject to a TPO.
Brochures
Property Brochure- COUNCIL TAXA payment made to your local authority in order to pay for local services like schools, libraries, and refuse collection. The amount you pay depends on the value of the property.Read more about council Tax in our glossary page.
- Band: D
- PARKINGDetails of how and where vehicles can be parked, and any associated costs.Read more about parking in our glossary page.
- Off street
- GARDENA property has access to an outdoor space, which could be private or shared.
- Yes
- ACCESSIBILITYHow a property has been adapted to meet the needs of vulnerable or disabled individuals.Read more about accessibility in our glossary page.
- Ask agent

Add an important place to see how long it'd take to get there from our property listings.
__mins driving to your place
Affordability



Notes
Staying secure when looking for property
Ensure you're up to date with our latest advice on how to avoid fraud or scams when looking for property online.
Visit our security centre to find out moreDisclaimer - Property reference 101505032333. The information displayed about this property comprises a property advertisement. Rightmove.co.uk makes no warranty as to the accuracy or completeness of the advertisement or any linked or associated information, and Rightmove has no control over the content. This property advertisement does not constitute property particulars. The information is provided and maintained by Longstaff Eckfords, Bourne. Please contact the selling agent or developer directly to obtain any information which may be available under the terms of The Energy Performance of Buildings (Certificates and Inspections) (England and Wales) Regulations 2007 or the Home Report if in relation to a residential property in Scotland.
*This is the average speed from the provider with the fastest broadband package available at this postcode. The average speed displayed is based on the download speeds of at least 50% of customers at peak time (8pm to 10pm). Fibre/cable services at the postcode are subject to availability and may differ between properties within a postcode. Speeds can be affected by a range of technical and environmental factors. The speed at the property may be lower than that listed above. You can check the estimated speed and confirm availability to a property prior to purchasing on the broadband provider's website. Providers may increase charges. The information is provided and maintained by Decision Technologies Limited. **This is indicative only and based on a 2-person household with multiple devices and simultaneous usage. Broadband performance is affected by multiple factors including number of occupants and devices, simultaneous usage, router range etc. For more information speak to your broadband provider.