
The Hill, Cromford, DE4

- PROPERTY TYPE
Terraced
- BEDROOMS
2
- BATHROOMS
1
- SIZE
Ask agent
- TENUREDescribes how you own a property. There are different types of tenure - freehold, leasehold, and commonhold.Read more about tenure in our glossary page.
Freehold
Key features
- Stunning two/three bedroom terraced cottage
- Grade II listed
- Sunny rear courtyard garden
- Lots of character & original features
- Sought after village location
- Two stone-built outbuildings
- Currently run as a successful holiday let
- Viewing highly recommended
Description
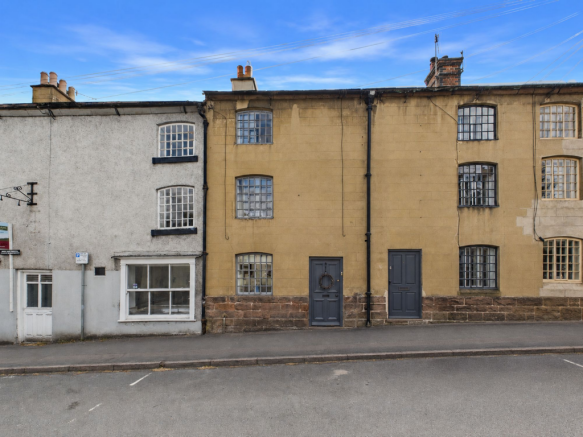
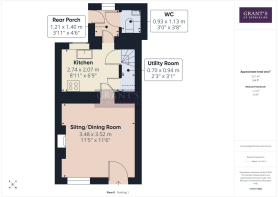
This endearing, Grade II listed, two/three bedroom, mid terraced cottage is located in the heart of the popular and sought after village of Cromford. This home, arranged over three floors has a wealth of character and original features, is extremely well presented throughout & is currently run as a successful holiday let. The accommodation briefly comprises; sitting/dining room, kitchen, rear porch and WC to the ground floor, a spacious double bedroom and a contemporary shower room to the first floor and a larger than average bedroom to the second floor, which could be converted back to two smaller bedrooms if desired. Outside there is a delightful courtyard garden with two stone built outbuildings and on-road parking can be found right in front of the cottage itself.
Ground Floor
The property is entered via the substantial wood panelled front door which opens into the sitting/dining room.
Sitting / Dining Room
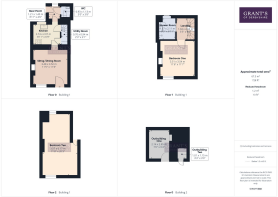
3.52m x 3.48m
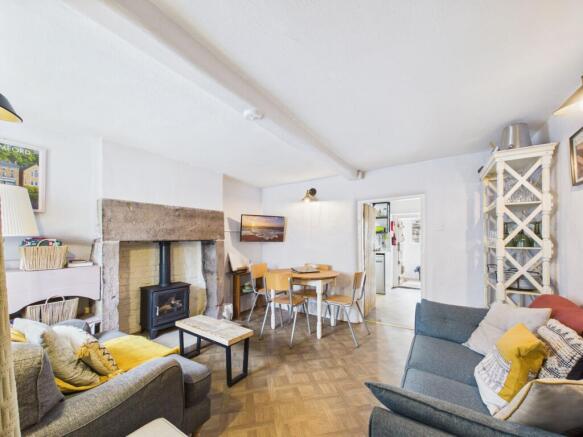
With wood effect vinyl flooring, matching wall lights, painted ceiling beam and a front aspect, multi-paned window with secondary glazing. There's ample space for both living and dining furniture and the focal point of this room is the eye-catching stone fireplace housing the Chesney's wood burning stove, perfect for a cosy night in. A wooden cottage door leads through to the kitchen.
Kitchen
2.74m x 2.07m
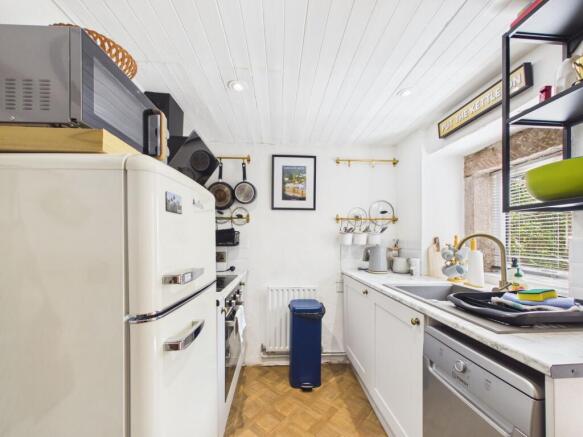
With a continuation of wood effect vinyl flooring and a stone mullioned window to the rear which overlooks the quaint garden. This room is fitted with a range of light grey, shaker style base units with contrasting marble effect worktops, white tiled splashbacks and a grey composite sink with mixer tap over. Integrated appliances include an electric oven with electric hob and extractor over and there is space and plumbing for a free-standing dishwasher (or washing machine) and a free-standing fridge/freezer. A cottage door opens to reveal the understairs storage cupboard, ideal for household items. Two further wooden doors lead to the rear porch and the enclosed staircase.
Rear Porch
1.4m x 1.21m
A most useful room with wood effect vinyl flooring, providing storage space for boots, coats etc. There is a window to the rear aspect and a part glazed door which leads out to the garden. A cottage door opens into the downstairs WC.
Downstairs WC
1.13m x 0.93m
With a continuation of wood effect vinyl flooring and navy blue wall panelling, this room is fitted with a dual flush WC and a wall hung wash hand basin.
First Floor
From the kitchen a cottage door opens to reveal an enclosed staircase which rises to the first floor landing. Here, doors open to bedroom one and the shower room and a second staircase rises to the second floor.
Bedroom One
3.54m x 3.51m
A spacious double bedroom with stripped pine wooden flooring and a front aspect, multi-paned window with secondary glazing. This room also has an original stone built fireplace with cast iron grate, giving this room a pleasant focal point.
Shower Room
2.11m x 1.67m
With a polished limestone tiled floor covering and a rear aspect stone mullioned window overlooking the garden. This room is fitted with a modern and stylish three piece suite comprising; walk-in shower enclosure with full height glass screen and thermostatic shower over, a vanity style wash basin with storage cupboard beneath and an illuminated mirror over and a dual flush WC. This room also has an extractor fan and a small radiator.
Second Floor
From the first floor landing, a second staircase rises to the second floor where a cottage door leads into bedroom two.
Bedroom Two
6.17m x 3.57m
A larger than average bedroom with wide board wooden flooring, a multi-pane window with secondary glazing to the front aspect and a stone mullioned window to the rear aspect, providing a good level of natural light. There is access to the loft which has been insulated and boarded for storage and there are two built-in storage cupboards, one of which houses the combination boiler which provides the hot water and gas central heating for the home. This room was probably two bedrooms in the past and a partition wall and adjustment to the doorway off the staircase could easily be reinstated to create two separate rooms if desired.
Council Tax Information
We are informed by Amber Valley Borough Council that this property falls within Council Tax Band A which is currently £1555.00 per annum. The annual Council Tax charge has been supplied in good faith by the property owner and is for the tax year 2026/2027. It will likely be reviewed and changed by the Local Authority the following tax year and will be subject to an increase after the end of March.
Directional Notes
From our office on St John Street in Wirksworth, continue along Harrison Drive in the direction of Cromford. As you descend down the hill towards Cromford Market Place, the property is located on the right hand side, as identified by our for sale board.
Rear Garden
Immediately to the rear of the home there is the most pleasant courtyard garden which is laid with paving stones and pebbles, enjoying a good level of privacy and providing the perfect spot for alfresco dining.
Rear Garden
The first outbuilding, the former washroom for this row of cottages has been renovated with the aid of a heritage grant and has power and light. This is a most useful storage area for garden furniture and bikes etc (2.85m x 2.14m).
The outbuilding next door, perhaps a former outhouse/fuel store requires some refurbishment (1.15m x 1.01m).
The occupants of number 9 have a right of access along the back of the gardens of the neighbouring properties.
Parking - On street
Street parking is available on a first come, first served basis. There is a time limited parking area just outside of the house.
Brochures
Property Brochure- COUNCIL TAXA payment made to your local authority in order to pay for local services like schools, libraries, and refuse collection. The amount you pay depends on the value of the property.Read more about council Tax in our glossary page.
- Band: A
- LISTED PROPERTYA property designated as being of architectural or historical interest, with additional obligations imposed upon the owner.Read more about listed properties in our glossary page.
- Listed
- PARKINGDetails of how and where vehicles can be parked, and any associated costs.Read more about parking in our glossary page.
- On street
- GARDENA property has access to an outdoor space, which could be private or shared.
- Rear garden
- ACCESSIBILITYHow a property has been adapted to meet the needs of vulnerable or disabled individuals.Read more about accessibility in our glossary page.
- Ask agent
Energy performance certificate - ask agent
The Hill, Cromford, DE4

Add an important place to see how long it'd take to get there from our property listings.
__mins driving to your place
Affordability


Notes
Staying secure when looking for property
Ensure you're up to date with our latest advice on how to avoid fraud or scams when looking for property online.
Visit our security centre to find out moreDisclaimer - Property reference 50e1c07a-f4fb-4d3d-a5bc-04e838960105. The information displayed about this property comprises a property advertisement. Rightmove.co.uk makes no warranty as to the accuracy or completeness of the advertisement or any linked or associated information, and Rightmove has no control over the content. This property advertisement does not constitute property particulars. The information is provided and maintained by Grant's of Derbyshire, Wirksworth. Please contact the selling agent or developer directly to obtain any information which may be available under the terms of The Energy Performance of Buildings (Certificates and Inspections) (England and Wales) Regulations 2007 or the Home Report if in relation to a residential property in Scotland.
*This is the average speed from the provider with the fastest broadband package available at this postcode. The average speed displayed is based on the download speeds of at least 50% of customers at peak time (8pm to 10pm). Fibre/cable services at the postcode are subject to availability and may differ between properties within a postcode. Speeds can be affected by a range of technical and environmental factors. The speed at the property may be lower than that listed above. You can check the estimated speed and confirm availability to a property prior to purchasing on the broadband provider's website. Providers may increase charges. The information is provided and maintained by Decision Technologies Limited. **This is indicative only and based on a 2-person household with multiple devices and simultaneous usage. Broadband performance is affected by multiple factors including number of occupants and devices, simultaneous usage, router range etc. For more information speak to your broadband provider.