Grove Lane, Chigwell, Essex, IG7

- PROPERTY TYPE
Detached
- BEDROOMS
5
- BATHROOMS
3
- SIZE
1,964 sq ft
182 sq m
- TENUREDescribes how you own a property. There are different types of tenure - freehold, leasehold, and commonhold.Read more about tenure in our glossary page.
Freehold
Key features
- Beautiful detached family home
- Five Bedrooms
- Three Bathrooms
- Large Kitchen/ Dining Room
- Living Room
- Gated Entance
- Huge private garden
- Backing directly on to 15 acres of private greenbelt
- Office/study
- Modern design
Description
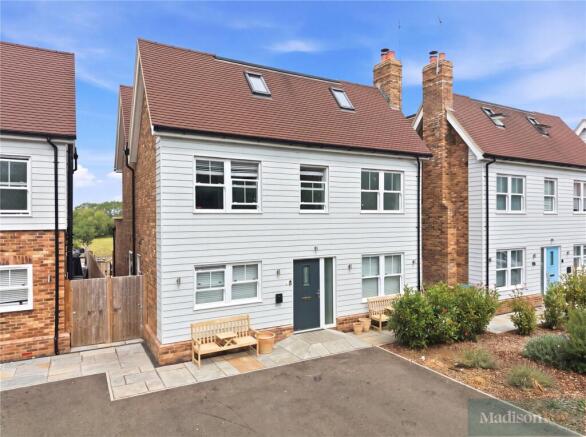
Constructed with modern family living at its heart, this outstanding home extends to almost 2,000 sq. ft. of impeccably presented accommodation, finished to an exceptional specification throughout. Light-filled interiors, elegant contemporary styling and carefully considered design combine to create a home that is as practical as it is luxurious.
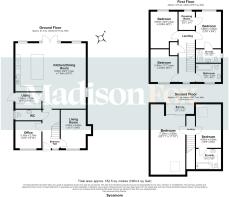
Stepping into the welcoming entrance hall, the quality of finish is immediately apparent. To the front of the property, a dedicated home office provides the perfect work-from-home environment, while a beautifully appointed living room offers a more intimate reception space centred around a feature fireplace with timber mantel, creating the ideal setting for relaxing evenings.
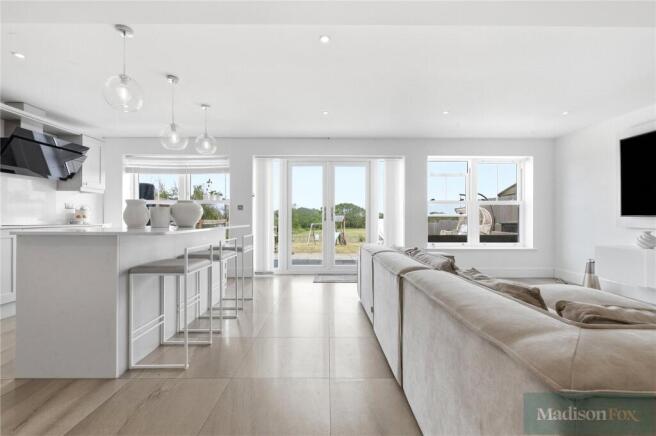
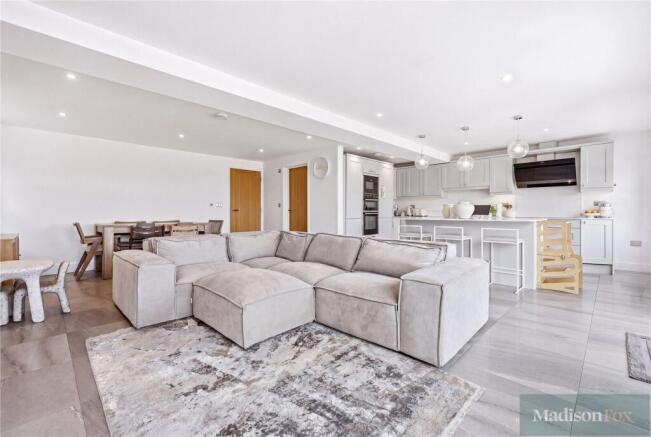
Undoubtedly the heart of the home is the spectacular open-plan kitchen, dining and family room spanning the full width of the rear elevation. Bathed in natural light from dual-aspect windows and bi-fold doors, this exceptional space has been designed for both everyday family life and effortless entertaining. The contemporary shaker-style kitchen is beautifully finished with quartz worktops, an oversized central island with breakfast bar seating, integrated wine fridge and a full range of quality appliances. The generous dining area flows seamlessly onto the expansive porcelain patio, creating an effortless connection between inside and out, while uninterrupted countryside views provide a stunning backdrop throughout the seasons.
Practicality is equally well catered for with a separate utility room offering additional storage and external access, alongside a stylish guest cloakroom. Underfloor heating extends throughout the entire ground floor, complemented by an energy-efficient air source heat pump and electric vehicle charging point, ensuring the home is both environmentally conscious and economical to run.
The first floor offers three beautifully presented double bedrooms arranged around a bright central landing. One bedroom benefits from its own dressing room, creating a luxurious suite, while a further bedroom enjoys a contemporary en-suite shower room finished with elegant marble-effect tiling and premium fittings. A stylish family bathroom serves the remaining accommodation, complete with a freestanding bath and separate shower enclosure, finished to the same exacting standard.
Occupying the entire second floor is an impressive principal suite that delivers a true sense of luxury and privacy. Featuring vaulted ceilings that enhance the feeling of space, the principal bedroom enjoys far-reaching countryside views and is complemented by a bespoke walk-in wardrobe with extensive fitted storage. A beautifully appointed en-suite shower room completes this superb retreat. A further generous double bedroom on this level provides excellent flexibility as guest accommodation, a teenager's suite, home gym or additional reception room, while a private balcony offers the perfect spot to enjoy the panoramic rural outlook.
Externally, the property continues to impress. The substantial west-facing rear garden offers an exceptional space for families and entertaining, with a large paved terrace leading onto an expansive lawn bordered by open countryside. Beyond the garden lies approximately 14 acres of private land, creating an extraordinary feeling of space and seclusion rarely available with modern homes. To the front, secure gated access provides ample off-road parking, while the generous plot offers exciting scope to further extend the property or construct a detached garage, subject to the necessary planning consents.
Combining contemporary architecture, outstanding energy efficiency, versatile five-bedroom accommodation and an unrivalled semi-rural setting, this exceptional home offers a rare opportunity to enjoy luxury family living without compromise. Beautifully designed, impeccably finished and surrounded by breathtaking countryside, it is a home that effortlessly balances style, comfort and practicality for modern life.
Please note that the information stated in regard to this property does not establish an offer or contract, neither will it be considered as representations. It is in the responsibility and obligation of all interested parties to confirm exactitude and your solicitor must check tenure and all lease information, fixtures and fittings, and any planning/building regulations where the property has been extended/converted. All measurements and dimensions are estimated and noted exclusively for guidance purposes as floor plans are not to scale and their exactness cannot be confirmed. Reference to appliances and/or facilities does not imply that they are necessarily operational or functioning for the purpose.
- COUNCIL TAXA payment made to your local authority in order to pay for local services like schools, libraries, and refuse collection. The amount you pay depends on the value of the property.Read more about council Tax in our glossary page.
- Band: F
- PARKINGDetails of how and where vehicles can be parked, and any associated costs.Read more about parking in our glossary page.
- Yes
- GARDENA property has access to an outdoor space, which could be private or shared.
- Yes
- ACCESSIBILITYHow a property has been adapted to meet the needs of vulnerable or disabled individuals.Read more about accessibility in our glossary page.
- Ask agent
Grove Lane, Chigwell, Essex, IG7

Add an important place to see how long it'd take to get there from our property listings.
__mins driving to your place
Affordability

Notes
Staying secure when looking for property
Ensure you're up to date with our latest advice on how to avoid fraud or scams when looking for property online.
Visit our security centre to find out moreDisclaimer - Property reference CHW260124. The information displayed about this property comprises a property advertisement. Rightmove.co.uk makes no warranty as to the accuracy or completeness of the advertisement or any linked or associated information, and Rightmove has no control over the content. This property advertisement does not constitute property particulars. The information is provided and maintained by Madison Fox, Chigwell. Please contact the selling agent or developer directly to obtain any information which may be available under the terms of The Energy Performance of Buildings (Certificates and Inspections) (England and Wales) Regulations 2007 or the Home Report if in relation to a residential property in Scotland.
*This is the average speed from the provider with the fastest broadband package available at this postcode. The average speed displayed is based on the download speeds of at least 50% of customers at peak time (8pm to 10pm). Fibre/cable services at the postcode are subject to availability and may differ between properties within a postcode. Speeds can be affected by a range of technical and environmental factors. The speed at the property may be lower than that listed above. You can check the estimated speed and confirm availability to a property prior to purchasing on the broadband provider's website. Providers may increase charges. The information is provided and maintained by Decision Technologies Limited. **This is indicative only and based on a 2-person household with multiple devices and simultaneous usage. Broadband performance is affected by multiple factors including number of occupants and devices, simultaneous usage, router range etc. For more information speak to your broadband provider.