
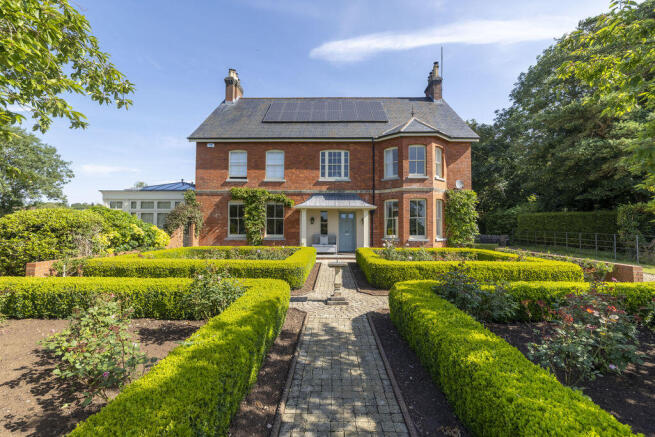
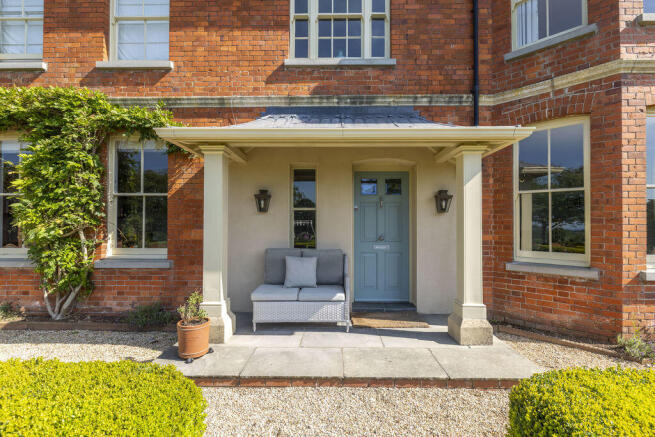
An exceptional Victorian country property with grounds and outbuildings

- PROPERTY TYPE
Detached
- BEDROOMS
6
- BATHROOMS
5
- SIZE
Ask agent
- TENUREDescribes how you own a property. There are different types of tenure - freehold, leasehold, and commonhold.Read more about tenure in our glossary page.
Freehold
Key features
- Elegant Victorian country house
- Circa. six acres of garden and paddock land
- Exceptional entertaining spaces
- Self-Contained Two-Bedroom Annexe
- Outstanding Garaging & Workshops
- Formerly owned by the Duchy, with a fascinating history that includes welcoming royal visitors over the years.
- Highly Connected Rural Setting
- Outstanding Schooling – Including Millfield, Downside School and All Hallows Preparatory School.
Description
Lovingly enhanced by the current owners, the house effortlessly combines the scale and character of its Victorian origins with the comfort and practicality expected of modern family life. High ceilings, original sash windows, open fireplaces and beautifully proportioned rooms create an atmosphere of understated elegance, while thoughtful improvements have made this a home designed for both everyday living and large-scale entertaining.
Steeped in local history, the property was formerly owned by the Duchy and has welcomed royal visitors over the years, adding another fascinating chapter to its story.
A main feature of the of the home is undoubtedly the impressive kitchen, centred around a traditional four-oven AGA and designed to flow naturally into the family sitting room, where an original Victorian fireplace creates a wonderfully relaxed atmosphere. From here, the house opens into beautifully connected reception spaces that are equally suited to family gatherings or entertaining on a grand scale.
The formal sitting room enjoys uninterrupted south-facing views across the gardens and paddocks, while the dining room extends seamlessly into a magnificent David Salisbury orangery. Flooded with natural light throughout the day, this spectacular space frames the surrounding countryside and creates an exceptional setting for entertaining in every season.
A generous study provides an ideal home office, retaining its original Victorian mantelpiece, now complemented by a wood-burning stove. A large utility and laundry room, cloakroom and practical secondary entrance ensure the house functions as well as it impresses.
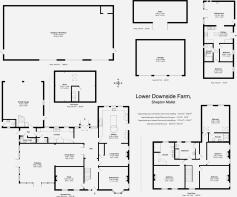
An elegant staircase rises to a wide first-floor landing, where a striking picture window captures views across the gardens. The principal bedroom suite enjoys a peaceful south-facing aspect and features a luxurious en suite with bespoke cabinetry and an oversized walk-in shower. Three further double bedrooms offer generous proportions, one with its own en suite, while the beautifully remodelled family bathroom serves the remaining bedrooms. The current four-bedroom arrangement creates particularly spacious accommodation, although there remains excellent flexibility for those wishing to adapt the layout to suit their own requirements.
Outbuildings
One of Lower Downside Farm's defining features is the remarkable range of ancillary buildings, offering enormous potential for a variety of lifestyle or business uses.
The attached double garage provides excellent everyday practicality, and part of this garage is a large first-floor store, providing additional storage or future potential, subject to any necessary permissions. A separate triple garage building and a substantial garden store offer further vehicle storage or workshop space.
Most impressive of all is the vast garaging and workshop building extending to almost 2,000 sq ft, ideal for collectors, classic cars, agricultural equipment, or a wide variety of hobbies.
A self-contained two bedroom annexe adds considerable flexibility, offering one double bedroom and a further single bedroom, a kitchen, sitting room and shower room—ideal for multi-generational living, guests, staff accommodation or potential income generation.
Outside
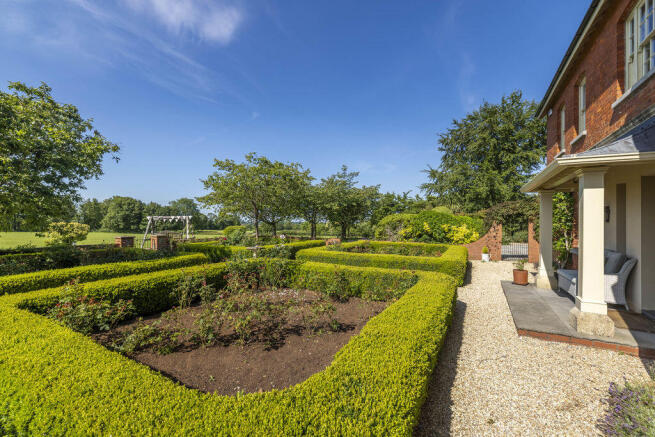
The gardens and grounds have been carefully designed to complement the setting, creating a series of attractive outdoor spaces that blend seamlessly into the surrounding countryside. Around 300 specimen trees, including silver birch, flowering cherries and fruit trees, have been planted to create avenues, seasonal colour and long views across the landscape.
The paddocks are well maintained and perfectly suited for equestrian use, hobby farming or simply enjoying the privacy and open space that surrounds the property. The south-facing gardens enjoy sunshine throughout the day and provide an idyllic backdrop to the house, with every principal room taking full advantage of the exceptional rural outlook.
Situation
Despite its wonderfully peaceful setting, Lower Downside Farm is exceptionally well placed for access to Somerset's most sought-after destinations.
Shepton Mallet is only a few minutes away, providing excellent everyday amenities together with the popular Kilver Court designer outlet. The cathedral city of Wells lies approximately five miles away, offering an outstanding range of independent shops, cafés, restaurants, supermarkets and cultural events throughout the year.
The fashionable towns of Bruton and Frome are both within easy reach, while Bath and Bristol can each be reached in around 40 minutes. Castle Cary station is approximately 20 minutes away, providing regular direct services to London Paddington in around 90 minutes. Bristol Airport is also conveniently accessible.
Schools
The area is particularly well served by an excellent selection of schools, including Millfield, Downside School and All Hallows Preparatory School.
MATERIAL INFORMATION
In compliance with The Consumer Protection from Unfair Trading Regulations 2008 and National Trading Standards Estate and Letting Agency Team’s Material Information in Property Listings Guidance.
PART A
Local Authority: Somerset Council
Council Tax Band: G
Guide Price: £1,850,000
Tenure: Freehold
PART B
Property Type: Detached
Property Construction: Standard
Number and Types of Rooms: See Details and Plan, all measurements being maximum dimensions provided between internal walls
Electricity Supply: Mains supply combined with photovoltaic panels
Water Supply: Mains supply
Sewerage: Mains drainage
Heating: Oil fired central heating. Underfloor heating in place.
Broadband: Please refer to Ofcom website.
Mobile Signal/Coverage: Please refer to Ofcom website.
Parking: A range of garage outbuildings with private parking available for multiple vehicles.
PART C
Building Safety: The vendor is not aware of any Building Safety issues. However, we would recommend that the purchasers engage the services of a Chartered Surveyor to confirm.
Restrictions: The vendor is not aware of any restrictions on the property however we recommend this is confirmed with your conveyancing solicitor.
Rights and Easements: The property is accessed via a small portion of a shared driveway. Details of this can be obtained from Lodestone Property, Wells office.
Flood Risk: According to the following website the property is at very low risk of flooding from surface water or rivers and the sea. Please contact Lodestone Property for further flood information.
Coastal Erosion Risk: N/A
Planning Permission: Details of any relevant planning permissions can be obtained from Lodestone Property.
Accessibility/Adaptations: N/A
Coalfield Or Mining Area: N/A
Energy Performance Certificate: E Rating
No other Material disclosures have been made by the Vendor. This Material Information has been compiled in good faith using the resources readily available online and by enquiry of the vendor prior to marketing. However, such information could change after compilation of the data, so Lodestone cannot be held liable for any changes post compilation or any accidental errors or omissions.
Furthermore, Lodestone are not legally qualified and conveyancing documents are often complicated, necessitating judgement on our part about which parts are “Material Information” to be disclosed. If any information provided, or other matter relating to the property, is of particular importance to you please do seek verification from a legal adviser before committing to expenditure.
Viewing by appointment only
Brochures
Property BrochureFull Details- COUNCIL TAXA payment made to your local authority in order to pay for local services like schools, libraries, and refuse collection. The amount you pay depends on the value of the property.Read more about council Tax in our glossary page.
- Band: G
- PARKINGDetails of how and where vehicles can be parked, and any associated costs.Read more about parking in our glossary page.
- Yes
- GARDENA property has access to an outdoor space, which could be private or shared.
- Yes
- ACCESSIBILITYHow a property has been adapted to meet the needs of vulnerable or disabled individuals.Read more about accessibility in our glossary page.
- Ask agent
An exceptional Victorian country property with grounds and outbuildings

Add an important place to see how long it'd take to get there from our property listings.
__mins driving to your place

About Lodestone Property, Wells
Bishopbrook House, Cathedral Avenue, Wells, BA5 1FD



Notes
Staying secure when looking for property
Ensure you're up to date with our latest advice on how to avoid fraud or scams when looking for property online.
Visit our security centre to find out moreDisclaimer - Property reference 12865421. The information displayed about this property comprises a property advertisement. Rightmove.co.uk makes no warranty as to the accuracy or completeness of the advertisement or any linked or associated information, and Rightmove has no control over the content. This property advertisement does not constitute property particulars. The information is provided and maintained by Lodestone Property, Wells. Please contact the selling agent or developer directly to obtain any information which may be available under the terms of The Energy Performance of Buildings (Certificates and Inspections) (England and Wales) Regulations 2007 or the Home Report if in relation to a residential property in Scotland.
*This is the average speed from the provider with the fastest broadband package available at this postcode. The average speed displayed is based on the download speeds of at least 50% of customers at peak time (8pm to 10pm). Fibre/cable services at the postcode are subject to availability and may differ between properties within a postcode. Speeds can be affected by a range of technical and environmental factors. The speed at the property may be lower than that listed above. You can check the estimated speed and confirm availability to a property prior to purchasing on the broadband provider's website. Providers may increase charges. The information is provided and maintained by Decision Technologies Limited. **This is indicative only and based on a 2-person household with multiple devices and simultaneous usage. Broadband performance is affected by multiple factors including number of occupants and devices, simultaneous usage, router range etc. For more information speak to your broadband provider.