Royal Parade, Cheltenham, Gloucestershire, GL50

- PROPERTY TYPE
Terraced
- BEDROOMS
5
- BATHROOMS
3
- SIZE
3,489 sq ft
324 sq m
- TENUREDescribes how you own a property. There are different types of tenure - freehold, leasehold, and commonhold.Read more about tenure in our glossary page.
Freehold
Key features
- Grade II listed Regency townhouse dating from 1847.
- Forming part of one of Cheltenham’s most prestigious terraces.
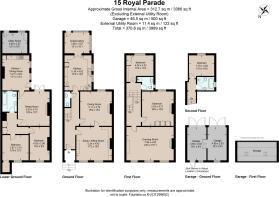
- Approximately 3,989 sq. ft. of versatile accommodation including garaging.
- Elegant accommodation arranged over four principal floors.
- Five bedrooms with flexible ancillary accommodation on the lower ground floor.
- Mezzanine guest bedroom with adjacent en-suite shower room.
- Magnificent first floor drawing room with restored Carrara marble fireplace.
- Bespoke oak joinery and integrated sound system to principal reception rooms.
- Landscaped private rear garden designed for privacy.
- Substantial double garage with additional parking to the rear.
Description
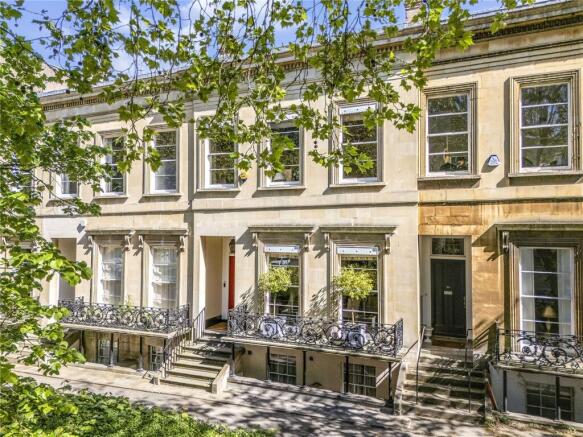
This elegant and beautifully maintained Regency townhouse was built in 1847 and forms part of one of Cheltenham’s most prestigious terraces. The handsome façade displays classic period proportions with sash hung windows and refined architectural detailing, while the accommodation is arranged over four principal floors with a wealth of original character features throughout including working shutters, fireplaces, cornices, deep skirting boards and ornate period joinery.
On entering the property there is an immediate sense of scale and elegance with well-balanced reception rooms and high ceilings throughout. To the front of the ground floor is a superb study/sitting room with bespoke fitted oak bookcases and desk cabinetry finished with solid oak worktops, integrated sound system and original shutters in excellent working order. To the rear, the formal dining room provides an ideal entertaining space and connects naturally to the kitchen, creating an excellent flow for modern living.
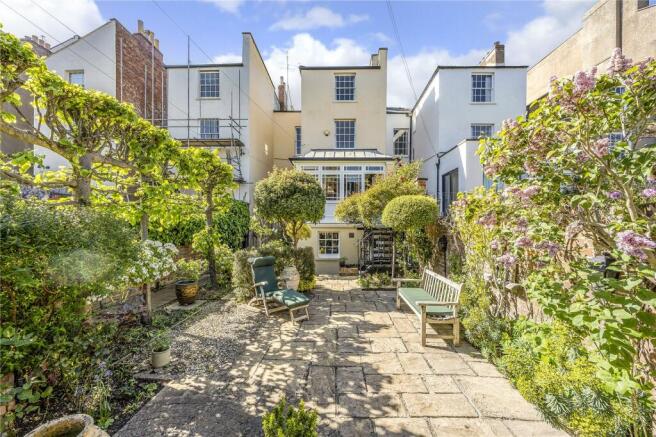
The kitchen has been thoughtfully updated with bespoke oak-fronted cabinetry and integrated appliances, while the adjoining conservatory offers a delightful additional reception area overlooking the garden and filled with natural light.
Throughout the house the original sash windows have been professionally restored by specialist craftsmen with new cords, weights and discreet draught-proofing systems installed to improve warmth and efficiency while retaining the property’s period charm.
On the mezzanine level there is a well-proportioned double bedroom with built in storage and with an adjacent en suite shower room, providing ideal guest accommodation and excellent flexibility within the layout.
As with larger traditional townhouses in Cheltenham, the formal magnificent drawing room is set on the first floor. This elegant room is of exceptional large proportions with three large sash windows and an open Georgian fireplace professionally installed by a renowned Cheltenham fireplace specialist. The beautifully restored Carrara marble surround, sourced from Italy, forms an impressive focal point, complemented by bespoke oak bookcases crafted by a local joiner using timber imported from southern Germany. Dimmable lighting, integrated shelving and original shutters further enhance this elegant reception room. Many neighbouring properties have divided this room to create additional bedrooms, although it is currently retained as a superb formal living space. The generous main double bedroom on the first floor has extensive handmade storage and a gorgeous feature fireplace.
The second floor provides further well-proportioned bedroom accommodation with fitted extra-deep cupboards, together with a beautifully appointed bathroom installed by Montpellier Interior Classics. Dimmable lighting and carefully considered fittings continue throughout the upper floors, while the loft space above has been insulated with a substantial layer of rock wool insulation and boarded flooring for additional practicality.
The lower ground floor provides a substantial and particularly versatile addition to the accommodation. The internal staircase remains fully intact, allowing this level to be readily incorporated back into the main house, while its separate access also gives it the flexibility to function as self-contained ancillary accommodation if preferred.
The accommodation includes a spacious living room, two double bedrooms, bathroom facilities and a generously proportioned kitchen/dining room. From here, there is direct access to a private, gated courtyard, as well as access to the rear garden, creating a pleasant sense of independence and seclusion.
This arrangement lends itself particularly well to multi-generational living, guest accommodation, space for older children, home working or simply as further reception and bedroom accommodation within the principal house. There is also a separate utility room providing a useful space.
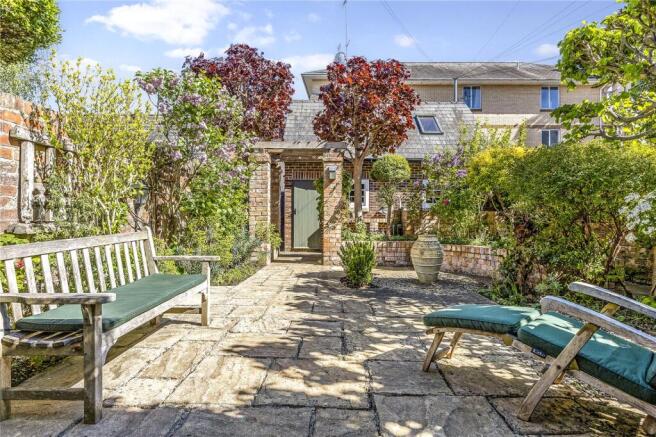
Outside, the landscaped rear garden has been thoughtfully designed by a landscape architect to provide a private and tranquil setting with sunlight throughout the day. Mature planting and carefully positioned vegetation create excellent privacy, while high surrounding brick walls ensure the garden remains remarkably peaceful for such a central location. Features include concealed bin storage, log storage beside the garage and a separate gate dividing the basement accommodation from the main garden. An irrigation system was previously installed and may require recommissioning.
At the rear of the garden is substantial garaging with space for two vehicles in addition to further parking beyond. The hardwood meranti garden gate was installed approximately two years ago, and all garage doors were comprehensively repaired in 2025. Above the garage is useful additional storage space with two Velux windows. This could be made into an excellent home office space, subject to the relevant consents.
The property has been meticulously maintained and improved by the current owner, including a replacement roof in 2015 with new slates installed in accordance with regulations, repointing of both chimney stacks, repaired leadwork, refurbished cupola with double glazing and replacement gutters. The house also benefits from smart metering for gas and electricity, EE full fibre broadband and monitored alarm and heating service arrangements.
Situation:
Royal Parade is a distinguished terrace of fine Ashlar stone Regency homes and one of Cheltenham’s most desirable addresses. Set on Bayshill Road, it forms part of an elegant, tree-lined boulevard of prestigious period properties in the heart of Montpellier.
Montpellier is renowned for its elegant Regency architecture, tree-lined streets, and vibrant atmosphere. Just a short distance away, residents can enjoy a wide range of independent boutiques, award-winning restaurants, artisan cafés, wine bars, and delicatessens. The nearby Montpellier Gardens provide beautiful green space and host Cheltenham’s celebrated festivals, including the Literature, Jazz, and Food & Drink Festivals.
Cheltenham itself offers a superb quality of life, blending historic charm with a lively, modern community. Known as the cultural heart of the Cotswolds, the town is home to the iconic Cheltenham Racecourse and several excellent schools. Cheltenham Ladies College, one of the top girls’ boarding schools in the country, is only a two-minute walk away. With strong transport links, including access to the M5 and direct rail services to London, Birmingham, and Bristol, the location is perfect for both commuters and those seeking the best of town and country living.
Important Information:
Services: Mains water, electricity, gas and drainage. Gas central Heating.
Directions via What3words: cool.whips.month
Tenure: Freehold.
Local Authority: Cheltenham Borough Council.
Council Tax Band: Band F.
Viewing: Strictly by prior appointment with Jackson-Stops.
EPC: Exempt.
Brochures
Particulars- COUNCIL TAXA payment made to your local authority in order to pay for local services like schools, libraries, and refuse collection. The amount you pay depends on the value of the property.Read more about council Tax in our glossary page.
- Band: F
- LISTED PROPERTYA property designated as being of architectural or historical interest, with additional obligations imposed upon the owner.Read more about listed properties in our glossary page.
- Listed
- PARKINGDetails of how and where vehicles can be parked, and any associated costs.Read more about parking in our glossary page.
- Garage,On street,Permit,Off street,Rear,Allocated,Residents,Private
- GARDENA property has access to an outdoor space, which could be private or shared.
- Ask agent
- ACCESSIBILITYHow a property has been adapted to meet the needs of vulnerable or disabled individuals.Read more about accessibility in our glossary page.
- No wheelchair access
Energy performance certificate - ask agent

Add an important place to see how long it'd take to get there from our property listings.
__mins driving to your place
Affordability

Notes
Staying secure when looking for property
Ensure you're up to date with our latest advice on how to avoid fraud or scams when looking for property online.
Visit our security centre to find out moreDisclaimer - Property reference CHL250136. The information displayed about this property comprises a property advertisement. Rightmove.co.uk makes no warranty as to the accuracy or completeness of the advertisement or any linked or associated information, and Rightmove has no control over the content. This property advertisement does not constitute property particulars. The information is provided and maintained by Jackson Stops, Cheltenham. Please contact the selling agent or developer directly to obtain any information which may be available under the terms of The Energy Performance of Buildings (Certificates and Inspections) (England and Wales) Regulations 2007 or the Home Report if in relation to a residential property in Scotland.
*This is the average speed from the provider with the fastest broadband package available at this postcode. The average speed displayed is based on the download speeds of at least 50% of customers at peak time (8pm to 10pm). Fibre/cable services at the postcode are subject to availability and may differ between properties within a postcode. Speeds can be affected by a range of technical and environmental factors. The speed at the property may be lower than that listed above. You can check the estimated speed and confirm availability to a property prior to purchasing on the broadband provider's website. Providers may increase charges. The information is provided and maintained by Decision Technologies Limited. **This is indicative only and based on a 2-person household with multiple devices and simultaneous usage. Broadband performance is affected by multiple factors including number of occupants and devices, simultaneous usage, router range etc. For more information speak to your broadband provider.