
Haygarth, Knebworth, SG3

- PROPERTY TYPE
Maisonette
- BEDROOMS
2
- BATHROOMS
1
- SIZE
Ask agent
Key features
- CHAIN FREE!!!
- SPACIOUS SPLIT-LEVEL MAISONETTE
- TWO GENEROUS DOUBLE BEDROOMS
- SHORT WALK TO KNEBWORTH VILLAGE CENTRE CLOSE AND TO KNEBWORTH MAINLINE RAILWAY STATION
- NEW EXTENDED LEASE ON COMPLETION
- PRIVATE GARAGE EN-BLOC
- CONTEMPORARY SHOWER ROOM AND GROUND FLOOR CLOAKROOM
- IDEAL FIRST-TIME PURCHASE OR INVESTMENT
Description
A spacious and immaculately presented two-bedroom split-level maisonette, offering stylish accommodation arranged over two floors. Thoughtfully modernised throughout, the property benefits from a contemporary fitted kitchen, generous dual-aspect living/dining room, a modern shower room, ground floor cloakroom and the rare addition of a private garage en-bloc. Ideally positioned within easy walking distance of Knebworth village centre and the mainline railway station, this superb home combines generous living space with everyday convenience, making it an ideal purchase for first-time buyers, professional couples, downsizers or investors alike.
Mobile Signal
4G and 5G great data and voice
Construction Type
Floor: Solid, no insulation (assumed)
Roof: (another dwelling above)
Walls: Cavity wall, as built, no insulation (assumed)
Windows: Fully double glazed
Lighting: Low energy lighting in 57% of fixed outlets
Existing Planning Permission
No
Coalfield or Mining
No
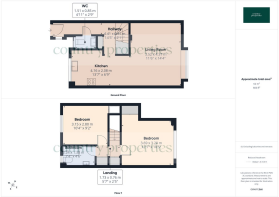
Entrance Hall
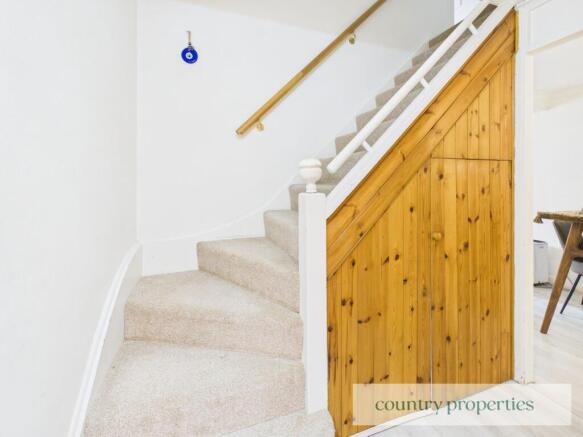
A welcoming entrance hall with stairs rising to the first-floor accommodation. Finished in neutral décor with modern carpeting and benefiting from useful understairs and cupboard storage. Doors lead to the cloakroom and living accommodation.
Cloakroom
Fitted with a modern white suite comprising a low-level WC and contemporary wash hand basin with vanity storage beneath. Stylishly tiled and conveniently positioned for guests.
Living Room
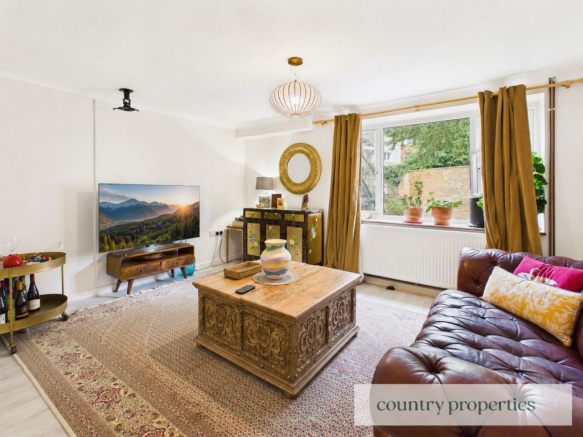
A superb dual-aspect reception room enjoying excellent natural light from large windows overlooking the communal grounds. Offering plenty of space for both lounge and dining furniture, this bright and airy room is ideal for everyday living and entertaining.
Kitchen
A stylish contemporary kitchen fitted with an excellent range of high-gloss wall and base units complemented by marble-effect work surfaces and tiled splashbacks. Incorporating an integrated oven, gas hob with extractor above, stainless steel sink unit, space and plumbing for a washing machine together with additional appliance space. Twin windows provide a pleasant outlook over the surrounding greenery.
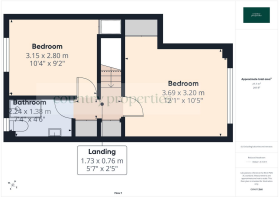
Landing
Doors leading to all bedrooms and shower room.
Principal Bedroom
A generous double bedroom enjoying a pleasant outlook to the front. Offering excellent floor space together with fitted wardrobes providing ample storage.
Bedroom 2
A further spacious double bedroom overlooking mature trees to the front, providing flexible accommodation ideal as a guest bedroom, child's bedroom or home office.
Shower Room
A lovely refitted shower room featuring a large walk-in shower with glazed screen, concealed cistern WC, vanity wash hand basin and heated towel rail. Finished with contemporary marble-effect wall tiling.
Outside
The property is surrounded by mature communal gardens and enjoys a pleasant leafy outlook. Residents have access to well-maintained communal grounds and pathways throughout the development. The property further benefits from a private garage situated within a nearby block, providing secure parking or valuable additional storage.
Agents Notes
By law, anyone buying or selling a house in the UK has to have an Anti Money Laundering check (AML) carried out before any marketing or legal work can be started, we charge £35 + VAT per person for AML checks. Buyers must be made aware of this information prior to having their offer accepted as this will form part of the process of agreeing a sale in a timely manner.
AI Image Enhancement Notice
Some photographs in this brochure may have been digitally enhanced using Artificial Intelligence (AI) to improve presentation, including minor edits such as lighting, colour, sharpness and the removal of temporary items. These enhancements do not alter the property's permanent features, layout or structure. Our virtual tour provides the most accurate representation of the property's current condition and layout, and we encourage all prospective purchasers to inspect the property in person and satisfy themselves as to its suitability.
Brochures
Brochure 1- COUNCIL TAXA payment made to your local authority in order to pay for local services like schools, libraries, and refuse collection. The amount you pay depends on the value of the property.Read more about council Tax in our glossary page.
- Band: B
- PARKINGDetails of how and where vehicles can be parked, and any associated costs.Read more about parking in our glossary page.
- Communal
- GARDENA property has access to an outdoor space, which could be private or shared.
- Ask agent
- ACCESSIBILITYHow a property has been adapted to meet the needs of vulnerable or disabled individuals.Read more about accessibility in our glossary page.
- Ask agent
Energy performance certificate - ask agent
Haygarth, Knebworth, SG3

Add an important place to see how long it'd take to get there from our property listings.
__mins driving to your place
Affordability
About Country Properties, Welwyn Garden City
3 Bridge Road, Fretherne Road, Welwyn Garden City, AL8 6UN


Get an instant, personalised result:
- Show sellers you’re serious
- Secure viewings faster with agents
- No impact on your credit score
Notes
Staying secure when looking for property
Ensure you're up to date with our latest advice on how to avoid fraud or scams when looking for property online.
Visit our security centre to find out moreDisclaimer - Property reference 30687800. The information displayed about this property comprises a property advertisement. Rightmove.co.uk makes no warranty as to the accuracy or completeness of the advertisement or any linked or associated information, and Rightmove has no control over the content. This property advertisement does not constitute property particulars. The information is provided and maintained by Country Properties, Welwyn Garden City. Please contact the selling agent or developer directly to obtain any information which may be available under the terms of The Energy Performance of Buildings (Certificates and Inspections) (England and Wales) Regulations 2007 or the Home Report if in relation to a residential property in Scotland.
*This is the average speed from the provider with the fastest broadband package available at this postcode. The average speed displayed is based on the download speeds of at least 50% of customers at peak time (8pm to 10pm). Fibre/cable services at the postcode are subject to availability and may differ between properties within a postcode. Speeds can be affected by a range of technical and environmental factors. The speed at the property may be lower than that listed above. You can check the estimated speed and confirm availability to a property prior to purchasing on the broadband provider's website. Providers may increase charges. The information is provided and maintained by Decision Technologies Limited. **This is indicative only and based on a 2-person household with multiple devices and simultaneous usage. Broadband performance is affected by multiple factors including number of occupants and devices, simultaneous usage, router range etc. For more information speak to your broadband provider.