
The Green, Borley, Suffolk

- PROPERTY TYPE
Detached
- BEDROOMS
5
- BATHROOMS
3
- SIZE
Ask agent
- TENUREDescribes how you own a property. There are different types of tenure - freehold, leasehold, and commonhold.Read more about tenure in our glossary page.
Freehold
Key features
- Elegant detached barn
- Five bedroom (two en-suite)
- Three reception rooms
- Light and spacious accommodation
- Character features shown throughout
- Off-road parking
- Double garage
- Workshop
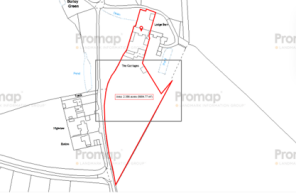
- Set within grounds of approximately 2.4 acres
- Abutting wonderful countryside views
Description
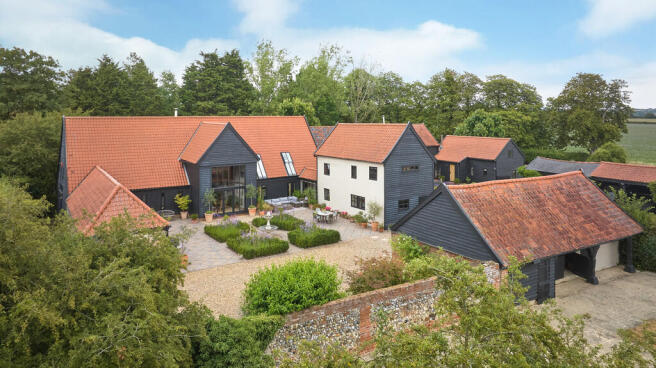
DESCRIPTION: This elegant five bedroom detached barn was converted in the late 1990s and offers wonderfully light and spacious accommodation, many original exposed beams with a range of useful outbuildings including a double garage, workshop, two large stores and a previous stable block. Sitting in grounds of approximately 2.4 acres abutting wonderful countryside views.
ACCOMMODATION
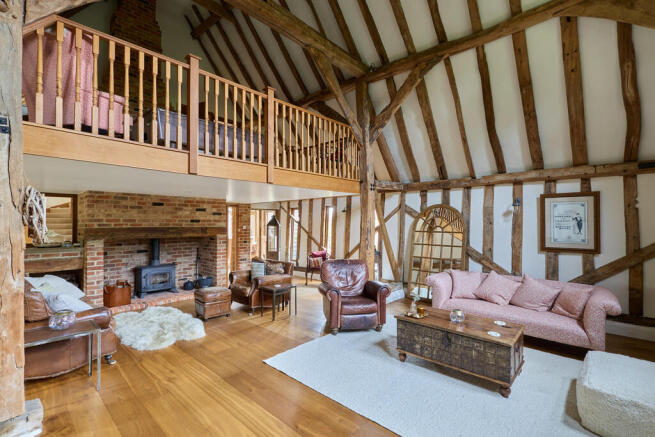
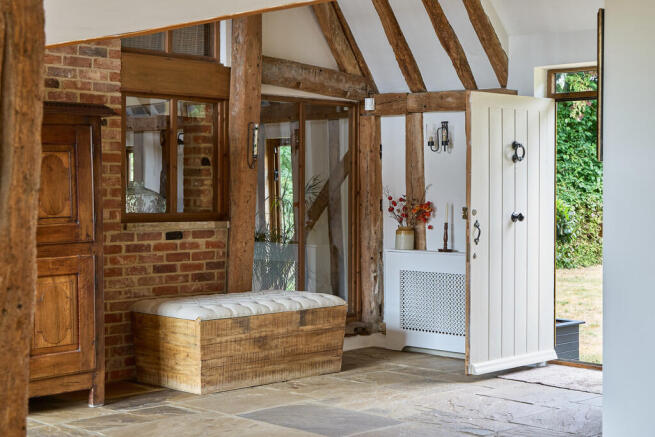
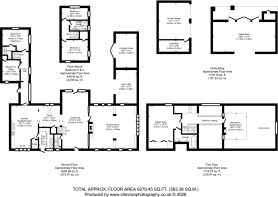
The Barn You are initially greeted by a wonderfully light front to back dining hall with vaulted ceilings exposing many of the original timbers. This is an open plan room which leads you through to a kitchen/breakfast room and snug, with views across the rear garden. This room is finished with an oak flooring that continues into the drawing room. The kitchen is fitted with a traditional country style kitchen with shaker doors, two ring electric AGA and further four ring gas AGA. There is a neighbouring pantry and utility room alongside the kitchen with convenient access door to the front. To the other side of the dining entrance hall, you will find the drawing room. The drawing room is a particularly elegant room finished with oak flooring with views over both the front and rear garden. This is a part vaulted room with inglenook fireplace and mezzanine above. Staircase and catwalk landing to the first floor brings you to the mezzanine room with overhangs the drawing room; this room is currently set up as a pool room however could have a range of different uses. To the other side of the catwalk landing, you will find the master bedroom with many exposed beams, built in wardrobes and views across the rear garden with a contemporary finish bathroom en-suite. Beyond the kitchen/breakfast room is a rear hallway which leads to two ground floor bedrooms, one with a contemporary en-suite shower room with a further two bedrooms above, serviced by a modern family shower room which has been recently fitted along with the other en-suites.
Outside A shingled driveway off Borley Green leads you to the property where you will find a large area of off-road parking accompanied with a double garage with up and over roller door and neighbouring workshop.
The front garden is landscaped for low maintenance with a range of shrubs and hedges and being predominately laid to lawn, with a shingle footpath leading to the front door with rose bushes either side.
To the immediate rear of the property is a wonderfully Italian style terrace with central stone fountain, with box hedging that is home to well-stocked flower borders with cherry trees to each corner proving symmetry that is very pleasing on the eye. This terrace is a suntrap and a particularly sociable space that enjoys the sun throughout the afternoon. To the south and west side of the terrace are two large stores, as well as a historic stable block that has been converted to create useful storage in more recent times. Beyond here is a wide expanse of lawn mounting to approximately two acres with a wildflower meadow, orchard area to the rear boundary as well as a five bar gate providing useful access for potentially reinstating the equestrian facilities.
AGENTS NOTES: The property is Grade II listed.
SERVICES: Main water and Klargester drainage. Main electricity connected. Oil fired heating by radiators. NOTE: None of these services have been tested by the agent.
EPC RATING: Band TBC - A copy of the energy performance certificate is available on request.
LOCAL AUTHORITY: Braintree Council
COUNCIL TAX BAND: G
WHAT3WORDS: ///eggshell.supposed.stick
VIEWING: Strictly by prior appointment only through DAVID BURR.
Brochures
brochure- COUNCIL TAXA payment made to your local authority in order to pay for local services like schools, libraries, and refuse collection. The amount you pay depends on the value of the property.Read more about council Tax in our glossary page.
- Band: G
- PARKINGDetails of how and where vehicles can be parked, and any associated costs.Read more about parking in our glossary page.
- Garage,Covered,Off street
- GARDENA property has access to an outdoor space, which could be private or shared.
- Yes
- ACCESSIBILITYHow a property has been adapted to meet the needs of vulnerable or disabled individuals.Read more about accessibility in our glossary page.
- Ask agent
Energy performance certificate - ask agent
The Green, Borley, Suffolk

Add an important place to see how long it'd take to get there from our property listings.
__mins driving to your place
About David Burr Estate Agents, Long Melford
Walnut Tree House Hall Street, Long Melford, CO10 9JG



Notes
Staying secure when looking for property
Ensure you're up to date with our latest advice on how to avoid fraud or scams when looking for property online.
Visit our security centre to find out moreDisclaimer - Property reference 100424013783. The information displayed about this property comprises a property advertisement. Rightmove.co.uk makes no warranty as to the accuracy or completeness of the advertisement or any linked or associated information, and Rightmove has no control over the content. This property advertisement does not constitute property particulars. The information is provided and maintained by David Burr Estate Agents, Long Melford. Please contact the selling agent or developer directly to obtain any information which may be available under the terms of The Energy Performance of Buildings (Certificates and Inspections) (England and Wales) Regulations 2007 or the Home Report if in relation to a residential property in Scotland.
*This is the average speed from the provider with the fastest broadband package available at this postcode. The average speed displayed is based on the download speeds of at least 50% of customers at peak time (8pm to 10pm). Fibre/cable services at the postcode are subject to availability and may differ between properties within a postcode. Speeds can be affected by a range of technical and environmental factors. The speed at the property may be lower than that listed above. You can check the estimated speed and confirm availability to a property prior to purchasing on the broadband provider's website. Providers may increase charges. The information is provided and maintained by Decision Technologies Limited. **This is indicative only and based on a 2-person household with multiple devices and simultaneous usage. Broadband performance is affected by multiple factors including number of occupants and devices, simultaneous usage, router range etc. For more information speak to your broadband provider.