
SEYMOUR ROAD, Chalkwell

- PROPERTY TYPE
Detached
- BEDROOMS
4
- BATHROOMS
3
- SIZE
3,067 sq ft
285 sq m
- TENUREDescribes how you own a property. There are different types of tenure - freehold, leasehold, and commonhold.Read more about tenure in our glossary page.
Freehold
Key features
- Impressive Four-Bedroom Detached Home In A Prestigious Chalkwell Location
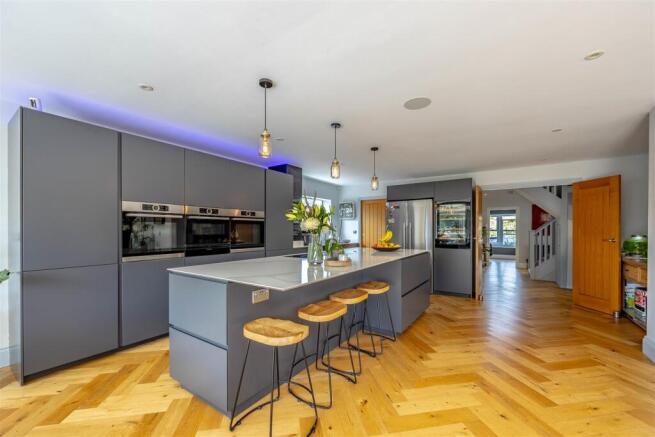
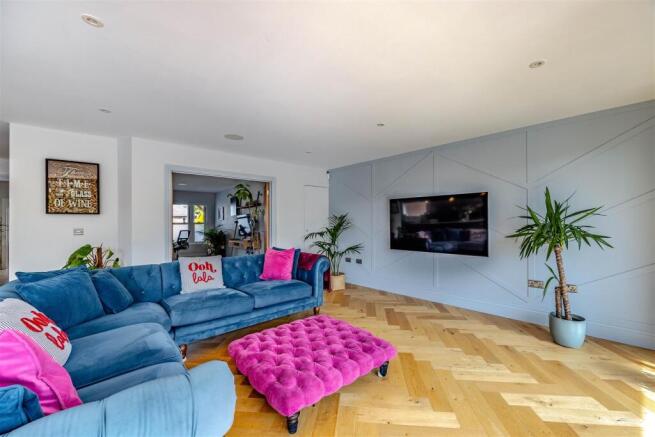
- Spectacular Open-Plan Kitchen, Dining And Living Area
- High-Specification Italian Kitchen With Large Central Island
- Separate Lounge With Log Burner Ideal For Cosy Colder Months
- First Bedroom With Dressing Area, En-Suite And Balcony Access
- Second Double Bedroom With En-Suite And Balcony Access
- Additional Office/Snug Providing Flexible Reception Space
- Large Rear Garden, Entertaining Deck And Frameless Glass Balcony
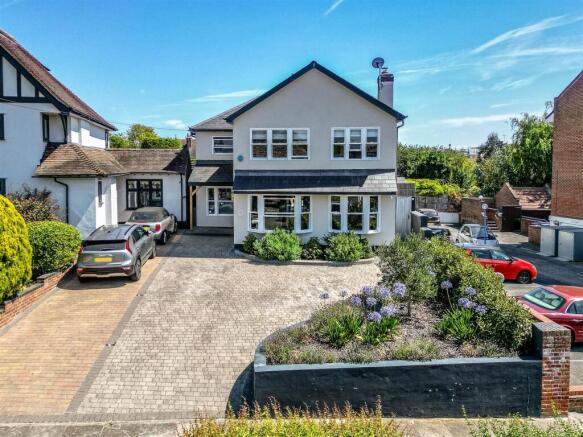
- Landscaped Driveway With Raised Flower Beds Providing Parking For Three Vehicles
- Prestigious Location Close To Seafront, Chalkwell Park, Schools And Stations
Description
The beautifully established rear garden offers an inviting extension of the home, with generous lawns, mature planting and a broad deck flowing directly from the main living area. The perfect set-up for hosting summer gatherings with family and friends, while the frameless glass balcony provides an equally wonderful, yet exclusive retreat for you to enjoy directly from your bedroom.
Set along the prestigious Seymour Road, this remarkable home enjoys an enviable position close to Chalkwell’s seafront, green open spaces and excellent schools. Chalkwell Park, local cafés, restaurants and everyday amenities are all within easy reach, while nearby Chalkwell and Westcliff railway stations provide convenient connections towards London, making this an exceptional coastal family address.
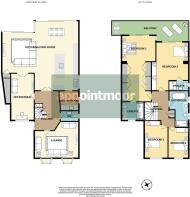
Measurements - Lounge
5.51m × 3.90m < 5.03m into window bays (18'0" × 12'9" < 16'6" into window bays)
Hallway
3.26m x 4.78m at widest points (10'8" x 15'8" at widest points)
Office
2.50m x 5.77m (8'2" x 18'11")
Kitchen/Lounge/Diner
4.83m < 8.44m x 9.43m > 5.45m at widest points (15'10" < 27'8" x 30'11" > 17'10" at widest points)
Utility Room
2.27m x 2.44m (7'5" x 8'0")
W/C
2.29m x 1.22m (7'6" x 4'0")
Bedroom 1
7.34m x 4.21m (24'0" x 13'9")
En-suite
1.62m x 2.65m (5'3" x 8'8")
Bedroom 2
5.17m > 3.56m x 3.71m > 1.82m (16'11" > 11'8" x 12'2" > 5'11")
En-suite
2.35m x 1.18m (7'8" x 3'10")
Bathroom
2.18m > 1.57m x 3.80m > 1.84m (7'1" > 5'1" x 12'5" > 6'0")
Bedroom 3
5.00m x 2.86m (16'4" x 9'4")
Bedroom 4
4.36m x 2.55m (14'3" x 8'4")
Ground Floor - From the moment you step inside, the scale and quality of this remarkable home become immediately apparent. Designed for modern family life on an impressive scale, the ground floor balances expansive social spaces with quieter rooms in which to work, unwind and retreat. At its heart is a spectacular kitchen and living area, a beautifully considered space where cooking, dining and relaxation come together in one space. Underfloor heating ensures year-round comfort. The open-plan arrangement provides opportunity for memorable dinner parties and larger family gatherings. Doors open directly onto the rear decking and garden, allowing the room to extend effortlessly outdoors during the warmer months. The imported Italian kitchen creates a striking centrepiece. Sleek cabinetry is complemented by an extensive island with breakfast-bar seating. Noteworthy integrated appliances include a BORA hob with built-in extractor and a sophisticated wine fridge. The sink window captures a partial view towards the sea. A separate utility room continues the same cabinetry, keeping laundry and household essentials neatly concealed away from the main living space. For more peaceful evenings, the front lounge offers a wonderfully inviting retreat. The log burner introduces warmth and character, making this an ideal room in which to settle during the colder months. A further reception room, currently arranged as an office and snug, provides valuable flexibility for home working, children’s activities or relaxed television time. Engineered oak flooring laid in an elegant herringbone pattern flows throughout the floor, creating a sense of cohesion between each room. Built-in speakers add another thoughtful layer to the home’s entertaining credentials, while a conveniently positioned W/C completes this exceptional level.
First Floor - The first floor continues the home’s impressive sense of scale, beginning with the first bedroom suite, housing a substantial dressing area lined with fitted wardrobes before flowing into the main sleeping space, where there is ample room for a generous bed and additional furniture. Sliding glass doors lead directly onto the balcony, allowing natural light to fill the room while creating a wonderful connection with the outdoors. The en-suite shower room is equally refined, featuring a large walk-in shower and an atmospheric backlit mirror that lends a calming yet modern quality to the space. The second bedroom is another generously proportioned double, offering plenty of room for wardrobes. It also benefits from its own en-suite shower room and direct access to the balcony through sliding doors, providing guests or older children with an enhanced sense of privacy and independence. Bedrooms three and four are both comfortable doubles, offering excellent versatility as children’s rooms or guest accommodation. Serving these rooms is a luxurious four-piece bathroom, complete with a freestanding bath, spacious walk-in shower, WC and a hand basin set within a contemporary vanity unit. Each bathroom benefits from underfloor heating controlled by an individual thermostat, allowing temperatures to be tailored to personal preference. A 'Megaflo' hot-water system has also been installed to ensure strong water pressure when several bathrooms or water outlets are in use simultaneously—an important consideration within a home created for busy family life.
Exterior - The rear garden offers generous proportions and an established backdrop of mature trees and shrub-lined borders. Mainly laid to lawn, it provides plenty of space for children to play, summer gatherings to unfold or future owners to create additional landscaped areas. Immediately outside the kitchen and living area is a broad wooden deck, perfectly positioned for outdoor dining, barbecues and evening entertaining. Its direct connection to the living space creates a seamless indoor-outdoor flow, making the garden feel like a natural extension of the home. Above, the balcony is a genuine showpiece. Frameless glass balustrades preserve the open outlook and give the space a sleek, uninterrupted finish. Accessible from both the first and second bedrooms, it provides an inviting setting for a quiet morning coffee or a day relaxing in the sunshine. To the front, the block-paved driveway provides parking for up to three vehicles. Contrasting border detailing and raised planted beds create a smart and welcoming first impression, while gated side access offers a practical connection between the front and rear gardens.
Location - Seymour Road occupies a prestigious position within the highly regarded Chalkwell area, placing the home close to the coastline while remaining exceptionally convenient for everyday family life. Chalkwell Beach and the seafront are approximately one mile away, offering waterside walks, cycling routes and far-reaching estuary views. Chalkwell Park is a short walk away providing picturesque open spaces and leisure courts for your family to utilise. A varied selection of shops, cafés, restaurants and everyday conveniences can be found along The Ridgeway and London Road, while Leigh Broadway and Southend city centre provide further dining, shopping and leisure opportunities just short drives away. Both Chalkwell and Westcliff railway stations are conveniently positioned nearby, providing c2c services towards London Fenchurch Street. Combining access to schools, parks, transport and the seafront, this distinguished address offers an enviable coastal lifestyle within one of the area’s most desirable residential settings.
School Catchments - Chalkwell Hall Infant and Chalkwell Hall Junior Schools
Belfairs Academy
Tenure - Freehold
Brochures
SEYMOUR ROAD, Chalkwell- COUNCIL TAXA payment made to your local authority in order to pay for local services like schools, libraries, and refuse collection. The amount you pay depends on the value of the property.Read more about council Tax in our glossary page.
- Band: F
- PARKINGDetails of how and where vehicles can be parked, and any associated costs.Read more about parking in our glossary page.
- Driveway,Off street,No disabled parking
- GARDENA property has access to an outdoor space, which could be private or shared.
- Yes
- ACCESSIBILITYHow a property has been adapted to meet the needs of vulnerable or disabled individuals.Read more about accessibility in our glossary page.
- Ask agent

Add an important place to see how long it'd take to get there from our property listings.
__mins driving to your place
Affordability

About Appointmoor Estates, Westcliff-On-Sea
72 The Ridgeway, Westcliff-On-Sea, SS0 8NU


Notes
Staying secure when looking for property
Ensure you're up to date with our latest advice on how to avoid fraud or scams when looking for property online.
Visit our security centre to find out moreDisclaimer - Property reference 34835283. The information displayed about this property comprises a property advertisement. Rightmove.co.uk makes no warranty as to the accuracy or completeness of the advertisement or any linked or associated information, and Rightmove has no control over the content. This property advertisement does not constitute property particulars. The information is provided and maintained by Appointmoor Estates, Westcliff-On-Sea. Please contact the selling agent or developer directly to obtain any information which may be available under the terms of The Energy Performance of Buildings (Certificates and Inspections) (England and Wales) Regulations 2007 or the Home Report if in relation to a residential property in Scotland.
*This is the average speed from the provider with the fastest broadband package available at this postcode. The average speed displayed is based on the download speeds of at least 50% of customers at peak time (8pm to 10pm). Fibre/cable services at the postcode are subject to availability and may differ between properties within a postcode. Speeds can be affected by a range of technical and environmental factors. The speed at the property may be lower than that listed above. You can check the estimated speed and confirm availability to a property prior to purchasing on the broadband provider's website. Providers may increase charges. The information is provided and maintained by Decision Technologies Limited. **This is indicative only and based on a 2-person household with multiple devices and simultaneous usage. Broadband performance is affected by multiple factors including number of occupants and devices, simultaneous usage, router range etc. For more information speak to your broadband provider.