
Skip to content
Get brand editions for Aston Vaughan, Brighton

Carlisle Road, Hove, BN3

PROPERTY TYPE

Detached

BEDROOMS

6

BATHROOMS

3

SIZE

Ask agent

TENURE
Describes how you own a property. There are different types of tenure - freehold, leasehold, and commonhold.Read more about tenure in our glossary page.

Freehold
Key features

  • Generous Edwardian family home arranged as two apartments but with potential to return to one grand residence on a prestigious road in Hove
  • Hove Seafront at the bottom of the road
  • Abundant with original period features
  • Potential to add 1000 sq. ft by converting the loft
  • Largest plot on the road
  • Ideal Family location close to excellent schools, parks and the beach
  • West facing garden
  • Excellent transport links within walking distance
  • Planning in place mid-August to convert the property back into one large residence.

Description

**Guide Price £2,000,000 - £2,200,000**

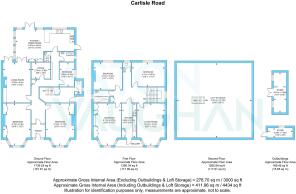
Very occasionally, a property comes to market that offers something genuinely difficult to find — the combination of original architecture, exceptional scale and real future potential in a location that needs no introduction. 16 Carlisle Road is one of those properties. A substantial Edwardian house of over 3,000 square feet, less than a minute from Hove Seafront, it is currently arranged as two flats — but its obvious destiny is as a single, landmark family home.

Exterior & Entrance Hall:

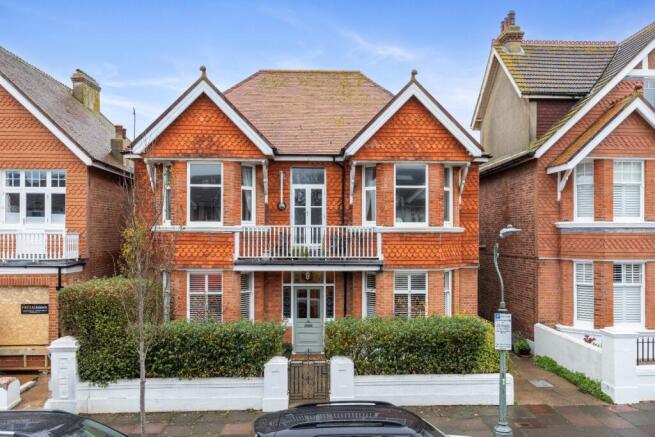
Set on the largest plot on the road, behind border walls, the house has a strong and immediately recognisable presence. The classic double-fronted Edwardian façade of red brick and decorative hung tiles, generous bay windows and a first-floor balcony all contribute to its kerb appeal, but it is inside where the true scale of the property becomes apparent.

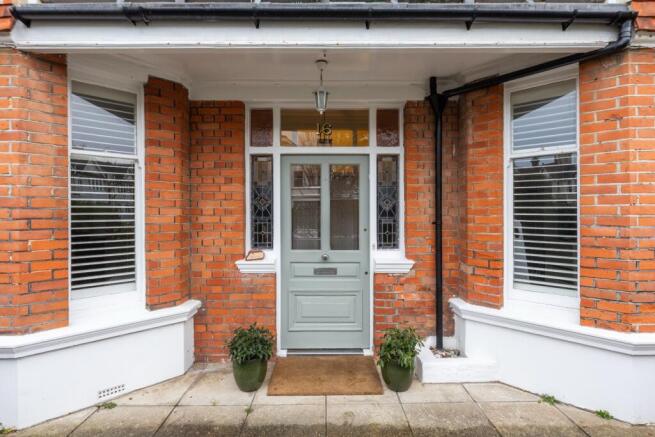
The entrance hall is vast — decorative tiled flooring, high ceilings and stained-glass panels all intact and all indicative of the quality of the original build. As a starting point for a substantial renovation, it sets a very promising tone.

Ground Floor Reception Rooms:

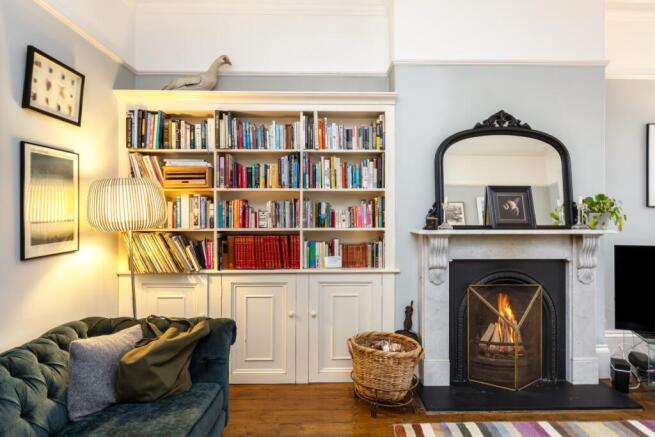
The ground floor offers generous and well-connected living space across two front-facing reception rooms, each with easterly bay windows and a good level of retained period detail — original cornicing, wood flooring, deep skirting boards and built-in cabinetry all present throughout. Both rooms are well-proportioned and versatile, easily adapted to suit the changing needs of a family over time — whether that means playrooms and informal sitting rooms in the earlier years, or more defined entertaining and relaxation spaces as children grow.

Kitchen, Dining & Living Room:

Mirroring the proportions of the front reception rooms, a generous living room connects through to the conservatory dining room and kitchen, creating one expansive and naturally light living space that works equally well for family life and entertaining. An open fireplace set within a grand marble surround anchors the room during the cooler months, while French doors open the space directly onto the garden in summer, blurring the boundary between inside and out.

To the rear, the dining room sits beneath a full-height conservatory roof, with windows framing the garden on all sides and a natural flow through to the kitchen beyond. A peninsular island provides a sociable focal point and additional preparation space, while the kitchen itself offers ample room for serious cooking. Taken as a whole, this rear section of the house has considerable scope to be reimagined and extended further into the garden — creating a truly spectacular open-plan entertaining space that would sit at the heart of the finished home.

Garden:

The west-facing rear garden is one of the property's most significant assets, and one that will only be fully appreciated in person. Mature trees line the borders on all sides, providing a strong degree of natural privacy while creating the kind of green, sheltered setting that attracts birdsong and wildlife throughout the year — a genuine rarity for a garden so close to the seafront.

The lawn is generous enough to accommodate play equipment and ball games comfortably, without compromising the overall aesthetic of the space. Established planting and well-stocked borders add structure and colour across the seasons, and the patio seating areas are well-positioned to make the most of the afternoon and evening sun that a west-facing aspect delivers. It is a garden that works hard for a family, while remaining a genuinely attractive and well-considered outdoor space.

Useful outbuildings and stores add further practicality, and off-street parking to the front of the property completes what is, in every practical sense, a very well-equipped plot.

First Floor

The first floor continues to deliver on scale and proportion, offering further bedrooms, a separate living room, kitchen and bathroom facilities, along with access to the first-floor balcony — from which the sea is visible, and the quiet, tree-lined road below provides an exceptionally attractive outlook in both directions.

This level lends itself naturally to reintegration into the main house, whether configured as a principal bedroom suite, additional family accommodation, or a combination of the two. Equally, for those with extended family in mind, the existing layout offers a compelling case for multi-generational living — a trend that is increasingly prevalent and practical, and one that this house accommodates with ease. Crucially, the retention of the first-floor kitchen need not present a barrier to financing; many lenders are comfortable with this arrangement, and it offers genuine flexibility for new owners to approach the reconfiguration at their own pace.

Loft Space

Beyond the existing footprint, the loft presents a further and significant opportunity. Subject to the necessary consents, a loft extension of this house type could realistically deliver in the region of an additional 1,000 square feet of living space — enough for a principal bedroom suite, further bedrooms or a combination of both, and a transformation that would add considerable value to what is already a substantial home.

For those looking to put their own stamp on a property, add value at every stage and shape a home around their own requirements, the scope here is exceptional. Very few properties at this level offer this degree of flexibility, this much potential and this much character in equal measure.

Vendors’ Comments:

"There really is no better place to live in this city — for families and professionals alike. This house was our family home before it became an investment property, and it was an incredible space in which to raise a family. The scale of it means there is always room to grow, and the garden and outdoor space came into their own year after year. Being less than a minute from the beach is something you never take for granted — whether that's a morning swim, an evening walk or simply knowing it's there. Hove Lagoon, Rockwater, Padel courts, Babble and Yellow Wave are at the bottom of the road, and the whole area has a genuine sense of community that is increasingly rare to find so close to a city centre. The neighbours are fantastic, the road is quiet and beautiful to live on, and this has been a harmonious and happy home in every sense. We have made many wonderful memories here, and we will miss it more than we can say."

Education:

Primary: West Hove Primary, At. Andrew’s CofE

Secondary: Hove Park, Blatchington Mill, Cardinal Newman RC

Private: Brighton College, St Christopher’s School

Good to Know:

Carlisle Road sits in one of Hove's most desirable and well-connected residential pockets, with the beach less than a minute's walk from the front door. Babble— the seafront's new and most celebrated destination for food, drink and a sense of occasion — is just moments beyond, and Church Road, Hove Lagoon, local cafés, independent shops and well-regarded schools are all within easy reach on foot. The wider amenities of both Hove and Brighton are readily accessible by foot, bike or a short bus ride, and for those who need to travel further afield, Aldrington, Hove and Portslade stations all provide regular rail services to Brighton, Gatwick and London. The A23 and A27 are equally accessible for those who prefer to drive, connecting the city swiftly to the universities, the coast and beyond. It is, in every practical sense, an exceptionally well-positioned address.

Brochures

Brochure 1
COUNCIL TAXA payment made to your local authority in order to pay for local services like schools, libraries, and refuse collection. The amount you pay depends on the value of the property.Read more about council Tax in our glossary page.
Ask agent
PARKINGDetails of how and where vehicles can be parked, and any associated costs.Read more about parking in our glossary page.
Yes
GARDENA property has access to an outdoor space, which could be private or shared.
Yes
ACCESSIBILITYHow a property has been adapted to meet the needs of vulnerable or disabled individuals.Read more about accessibility in our glossary page.
Ask agent

Carlisle Road, Hove, BN3

Approximate location

Add an important place to see how long it'd take to get there from our property listings.

__mins driving to your place

Affordability

Monthly repayments£10,030
Property: £ 2,000,000
Deposit: £ 200,000
Interest rate: 5.33%
Term: 30 years
Powered byNatwest
These results are estimates and are only intended as a guide. Make sure you obtain accurate figures from your lender before committing to any mortgage. Your home may be repossessed if you do not keep up repayments on a mortgage.
Extension potential
Recently sold & under offer
See similar nearby properties
Get brand editions for Aston Vaughan, Brighton

About Aston Vaughan, Brighton

7 St Georges Road BN2 1EB

Created by award winning owners and directors Talitha Burgess, David Vaughan and Justin Webb, Aston Vaughan fuses lettings, sales and site development for a comprehensive service focused entirely on you and your needs.

Bringing 60 years of collective experience, extensive contacts both local and international and a hand- picked, dedicated team, we attract the best homes available to buy or to let in the vibrant city of Brighton and Hove, along the Southeast coast - and beyond.

We reach the right buyers or tenants for you, wherever they are, through strategic, targeted campaigns that put your property firmly in the spotlight.

A one stop shop, our dedicated sales department can help to find your dream home, from the precious first buy to the luxury mansion. We can answer queries re auctions or commercial properties, and can advise on value, planning and site development. We believe in forming a professional relationship with our clients, so we understand exactly what you want and with good local contacts, we can recommend solicitors and independent financial advisors.

Our dynamic, creative marketing with professional photography and clear copy captures attention, and we firmly believe in being a valuable asset to our clients during the sales, lettings or investment process offering continuity, accuracy and accountability in all transactions. Aston Vaughan aims to be your first choice of agent - whenever you need us.

Talitha Burgess: National Landlords Association Young Woman in Property of the Year David Vaughan: Regional & National Awards for Best Estate Agent in the UK Justin Webb: Real estate finance and BTR, PRS and residential development lawyer, SRA

Notes

These notes are private, only you can see them.

Staying secure when looking for property

Ensure you're up to date with our latest advice on how to avoid fraud or scams when looking for property online.

Visit our security centre to find out more

Disclaimer - Property reference STN_VSS_LFSYCL_1097_1257507346. The information displayed about this property comprises a property advertisement. Rightmove.co.uk makes no warranty as to the accuracy or completeness of the advertisement or any linked or associated information, and Rightmove has no control over the content. This property advertisement does not constitute property particulars. The information is provided and maintained by Aston Vaughan, Brighton. Please contact the selling agent or developer directly to obtain any information which may be available under the terms of The Energy Performance of Buildings (Certificates and Inspections) (England and Wales) Regulations 2007 or the Home Report if in relation to a residential property in Scotland.

*This is the average speed from the provider with the fastest broadband package available at this postcode. The average speed displayed is based on the download speeds of at least 50% of customers at peak time (8pm to 10pm). Fibre/cable services at the postcode are subject to availability and may differ between properties within a postcode. Speeds can be affected by a range of technical and environmental factors. The speed at the property may be lower than that listed above. You can check the estimated speed and confirm availability to a property prior to purchasing on the broadband provider's website. Providers may increase charges. The information is provided and maintained by Decision Technologies Limited.
**This is indicative only and based on a 2-person household with multiple devices and simultaneous usage. Broadband performance is affected by multiple factors including number of occupants and devices, simultaneous usage, router range etc. For more information speak to your broadband provider.
