Woodland Avenue, Coventry

- PROPERTY TYPE
Detached
- BEDROOMS
5
- BATHROOMS
2
- SIZE
2,559 sq ft
238 sq m
- TENUREDescribes how you own a property. There are different types of tenure - freehold, leasehold, and commonhold.Read more about tenure in our glossary page.
Freehold
Key features
- An Executive Five Bedroom Detached House
- Located On An Established Avenue In Earlsdon
- A Short Stroll To The War Memorial Park
- EPC Rating D - 59 External Insulation Installed After The EPC Was Completed
- Three Reception Rooms & Shaker Style Kitchen
- Front Indian Sandstone Driveway/Hardstanding & Single Garage
- Principal Bedroom With En Suite & Balcony
- Stunning Gardens With Office & Backing Onto The Spinney
- Offered With No Onward Chain
- Coventry City Council Tax Band G
Description
Designed to maximise its beautiful garden outlook, the principal living spaces are positioned to the rear, creating a wonderful connection with the landscaped gardens. The property combines elegant architecture, generous proportions and versatile modern living, with a luxurious en suite bedroom, spa bathroom with private balcony and two Canadian cedar garden pods providing ideal additional space for work or leisure.
A rare opportunity to acquire a distinctive and beautifully positioned family home in one of Earlsdon’s most sought-after locations.
The Property - A Stunning Executive Detached Residence on One of Earlsdon’s Most Desirable Avenues
Occupying an enviable position on the highly regarded Woodland Avenue, this impressive executive detached residence extends to approximately 2,600 sq ft and enjoys a prestigious setting backing onto the Kenilworth Road Spinney and close to the renowned War Memorial Park.
Thoughtfully designed for modern family living, the principal reception rooms are positioned at the rear of the property, taking full advantage of the exceptional garden views and creating a wonderful connection between the house and its surroundings.
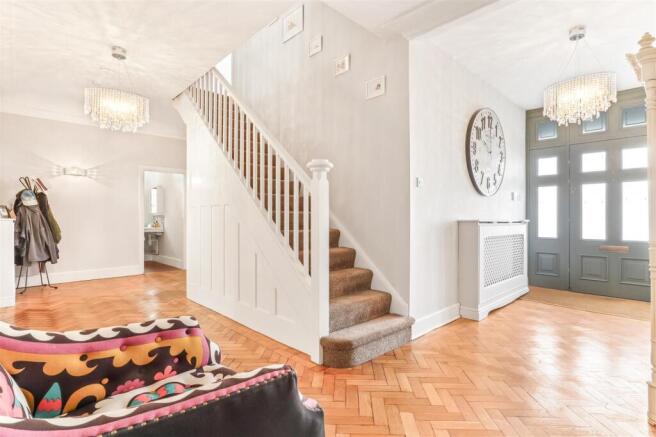
A generous L-shaped reception hall provides an impressive welcome, featuring herringbone parquet flooring, a cloakroom, and access to the integral garage. The ground floor offers beautifully proportioned living spaces, with the rear aspect providing a stunning outlook over the landscaped gardens.
To the first floor are five bedrooms, including a luxurious en suite bedroom, together with a stylish family bathroom featuring a spa bath and private balcony — an ideal space to relax and enjoy the peaceful setting.
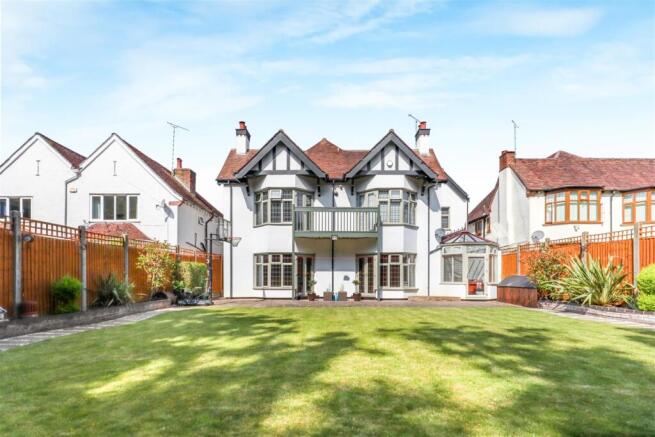
The rear garden is a true highlight of the property. Its symmetrical design perfectly frames the striking architecture of the house, with the twin double bays, elegant apex detailing and central balcony creating a magnificent focal point. Bathed in easterly sunshine, the garden provides a beautiful setting for entertaining and relaxation.
At the head of the garden are two Canadian cedar pods, offering versatile additional space ideal for home working, hobbies or leisure.
A rare opportunity to acquire a substantial and distinctive family home in one of Earlsdon’s most desirable locations, combining architectural elegance, generous accommodation and an exceptional garden setting.
Entrance Hallway - The grand entrance hall is entered through a composite door. Having the original parquet floor, two radiators and stairs rising to the first floor landing. All doors lead off to:
Cloakroom - With a close coupled wc, pedestal wash hand basin, radiator and a frosted window. Original quarry tiled flooring and a medicine cabinet.
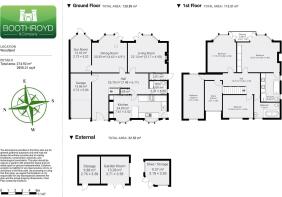
Kitchen - 7.61 x 3.52 (24'11" x 11'6") - Comprehensively fitted with cherrywood effect shakers style units to wall and base. The base units have a granite effect counter with an inset sink unit set beneath the window to the fore. Belling range oven with matching extractor canopy. Space for upright fridge freezer and plumbing for an automatic washing machine and dishwasher. Tiled flooring and bow windows to the fore. The breakfast area has built in cabinets and a radiator.
Living Room - 5.17 x 4.90 (16'11" x 16'0") - Bay window to the rear with French doors. Picture rails and the original mahogany fireplace with a recessed wood burning clear view stove. Radiator.
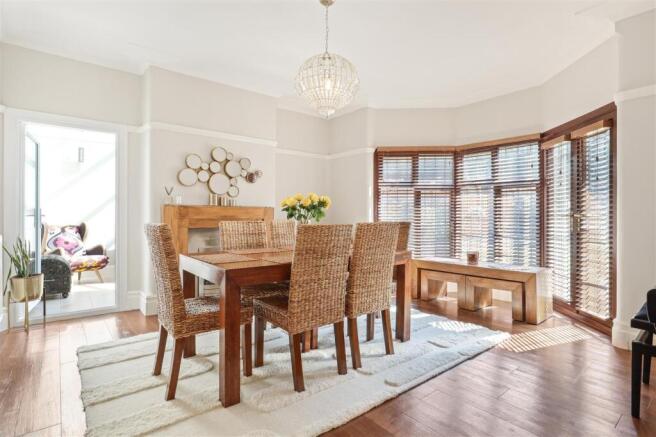
Dining Room - 4.62 x 4.91 (15'1" x 16'1") - With a bay window with French doors onto the rear patio. Engineered wood flooring, radiator. The focal point is provided by a living flame fire with an Adams style surround. Door into the sun room.
Sun Room - 2.73 x 5.02 (8'11" x 16'5") - Tiled flooring with underfloor heating and a bay window with a door to the rear. Wall lights and glazed vaulted ceiling.
Landing - Accessed via an easy tread staircase, access to loft void and doors off to:
Bedroom - 5.64 x 4.86 (18'6" x 15'11") - Bay window to the rear with french doors onto the balcony. Engineered wood flooring and a bank of built in wardrobes. Door into the en suite
En-Suite Bathroom - Having a panel bath, close coupled WC, separate shower cubicle with an electric shower and his and hers wash and basins with vanity units beneath. Tiling to floor and full height to walls heated towel rail and twin frosted windows to the side.
Bedroom - 4.01 x 3.00 (13'1" x 9'10") - Twin windows to the fore and a radiator.
Bedroom - 3.80 x 4.92 (12'5" x 16'1") - Having a bay to the rear with French doors onto the balcony. Ornate fireplace and twin radiators.
Bathroom - Having a spa bath with thermostatic shower over, pedestal wash hand basin and a close coupled wc. Tiling to floor and full height to walls. Heated towel rail and a frosted window.
Bedroom - 2.72 x 5.84 (8'11" x 19'1") - Windows to front and rear and a radiator.
Study - 2.27 x 3.92 (7'5" x 12'10") - Window to the fore and a radiator.
Rear Garden - The rear garden has a generous terrace that leads directly off the house and into the formal lawn. Raised brick borders and a pathway lined with sleepers wind to the head of the garden. Side pedestrian access and backing onto Kenilworth Road Spinney.
Garden Pods - At the head of the garden are two garden pods. Both are clad in Canadian Cedar and insulated. One having a canopy and an anti slip decked patio and bi folding doors and shed area to the side. The second having French doors.
Garage - 2.72 x 5.83 (8'11" x 19'1") - With an up and over door, power and lighting.
Brochures
Woodland Avenue, Coventry- COUNCIL TAXA payment made to your local authority in order to pay for local services like schools, libraries, and refuse collection. The amount you pay depends on the value of the property.Read more about council Tax in our glossary page.
- Band: G
- PARKINGDetails of how and where vehicles can be parked, and any associated costs.Read more about parking in our glossary page.
- Garage,Driveway
- GARDENA property has access to an outdoor space, which could be private or shared.
- Yes
- ACCESSIBILITYHow a property has been adapted to meet the needs of vulnerable or disabled individuals.Read more about accessibility in our glossary page.
- Ask agent
Woodland Avenue, Coventry

Add an important place to see how long it'd take to get there from our property listings.
__mins driving to your place
Affordability



Notes
Staying secure when looking for property
Ensure you're up to date with our latest advice on how to avoid fraud or scams when looking for property online.
Visit our security centre to find out moreDisclaimer - Property reference 34834478. The information displayed about this property comprises a property advertisement. Rightmove.co.uk makes no warranty as to the accuracy or completeness of the advertisement or any linked or associated information, and Rightmove has no control over the content. This property advertisement does not constitute property particulars. The information is provided and maintained by Boothroyd & Company, Kenilworth. Please contact the selling agent or developer directly to obtain any information which may be available under the terms of The Energy Performance of Buildings (Certificates and Inspections) (England and Wales) Regulations 2007 or the Home Report if in relation to a residential property in Scotland.
*This is the average speed from the provider with the fastest broadband package available at this postcode. The average speed displayed is based on the download speeds of at least 50% of customers at peak time (8pm to 10pm). Fibre/cable services at the postcode are subject to availability and may differ between properties within a postcode. Speeds can be affected by a range of technical and environmental factors. The speed at the property may be lower than that listed above. You can check the estimated speed and confirm availability to a property prior to purchasing on the broadband provider's website. Providers may increase charges. The information is provided and maintained by Decision Technologies Limited. **This is indicative only and based on a 2-person household with multiple devices and simultaneous usage. Broadband performance is affected by multiple factors including number of occupants and devices, simultaneous usage, router range etc. For more information speak to your broadband provider.