
Beehive Lane, Chelmsford

- PROPERTY TYPE
Detached
- BEDROOMS
3
- BATHROOMS
1
- SIZE
Ask agent
- TENUREDescribes how you own a property. There are different types of tenure - freehold, leasehold, and commonhold.Read more about tenure in our glossary page.
Freehold
Key features
- Over 100 Years of Character - Forget copy-and-paste new builds—this is a home packed with original charm, personality and craftsmanship that has stood the test of time.
- An 80ft Garden That Feels Like Your Own Private Escape Beautifully landscaped with mature trees and colourful flowers, it's the perfect place to unwind, entertain or simply enjoy nature from your own
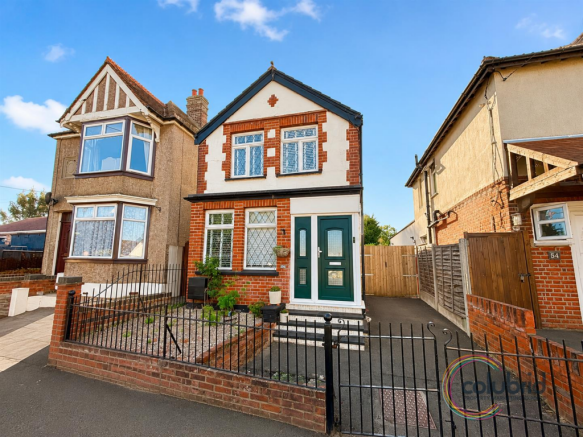
- Detached Homes Are Rare… Character Detached Homes Even Rarer Offering privacy, kerb appeal and timeless architecture, this is the kind of property buyers wait years for.
- A Kitchen Designed for Real Life Installed in 2021 with integrated appliances, plenty of storage and space for everyone to gather—because the best conversations always happen in the kitchen.
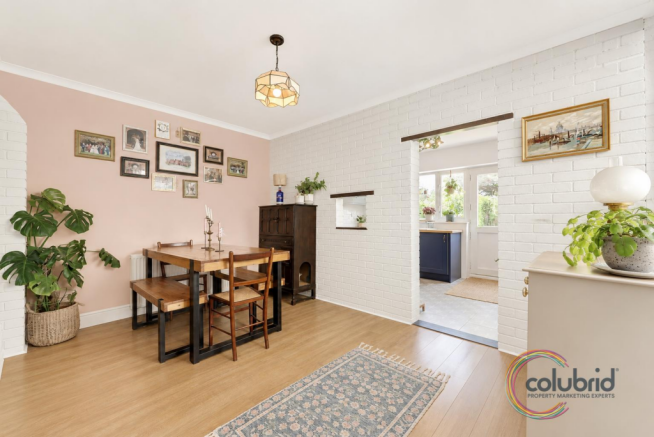
- Exposed Brickwork That Steals the Show - The stunning second reception room oozes warmth and character, creating the perfect backdrop for cosy evenings and family gatherings.
- Period Features - You Simply Can't Recreate Original floorboards, exposed beams, stained glass and soaring ceilings combine to create a home that's rich in history and full of soul
- Light, Light… and More Light - With bay windows, dual-aspect bedrooms and high ceilings throughout, every room feels bright, airy and welcoming.
- Future Potential Built In - Already an exceptional home, with further opportunity to extend to the side or rear (STPP) should your family need even more space.
- Privacy Without - Isolation Not overlooked, with convenient side access and an elevated position, you'll enjoy peace, privacy and practicality all in one.
- The Home That Feels Different - Some properties tick boxes. This one creates feelings. It's the type of house where birthdays are celebrated, Christmas mornings are remembered and lifelong memories ar
Description
A Home With Over 100 Years of Stories… Ready for Its Next Chapter
Some houses simply have walls. Others have stories.
Dating back over a century, this beautifully preserved three-bedroom detached home on the ever-popular Beehive Lane effortlessly blends timeless character with stylish modern living. From the moment you arrive, it's impossible not to appreciate its individuality. Elevated from the road with steps leading to the entrance, the home immediately makes an impression with its distinctive façade and undeniable kerb appeal.
Step through the porch and you'll quickly realise this isn't your average family home.
Natural light pours through a stunning stained-glass feature window, creating a colourful welcome before you're greeted by original exposed floorboards that continue up the staircase and throughout the entire first floor. Character, charm and craftsmanship are found around every corner—qualities that simply can't be replicated in a new build.
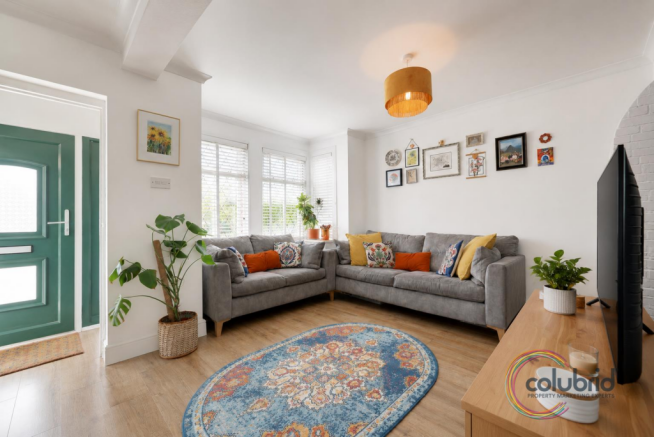
The principal lounge is warm, inviting and effortlessly stylish. Beautiful exposed beams frame the room, while the elegant bay window floods the space with natural light. Modern touches such as the Smart Door and contemporary laminate flooring perfectly complement the home's period features, creating a room that's equally suited to cosy winter evenings or entertaining family and friends.
The second reception room is arguably the home's hidden gem.
Featuring a stunning exposed brick wall full of texture and warmth, it's the sort of room that instantly catches your eye. Whether you imagine it as a formal dining room, snug, home office or even the perfect place to enjoy a Sunday coffee, it's a space full of personality that photographs beautifully—and will undoubtedly become a favourite.
The kitchen, completely replaced in 2021, has been thoughtfully designed with modern family life in mind. Offering an abundance of storage, generous worktop space and integrated appliances including a fridge freezer, microwave and oven, it's as practical as it is attractive. Finished with tiled flooring, it's ready for everything from busy weekday breakfasts to hosting friends long into the evening.
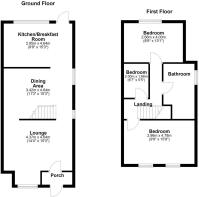
Upstairs, the generous ceiling heights of approximately 8'8" create an incredible feeling of space rarely found in homes of this age.
The principal bedroom enjoys dual-aspect windows, allowing sunlight to pour in throughout the day and creating a wonderfully bright and peaceful retreat. The second bedroom offers excellent proportions for guests or growing teenagers, while the third bedroom provides the flexibility every modern family needs—whether that's a nursery, dressing room or home office.
Then there's the garden...
Stretching approximately 80 feet, it's a private oasis bursting with mature trees, colourful flowers and established planting. Whether you're entertaining on a summer evening, enjoying a morning coffee surrounded by birdsong or watching children play, this is the kind of garden that's becoming increasingly difficult to find.
Better still, the property enjoys side access, isn't overlooked and offers exciting potential to extend to the side or rear (subject to the necessary planning permissions), allowing future owners to grow with the home rather than outgrow it.
Homes like this don't come along very often.
It's the perfect balance of character, space, history and future potential—a home that's been lovingly cared for for generations and is now ready for someone new to fall in love with it.
THE SMALL PRINT:
Material Information:
We’ve done our homework, but we aren’t fortune tellers. We haven’t poked the boiler, flicked the switches, or tested every light bulb. Nothing here counts as a contract or statement of fact—get your solicitor to check all the serious stuff, like tenure, parking, planning permission, building regs, and all that jazz!
Measurements? Guides only. Floorplans? Handy, but not perfectly to scale. Travelling far? Call first—clarification is free, petrol is not.
We may receive a referral fee if you choose to use third-party services we recommend, such as conveyancers, mortgage advisers, or EPC providers, but you are under no obligation to do so.
AML Checks - Law says we must run one. £96 including VAT per buyer. Tiny toll, big compliance.
Buyer Reservation Fee - Offer accepted? Pay a reservation fee (min £1,000) to lock it in. VIP pass to the property, protects against gazumping. Complete the sale? Fee refunded. Things go sideways? Sometimes non-refundable. Head to our website for full details – or skip the scrolling and just call.
Brochures
Beehive Lane, ChelmsfordMaterial InformationFull Property DetailsSuper Sized ImagesFloorplan- COUNCIL TAXA payment made to your local authority in order to pay for local services like schools, libraries, and refuse collection. The amount you pay depends on the value of the property.Read more about council Tax in our glossary page.
- Band: D
- PARKINGDetails of how and where vehicles can be parked, and any associated costs.Read more about parking in our glossary page.
- Yes
- GARDENA property has access to an outdoor space, which could be private or shared.
- Yes
- ACCESSIBILITYHow a property has been adapted to meet the needs of vulnerable or disabled individuals.Read more about accessibility in our glossary page.
- Ask agent
Beehive Lane, Chelmsford

Add an important place to see how long it'd take to get there from our property listings.
__mins driving to your place
Affordability


Notes
Staying secure when looking for property
Ensure you're up to date with our latest advice on how to avoid fraud or scams when looking for property online.
Visit our security centre to find out moreDisclaimer - Property reference 34835380. The information displayed about this property comprises a property advertisement. Rightmove.co.uk makes no warranty as to the accuracy or completeness of the advertisement or any linked or associated information, and Rightmove has no control over the content. This property advertisement does not constitute property particulars. The information is provided and maintained by Colubrid, Chelmsford. Please contact the selling agent or developer directly to obtain any information which may be available under the terms of The Energy Performance of Buildings (Certificates and Inspections) (England and Wales) Regulations 2007 or the Home Report if in relation to a residential property in Scotland.
*This is the average speed from the provider with the fastest broadband package available at this postcode. The average speed displayed is based on the download speeds of at least 50% of customers at peak time (8pm to 10pm). Fibre/cable services at the postcode are subject to availability and may differ between properties within a postcode. Speeds can be affected by a range of technical and environmental factors. The speed at the property may be lower than that listed above. You can check the estimated speed and confirm availability to a property prior to purchasing on the broadband provider's website. Providers may increase charges. The information is provided and maintained by Decision Technologies Limited. **This is indicative only and based on a 2-person household with multiple devices and simultaneous usage. Broadband performance is affected by multiple factors including number of occupants and devices, simultaneous usage, router range etc. For more information speak to your broadband provider.