Parkland Grove, Stoneyburn, EH47 8EN

- PROPERTY TYPE
Detached
- BEDROOMS
5
- BATHROOMS
3
- SIZE
Ask agent
- TENUREDescribes how you own a property. There are different types of tenure - freehold, leasehold, and commonhold.Read more about tenure in our glossary page.
Ask agent
Key features
- Unique Detached home
- Over 2660sq ft
- 4 reception rooms
- Generously proportioned kitchen/diner
- Separate utility cupboard
- 5 Bedrooms
- Family bathroom & En-suite
- Extensive garden grounds
- Double garage and large driveway
- Upgrading required
Description
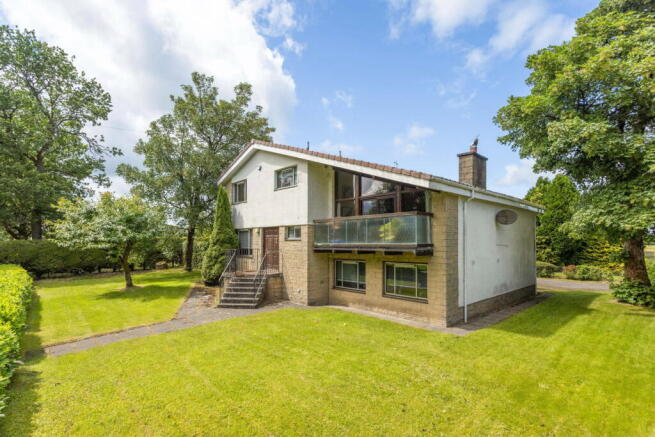
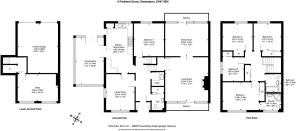
Parkland Grove is a truly individual home, offering an impressive 2,660 sq ft of accommodation across a distinctive split-level layout, complemented by a double garage, substantial basement-level space, generous gardens and far-reaching views across the neighbouring fields. Designed with space and flexibility at its heart, this is a property with a character all of its own - a home where the scale and versatility of the accommodation create exciting possibilities for family life, entertaining, working from home and much more.
From the outset, the property makes an impression. Generous gardens extend to both the front and rear, enclosed by mature hedging and predominantly laid to lawn, while the double garage and extensive lower-level accommodation hint at just how much lies beyond the main living spaces.
The main entrance, a double front door opens into a tiled entrance vestibule with traditional glazed detailing, before continuing into a broad and welcoming hallway. The sense of scale is immediately apparent, with the split-level arrangement creating a home that unfolds gradually as you move through it.
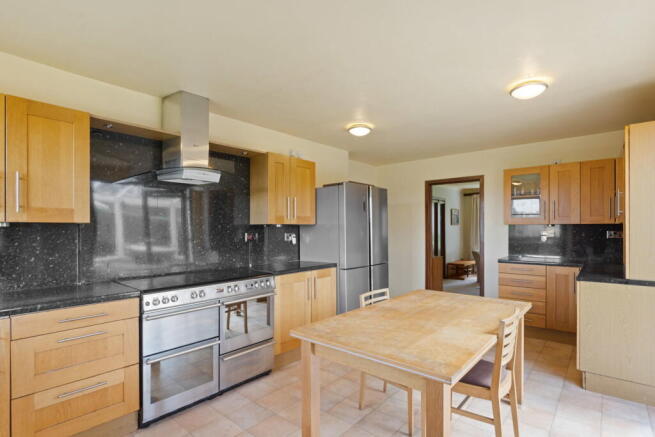
The principal level provides a collection of flexible living spaces, beginning with a comfortable sitting or TV room featuring dual-aspect windows to the front and side. A further reception room offers an ideal setting for formal dining, although its generous proportions allow it to adapt easily to suit the needs of its next owners. The kitchen has been upgraded over the years and provides a spacious, practical setting for everyday family life. There is ample room for a range-style cooker, dishwasher and American-style fridge freezer, alongside extensive cabinetry and work surfaces. Windows to the rear draw the eye towards the open outlook beyond, while a door provides direct access to steps leading down into the garden. A large built-in cupboard houses the Worcester combination boiler, adding valuable practical storage. A separate utility room adds further practicality, fitted with modern units, an inset sink and tiled splashback, while an additional WC completes the accommodation.
Opening from the kitchen is the substantial conservatory, a wonderfully bright space surrounded by windows and positioned to make the most of the property's outlook. With tiled flooring and generous proportions, it provides an inviting place to sit, dine or entertain while enjoying the changing landscape beyond the garden throughout the seasons.
A further versatile room on this level offers additional flexibility and could readily serve as a bedroom, home office, playroom or hobby space, depending on individual requirements.
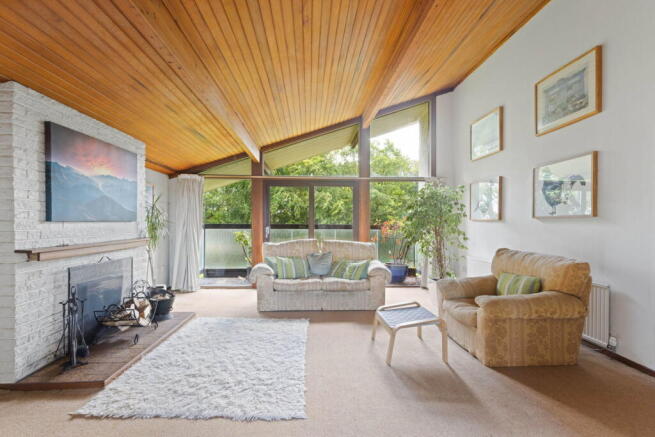
The split-level design continues upwards to an impressive main reception room, where the architecture of the house really comes into its own. This expansive living space stretches across the property, creating distinct areas in which to relax and entertain. Sloping ceilings add architectural interest, while a fireplace provides a natural focal point. Sliding patio doors open onto balconies, extending the living space outdoors and providing elevated vantage points from which to appreciate the surroundings, including the open aspect to the rear.
The upper floor is home to four bedrooms, with the principal bedroom enjoying fitted wardrobes, attractive views and the benefit of its own upgraded en-suite shower room. The remaining bedrooms also offer built-in wardrobe storage, making this an exceptionally practical home for a growing family.
A generous double storage cupboard is positioned within the upper hallway, while access to the loft is provided via a fitted ladder. The main family bathroom has also been modernised over the years and is fully tiled, with a bath, separate shower, WC and vanity unit with inset wash hand basin.
At basement level, the double garage is accompanied by additional rooms, previously used as workshop and office space. Beyond these lies an generous basement area. Whether imagined as a serious workshop, home office suite, studio, gym, hobby rooms or simply outstanding storage, this rarely found additional space gives the property another dimension entirely.
Outside, the scale of the plot is every bit as impressive as the house itself. Large gardens extend to both the front and rear, fully enclosed by established hedging and predominantly laid to lawn, providing extensive space for children, pets, entertaining or simply enjoying the outdoors. To the rear, the garden opens towards neighbouring fields, creating a wonderful sense of space and an outlook that can be enjoyed from the house, conservatory, garden and elevated balcony.
For buyers looking for a home with genuine individuality and the space to shape around their own lifestyle, Parkland Grove presents a rare opportunity - whether that means creating dedicated areas for home working, hobbies and entertaining, accommodating a growing family, or simply enjoying the freedom that comes with having considerably more space both inside and out.
Extras: All floor coverings, blinds, light fittings, free standing appliances (please note no warranty or guarantee will be given)
Stoneyburn is a traditional mining village which is located under 4 miles from the nearest M8 junction and within 2 miles of the A71. The village offers a cafe, post office, chemist and convenience shops as well as a bowling club, football team, Health centre and Community Centre. Educational needs are met with the provision of two village primary schools and high schools in nearby Whitburn and Blackburn. The nearby large towns of Livingston and Bathgate offer an abundance of shopping and leisure facilities.
Brochures
Brochure 1- COUNCIL TAXA payment made to your local authority in order to pay for local services like schools, libraries, and refuse collection. The amount you pay depends on the value of the property.Read more about council Tax in our glossary page.
- Band: F
- PARKINGDetails of how and where vehicles can be parked, and any associated costs.Read more about parking in our glossary page.
- Garage,Driveway
- GARDENA property has access to an outdoor space, which could be private or shared.
- Private garden,Terrace
- ACCESSIBILITYHow a property has been adapted to meet the needs of vulnerable or disabled individuals.Read more about accessibility in our glossary page.
- Ask agent
Energy performance certificate - ask agent
Parkland Grove, Stoneyburn, EH47 8EN

Add an important place to see how long it'd take to get there from our property listings.
__mins driving to your place
Affordability

Get an instant, personalised result:
- Show sellers you’re serious
- Secure viewings faster with agents
- No impact on your credit score
Notes
Staying secure when looking for property
Ensure you're up to date with our latest advice on how to avoid fraud or scams when looking for property online.
Visit our security centre to find out moreDisclaimer - Property reference S1807139. The information displayed about this property comprises a property advertisement. Rightmove.co.uk makes no warranty as to the accuracy or completeness of the advertisement or any linked or associated information, and Rightmove has no control over the content. This property advertisement does not constitute property particulars. The information is provided and maintained by Property Webb, Bathgate. Please contact the selling agent or developer directly to obtain any information which may be available under the terms of The Energy Performance of Buildings (Certificates and Inspections) (England and Wales) Regulations 2007 or the Home Report if in relation to a residential property in Scotland.
*This is the average speed from the provider with the fastest broadband package available at this postcode. The average speed displayed is based on the download speeds of at least 50% of customers at peak time (8pm to 10pm). Fibre/cable services at the postcode are subject to availability and may differ between properties within a postcode. Speeds can be affected by a range of technical and environmental factors. The speed at the property may be lower than that listed above. You can check the estimated speed and confirm availability to a property prior to purchasing on the broadband provider's website. Providers may increase charges. The information is provided and maintained by Decision Technologies Limited. **This is indicative only and based on a 2-person household with multiple devices and simultaneous usage. Broadband performance is affected by multiple factors including number of occupants and devices, simultaneous usage, router range etc. For more information speak to your broadband provider.