
Marsh Lane, Longton

- PROPERTY TYPE
Detached Bungalow
- BEDROOMS
4
- BATHROOMS
3
- SIZE
2,560 sq ft
238 sq m
- TENUREDescribes how you own a property. There are different types of tenure - freehold, leasehold, and commonhold.Read more about tenure in our glossary page.
Freehold
Key features
- Bespoke detached family home tucked away off prestigious Marsh Lane
- Three/Four double bedrooms, Two En-suites, allowing for flexible accommodation
- Magnificent first-floor principal suite with dressing room, ensuite and Juliet balcony
- A great spacious dual-aspect lounge
- Modern kitchen with breakfast bar and integrated appliances
- Dining room opening into a superb orangery
- Detached double garage with adjoining workshop
- Private established gardens, not directly overlooked
- Extensive driveway with parking and turning area
- Sold with vacant possession and no onward chain
Description
Bespoke Detached Family Home | Prestigious Marsh Lane | Hidden Away | Double Garage | Countryside Views | No Chain
"Two minutes from nowhere, yet two minutes from everywhere."
Perfectly describing this exceptional detached residence, tucked away off the prestigious Marsh Lane in the heart of Longton. Hidden from view, many people drive past without ever realising this beautiful home is there.
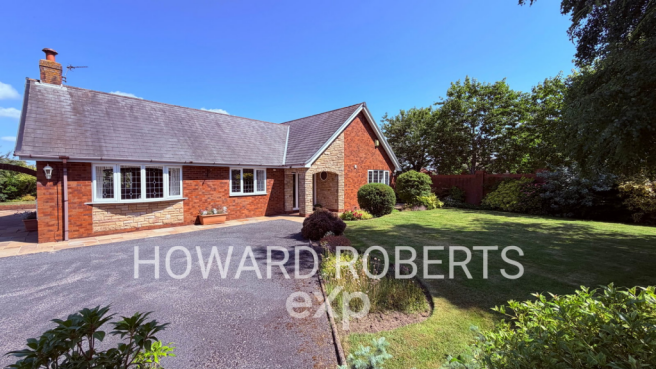
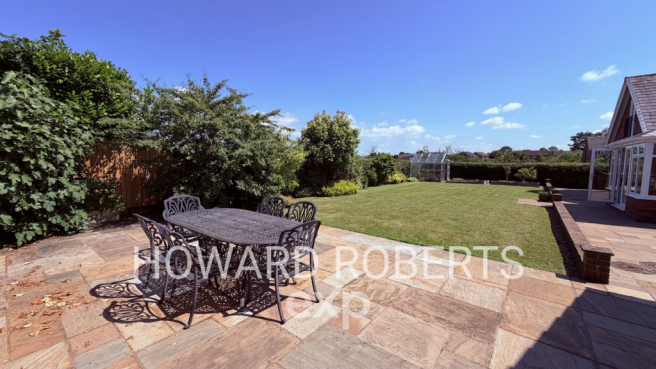
Approached via a generous private driveway offering extensive parking and a turning area, the property immediately creates a feeling of privacy and exclusivity. Mature gardens surround the home, both front and rear, ensuring the property enjoys a high degree of seclusion throughout the year.
Stepping inside, the impressive entrance hall welcomes you with Amtico flooring and an elegant oak staircase with solid timber balustrades rising to the magnificent first-floor principal suite.
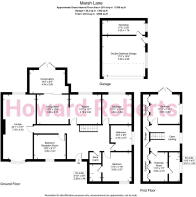
Occupying the entire upper floor, the master suite provides a true sanctuary. A spacious double bedroom enjoys countryside views from its Juliet balcony, while a generous walk-in dressing room offers extensive wardrobe and storage space before leading into the modern ensuite shower room.
The ground floor has been designed with flexibility in mind.
A spacious dual-aspect lounge stretches from the front of the property through to the rear, creating a bright and welcoming living space.
The modern fitted kitchen offers integrated appliances, breakfast bar seating and opens into the dining room, which flows naturally into the orangery — a wonderful place to enjoy the garden whatever the season. Whether entertaining friends or simply enjoying a quiet morning coffee, this light-filled room provides the perfect connection between home and garden.
Two further generous double bedrooms are located on the ground floor, one benefitting from its own ensuite shower room, whilst the second overlooks the private rear garden.
In addition, there is a versatile home office which could equally serve as a fourth bedroom, playroom, snug or hobby room depending on the needs of the next owners. There is generous sized four piece fully tiled modern family bathroom.
Heating is provided by a Worcester combination boiler, plus there is a large modern hot water system.
Externally, the property continues to impress with beautifully established gardens, extensive driveway parking, a detached double garage and adjoining workshop — ideal for storage, hobbies or future conversion, subject to the relevant permissions.
A truly hidden gem, occupying one of Longton's finest residential locations.
Location
Set in the sought-after village of Longton, this property is perfectly placed for family life. The area benefits from highly regarded Ofsted-rated Outstanding schools at both primary and secondary levels, along with excellent public transport links to Preston, Southport and Liverpool, plus excellent motorway access.
Longton Nature Reserve is within walking distance, offering beautiful countryside walks and abundant wildlife. Longton village provides Booths supermarket, doctors, pharmacy, cafés, bars, restaurants and independent shops, whilst nearby recreational parks and cycle routes create an enviable outdoor lifestyle.
Offering the feeling of rural living whilst remaining just moments from every everyday convenience, this truly is two minutes from nowhere, yet two minutes from everywhere.
To view, please quote HR1200 when calling to arrange.
- COUNCIL TAXA payment made to your local authority in order to pay for local services like schools, libraries, and refuse collection. The amount you pay depends on the value of the property.Read more about council Tax in our glossary page.
- Band: F
- PARKINGDetails of how and where vehicles can be parked, and any associated costs.Read more about parking in our glossary page.
- Garage,Driveway,Off street
- GARDENA property has access to an outdoor space, which could be private or shared.
- Private garden
- ACCESSIBILITYHow a property has been adapted to meet the needs of vulnerable or disabled individuals.Read more about accessibility in our glossary page.
- Ask agent
Marsh Lane, Longton

Add an important place to see how long it'd take to get there from our property listings.
__mins driving to your place
Affordability
Get an instant, personalised result:
- Show sellers you’re serious
- Secure viewings faster with agents
- No impact on your credit score
Notes
Staying secure when looking for property
Ensure you're up to date with our latest advice on how to avoid fraud or scams when looking for property online.
Visit our security centre to find out moreDisclaimer - Property reference S1807142. The information displayed about this property comprises a property advertisement. Rightmove.co.uk makes no warranty as to the accuracy or completeness of the advertisement or any linked or associated information, and Rightmove has no control over the content. This property advertisement does not constitute property particulars. The information is provided and maintained by eXp UK, North West. Please contact the selling agent or developer directly to obtain any information which may be available under the terms of The Energy Performance of Buildings (Certificates and Inspections) (England and Wales) Regulations 2007 or the Home Report if in relation to a residential property in Scotland.
*This is the average speed from the provider with the fastest broadband package available at this postcode. The average speed displayed is based on the download speeds of at least 50% of customers at peak time (8pm to 10pm). Fibre/cable services at the postcode are subject to availability and may differ between properties within a postcode. Speeds can be affected by a range of technical and environmental factors. The speed at the property may be lower than that listed above. You can check the estimated speed and confirm availability to a property prior to purchasing on the broadband provider's website. Providers may increase charges. The information is provided and maintained by Decision Technologies Limited. **This is indicative only and based on a 2-person household with multiple devices and simultaneous usage. Broadband performance is affected by multiple factors including number of occupants and devices, simultaneous usage, router range etc. For more information speak to your broadband provider.