
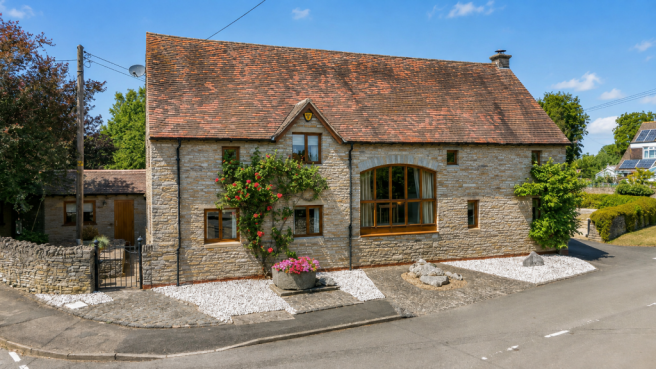

Cleeve Barn, Froglands Lane, Cleeve Prior, WR11 8LB

- PROPERTY TYPE
Barn Conversion
- BEDROOMS
4
- BATHROOMS
3
- SIZE
3,240 sq ft
301 sq m
- TENUREDescribes how you own a property. There are different types of tenure - freehold, leasehold, and commonhold.Read more about tenure in our glossary page.
Freehold
Key features
- Immaculately presented Blue Lias stone barn conversion
- Spacious kitchen and breakfast room with adjoining daytime sitting room
- Over than half an acre of peaceful, private gardens
- Three substantial double bedrooms and a single bedroom currently used as an office
- Three reception rooms, ideal for family life and entertaining
- Fabulous terrace overlooking the lawns and mature gardens
- Extensive parking and a large attached double garage
- Sought after village location
Description
Set within the beautiful village of Cleeve Prior, where many of the homes are built from the area’s distinctive Blue Lias stone, Cleeve Barn is an impressive and immaculate barn conversion, extensively renovated and extended by the current owners to create an exceptionally spacious and beautifully finished home standing in more than half an acre of private gardens.
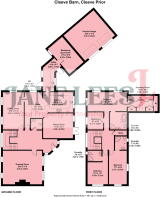
Extending to approximately 3,240 sq ft, including the garage, workshop and utility areas, the house combines the character and proportions of a traditional barn with comfortable, exceptionally well-planned accommodation. Exposed timbers, flagstone floors, oak joinery and a magnificent galleried entrance sit alongside generous reception rooms, a large kitchen and breakfast room and three substantial double bedrooms plus a single bedroom currently being used as an office.
Approached through a five-bar gate incorporating a pedestrian gate and along a private pebbled driveway, the property has a wonderful sense of arrival, with extensive parking, a large double garage and beautiful gardens that create a remarkable feeling of peace and seclusion.
The Accommodation
The front door opens into an impressive entrance hall, which immediately sets the tone for the rest of the house. Broad and welcoming, it features flagstone flooring, exposed timbers, oak doors and warm natural woodwork.
A magnificent staircase, incorporating cleverly concealed storage, rises beside a tall, full-height window that draws light into both the hall and the galleried landing above. With its generous proportions and impressive ceiling height, the entrance feels both grand and welcoming. The curtains and upper landing lights are timer-controlled for added convenience.
A stylish ground-floor cloakroom sits just off the hall, continuing the flagstone flooring and fitted with a contemporary wash basin and WC.
The reception hall gives access to the principal ground-floor rooms, including the drawing room, dining room and kitchen and breakfast room.
The drawing room is an exceptionally generous reception space, with plenty of room for several seating areas while still retaining a warm and comfortable feel. A traditional fireplace forms a natural focal point, complemented by timber detailing. Its scale makes it ideal for both everyday family life and entertaining.
The separate dining room is spacious and easily accommodates a substantial table for family gatherings and dinner parties, with ample room for additional furniture. Positioned between the entrance hall and kitchen, it is both practical and well connected, while retaining the feel of a distinct reception room and offering excellent flexibility for a variety of uses..
Kitchen and Breakfast Room
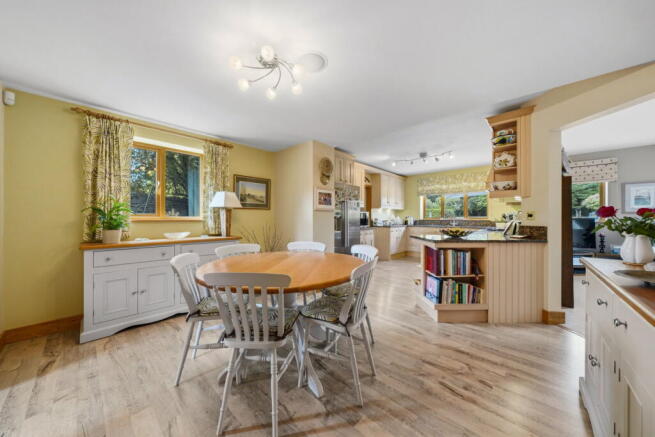
The generous kitchen and breakfast room forms the sociable and practical heart of the house. It is fitted with an extensive range of painted cabinetry, complemented by granite work surfaces, integrated appliances and a range-style cooker.
There is excellent storage and preparation space, together with room for a large breakfast table. Windows bring in plenty of natural light and provide attractive views towards the gardens, while the open arrangement allows the cooking and dining areas to work together beautifully.
From the kitchen, the accommodation continues into a comfortable second sitting room. This is a lovely informal daytime space, with windows bringing in natural light and glazed doors opening directly onto the terrace and gardens. Its connection with the kitchen gives this part of the house an easy, relaxed flow, making it ideal for everyday family living.
The practical accommodation is particularly well arranged. A separate utility room has its own door to the outside and leads through to a substantial workshop and boot room, providing excellent storage and useful space for outdoor clothing, equipment and hobbies. The large double garage is accessed separately from outside and completes this very practical section of the property.
From the utility room there is access to a small raised pebbled courtyard which also incorporates a bin store.
Large double garage with EV charger, electricity, outside tap and electric up and over doors
First Floor
The staircase rises to a magnificent galleried landing, where the height and character of the original barn are especially apparent. Exposed beams frame the vaulted ceiling, while the full-height window floods both the landing and entrance hall below with natural light. A large airing cupboard off the landing provides valuable additional storage.
The principal accommodation is arranged as an impressive bedroom suite. The beautifully proportioned bedroom provides ample room for a substantial bed and additional furniture, while windows fill the room with light and offer attractive outlooks across the gardens and surrounding village.
A separate dressing room, extending to almost 15 feet, provides an exceptional amount of fitted storage, with cupboards lining both sides and a roof window bringing in natural light. Completing the suite is a spacious well appointed en-suite bathroom fitted with both bathing and showering facilities, a wash basin and WC.
Bedroom two is another exceptionally spacious double, extending to approximately 21 feet in length, with room for a large bed, freestanding furniture and a separate seating area. It also benefits from its own en suite, making it ideal as a luxurious guest suite or an alternative principal bedroom.
Bedroom three is another generous double with its own en suite, while bedroom four is currently arranged as a comfortable home office. Its proportions allow it to work equally well as a single bedroom, guest room or hobby space.
Gardens and Grounds
Cleeve Barn stands within more than half an acre of wonderfully peaceful and private gardens, creating a fabulous sense of space in which to wander, sit, play or simply enjoy the surroundings.
Expansive lawns sweep away from the house, framed by mature trees, established hedging and colourful planted borders. The trees provide changing colour throughout the seasons, as well as secluded pockets of shade where you can sit quietly and enjoy the garden.
Immediately outside the house is a fabulous paved terrace, edged by low evergreen hedging and perfectly positioned for long summer lunches, evening drinks and entertaining beneath the open sky. Doors from the sitting room create an effortless connection between the house and terrace, allowing everyday life to spill naturally into the garden.
A five-bar gate incorporating a pedestrian gate open onto the private pebbled driveway, which provides an attractive approach to the house, extensive parking and access to the attached double garage.
The mature planting and scale of the grounds give Cleeve Barn a remarkable feeling of privacy, peace and seclusion.
Property Information
Energy Performance -
Tenure: Freehold - Not Listed
Services: All mains services connected
Broadband: Ultrafast
Flood Risk Rating: No Risk
Council Tax Band: To be confirmed
The house has a recently installed up to date alarm system.
Outside security lighting
The Local Area
Cleeve Prior is a highly regarded village set on the Warwickshire/Worcestershire border, surrounded by rolling countryside and enjoying a wonderfully peaceful atmosphere. Its history stretches back over a thousand years, first granted by King Æthelred to the Priors of Worcester in 872, and this long-standing connection to church and estate life continues to shape the village’s character today.
Sitting close to the northern edge of the Cotswolds, the village offers easy access to some of England’s most beautiful landscapes while retaining a strong sense of continuity, heritage and an unspoilt village identity.
Residents enjoy excellent walking routes directly from the village, access to the River Avon, and fishing rights for villagers, making the area ideal for those who value an outdoor, nature-connected lifestyle.
At the heart of the village lies a designated conservation area, characterised by traditional Blue Lias stone cottages, the beautiful 12th-century Church of St Andrew, and the well-regarded King’s Arms public house. The village hall hosts a wide range of clubs, social events and activities and includes a popular tea shop, reinforcing the strong community spirit for which Cleeve Prior is known.
Schools
The village is served by a small primary school, highly regarded within the local area. Beyond this, there is an excellent choice of state, grammar and independent secondary schools in nearby towns, including Stratford-upon-Avon, Alcester and Warwick, making the village particularly appealing to families seeking both quality education and village life.
Transport & Connectivity
Despite its peaceful rural setting, Cleeve Prior is exceptionally well connected. The village lies within easy reach of Stratford-upon-Avon, Warwick, Evesham, Broadway and the wider Cotswolds, offering a balance of cultural, historic and practical amenities.
Honeybourne Station (approximately 3.5 miles) provides direct rail services to London Paddington, while Warwick Parkway and Banbury offer fast connections to London Marylebone. Birmingham Airport, at approximately 18 miles, ensures convenient national and international travel.
- COUNCIL TAXA payment made to your local authority in order to pay for local services like schools, libraries, and refuse collection. The amount you pay depends on the value of the property.Read more about council Tax in our glossary page.
- Band: G
- PARKINGDetails of how and where vehicles can be parked, and any associated costs.Read more about parking in our glossary page.
- Garage,Driveway
- GARDENA property has access to an outdoor space, which could be private or shared.
- Yes
- ACCESSIBILITYHow a property has been adapted to meet the needs of vulnerable or disabled individuals.Read more about accessibility in our glossary page.
- Ask agent
Cleeve Barn, Froglands Lane, Cleeve Prior, WR11 8LB

Add an important place to see how long it'd take to get there from our property listings.
__mins driving to your place
Affordability
About Jane Lees, Your Property Partnership, Stratford-upon-Avon
20A Chapel Street, Stratford-Upon-Avon, CV37 6EP
Notes
Staying secure when looking for property
Ensure you're up to date with our latest advice on how to avoid fraud or scams when looking for property online.
Visit our security centre to find out moreDisclaimer - Property reference S1807156. The information displayed about this property comprises a property advertisement. Rightmove.co.uk makes no warranty as to the accuracy or completeness of the advertisement or any linked or associated information, and Rightmove has no control over the content. This property advertisement does not constitute property particulars. The information is provided and maintained by Jane Lees, Your Property Partnership, Stratford-upon-Avon. Please contact the selling agent or developer directly to obtain any information which may be available under the terms of The Energy Performance of Buildings (Certificates and Inspections) (England and Wales) Regulations 2007 or the Home Report if in relation to a residential property in Scotland.
*This is the average speed from the provider with the fastest broadband package available at this postcode. The average speed displayed is based on the download speeds of at least 50% of customers at peak time (8pm to 10pm). Fibre/cable services at the postcode are subject to availability and may differ between properties within a postcode. Speeds can be affected by a range of technical and environmental factors. The speed at the property may be lower than that listed above. You can check the estimated speed and confirm availability to a property prior to purchasing on the broadband provider's website. Providers may increase charges. The information is provided and maintained by Decision Technologies Limited. **This is indicative only and based on a 2-person household with multiple devices and simultaneous usage. Broadband performance is affected by multiple factors including number of occupants and devices, simultaneous usage, router range etc. For more information speak to your broadband provider.