Darley Road, Eastbourne, East Sussex, BN20

- PROPERTY TYPE
Duplex
- BEDROOMS
2
- BATHROOMS
3
- SIZE
Ask agent
Key features
- Guide Price £300,000 - £325,000
- Prestigious Gated All Saints Development
- Stunning Split-Level Apartment
- Council Tax: Band D & EPC: C
- Two Luxury Bath/Shower Rooms
- Underfloor Heating
- Immaculate Communal Grounds
- Resident's Gym & Reading Room
Description
*** Guide Price £300,000 - £325,000 ***
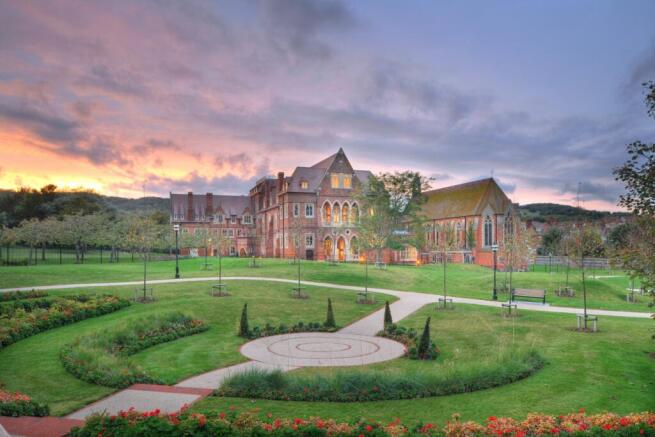
Occupying a prime position within the magnificent conversion of the former All Saints Hospital and Chapel, this exceptional split-level apartment forms part of one of Eastbourne's most prestigious residential developments, created by the renowned Berkeley Homes. Originally designed in 1867 by celebrated 'gentleman' architect Henry Woodyer, the Grade II* listed building is a remarkable example of Victorian Gothic architecture, sympathetically restored to provide an exclusive collection of luxury residences. Combining historic grandeur with contemporary comfort, All Saints offers an unrivalled lifestyle surrounded by beautifully landscaped communal gardens, while enjoying an enviable setting between Eastbourne's elegant seafront, the breathtaking South Downs National Park and the charming amenities of Meads Village.
Situated on the second floor and accessed via an impressive communal entrance with lift service located conveniently opposite the apartment's front door, the property immediately impresses with its generous proportions, abundance of natural light and impeccable presentation. A welcoming entrance hall provides a striking first impression and leads through to the superb semi open-plan reception room and kitchen/breakfast room, creating an ideal space for both everyday living and entertaining. The reception area enjoys an elegant atmosphere with ample room for relaxing and dining, while the thoughtfully designed kitchen offers a seamless blend of style and functionality.
The contemporary kitchen has been finished to an exceptional specification, featuring sleek white high-gloss cabinetry complemented by striking bronze mirrored glass splashbacks with under-unit lighting. Integrated AEG appliances include a stainless steel fan oven, ceramic hob with concealed extractor hood, fridge freezer, dishwasher and washing machine, ensuring a clean, streamlined finish while providing every convenience expected of a home of this calibre.
The principal bedroom suite provides a luxurious retreat, complete with a beautifully appointed en-suite bathroom featuring both a separate walk-in shower and a full-sized bath, creating the perfect space to unwind. A further generous double bedroom offers excellent accommodation for guests or family members and is served by an equally impressive luxury shower room. Both bathrooms are elegantly fitted with premium Villeroy & Boch sanitaryware, complemented by thermostatically controlled Hansgrohe showers, reflecting the outstanding quality found throughout the apartment.
Designed with comfort firmly in mind, the apartment benefits from underfloor heating throughout together with a pressurised hot water system, providing efficient, modern living while preserving the building's historic character. Every detail has been carefully considered to create a home that effortlessly combines timeless architecture with contemporary luxury.
Residents of All Saints enjoy access to an outstanding range of exclusive facilities that further enhance the appeal of this unique development. The secure gated grounds are meticulously maintained and beautifully landscaped, offering tranquil outdoor spaces in which to relax and enjoy the peaceful surroundings. Within the atmospheric former crypt, residents have exclusive use of a private gymnasium and an elegant reading room, providing exceptional amenities rarely found in developments of this nature. The impressive communal areas are maintained to an excellent standard, reinforcing the prestige and exclusivity of this remarkable residence.
The location is equally impressive. Meads Village is just a short stroll away and offers a delightful selection of independent boutiques, cafés, restaurants, traditional pubs and everyday conveniences, all contributing to its highly sought-after village atmosphere. Nearby is the iconic Grand Hotel, England's only five-star seaside hotel, together with the acclaimed Mirabelle Restaurant, renowned for its exceptional dining.
Eastbourne town centre, The Beacon shopping centre and the mainline railway station are all within approximately two miles, providing excellent shopping, leisure and transport links, including direct rail services to London and the surrounding area. Eastbourne itself offers an exceptional range of sporting and recreational facilities, including three championship golf courses, the prestigious Devonshire Park Tennis Centre, home to the annual international tennis championships, and Sovereign Harbour Marina, one of the largest composite marinas on the south coast, offering extensive waterfront dining and yachting facilities.
The property is also ideally placed for families, with several highly regarded schools within easy walking distance, including Bede's School, St Andrew's Preparatory School and St John's Church of England Primary School, making this an outstanding opportunity to acquire a truly distinctive home in one of Eastbourne's most desirable and historic developments.
Sellers are prepared to include all furniture and furnishings in sale!
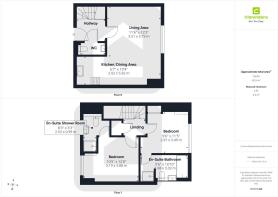
Entrance Hall
1.45m x 2.01m - 4'9" x 6'7"
Living/Dining Area
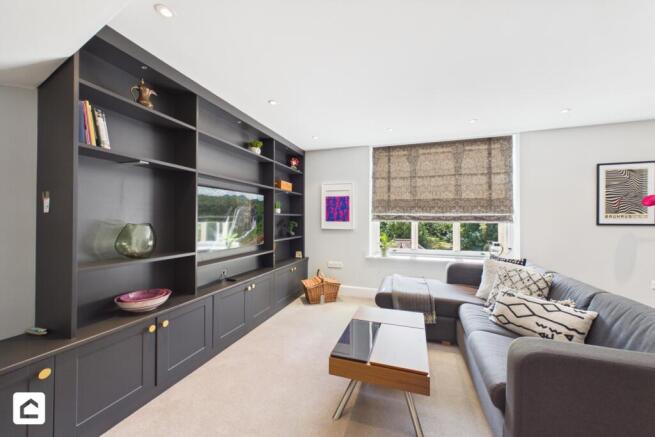
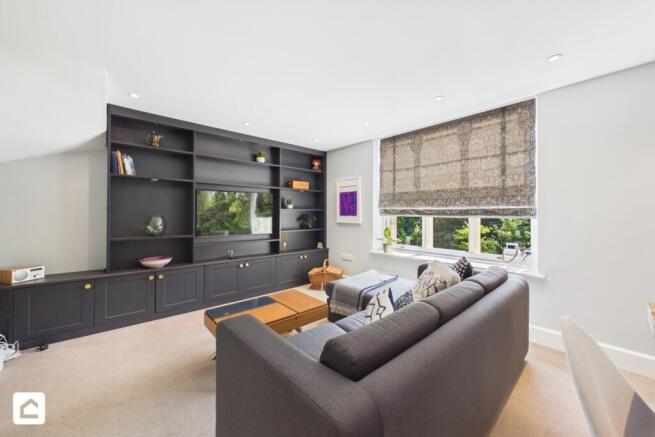
Fantastic space for a combined living/dining area and customised media unit with a south facing sash window.
Kitchen
1.98m x 2.13m - 6'6" x 6'12"
Fully fitted white high gloss kitchen with bronze mirrored splashbacks and under unit lighting. Equipped with AEG stainless steel oven, ceramic hob and concealed extractor fan, as well as built in fridge freezer, dishwasher & washing machine.
WC
0.81m x 2.01m - 2'8" x 6'7"
WC and wash basin, with built in shelving
Principal Bedroom
2.82m x 3.66m - 9'3" x 12'0"
Fitted wardrobes, mullioned windows, large en-suite
Ensuite to Principal Bedroom
1.96m x 3.3m - 6'5" x 10'10"
Villeroy & Boch Suite with Hansgrohe fittings, separate walk in shower and bath
Guest Bedroom
3.2m x 3.96m - 10'6" x 12'12"
Recessed window with mullion feature, customised shelving and wardrobe.
Ensuite to guest bedroom
2.03m x 3.23m - 6'8" x 10'7"
Villeroy & Boch suite with Hansgrohe fittings with walk in shower
- COUNCIL TAXA payment made to your local authority in order to pay for local services like schools, libraries, and refuse collection. The amount you pay depends on the value of the property.Read more about council Tax in our glossary page.
- Band: D
- PARKINGDetails of how and where vehicles can be parked, and any associated costs.Read more about parking in our glossary page.
- Ask agent
- GARDENA property has access to an outdoor space, which could be private or shared.
- Ask agent
- ACCESSIBILITYHow a property has been adapted to meet the needs of vulnerable or disabled individuals.Read more about accessibility in our glossary page.
- Ask agent
Darley Road, Eastbourne, East Sussex, BN20

Add an important place to see how long it'd take to get there from our property listings.
__mins driving to your place
Affordability

Notes
Staying secure when looking for property
Ensure you're up to date with our latest advice on how to avoid fraud or scams when looking for property online.
Visit our security centre to find out moreDisclaimer - Property reference 10727702. The information displayed about this property comprises a property advertisement. Rightmove.co.uk makes no warranty as to the accuracy or completeness of the advertisement or any linked or associated information, and Rightmove has no control over the content. This property advertisement does not constitute property particulars. The information is provided and maintained by Clarendons, South Coast. Please contact the selling agent or developer directly to obtain any information which may be available under the terms of The Energy Performance of Buildings (Certificates and Inspections) (England and Wales) Regulations 2007 or the Home Report if in relation to a residential property in Scotland.
*This is the average speed from the provider with the fastest broadband package available at this postcode. The average speed displayed is based on the download speeds of at least 50% of customers at peak time (8pm to 10pm). Fibre/cable services at the postcode are subject to availability and may differ between properties within a postcode. Speeds can be affected by a range of technical and environmental factors. The speed at the property may be lower than that listed above. You can check the estimated speed and confirm availability to a property prior to purchasing on the broadband provider's website. Providers may increase charges. The information is provided and maintained by Decision Technologies Limited. **This is indicative only and based on a 2-person household with multiple devices and simultaneous usage. Broadband performance is affected by multiple factors including number of occupants and devices, simultaneous usage, router range etc. For more information speak to your broadband provider.