
Stockwood Road, Seabridge, Newcastle-under-Lyme

- PROPERTY TYPE
Detached
- BEDROOMS
4
- BATHROOMS
1
- SIZE
1,367 sq ft
127 sq m
- TENUREDescribes how you own a property. There are different types of tenure - freehold, leasehold, and commonhold.Read more about tenure in our glossary page.
Freehold
Key features
- Extended detached family home
- Four/five versatile bedrooms
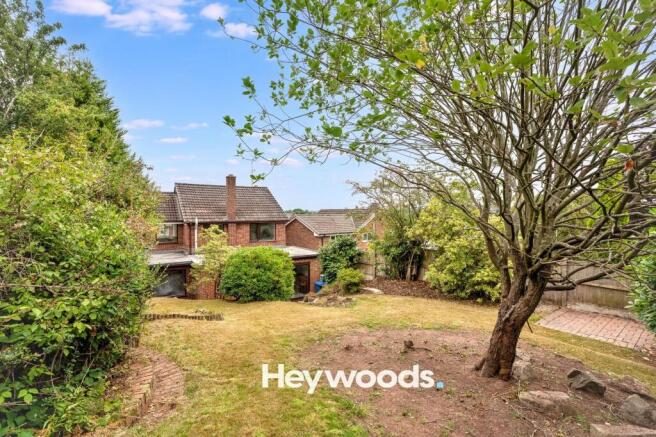
- South facing rear garden
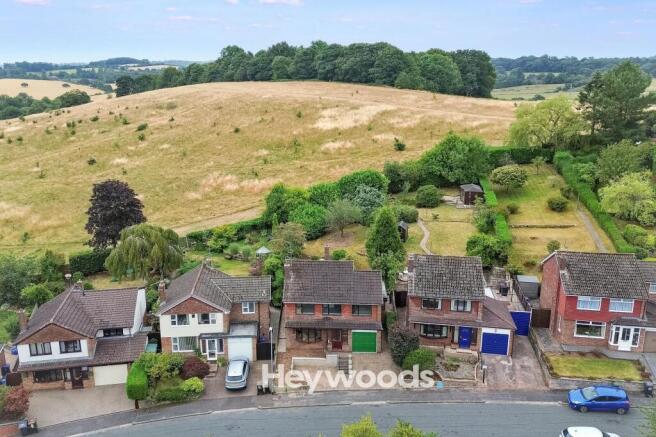
- Backing directly onto Bunny Hill
- Integral garage and ample parking
- Freshly decorated with scope to modernise
Description
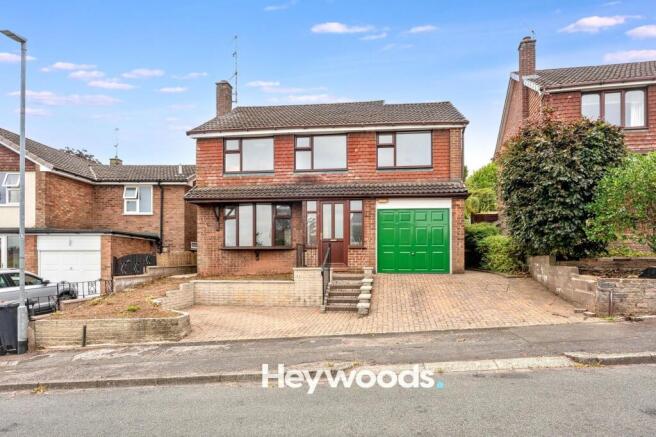
Heywoods Estate Agents are excited to bring to the market this extended detached family home on the highly regarded Stockwood Road in Seabridge, Newcastle-under-Lyme. Offering an impressive and particularly versatile layout with four/five bedrooms, multiple reception spaces, an integral garage and generous off-road parking, the property provides excellent accommodation for a growing family and occupies a superb position with a south-facing rear garden backing directly onto Bunny Hill.
The property does require some selective modernisation, giving the next owner an excellent opportunity to update and personalise the accommodation over time. However, the home has recently been freshly decorated, creating a bright, clean and move-in ready environment from day one. This allows purchasers to settle in comfortably and carry out any further improvements gradually, rather than feeling the need to undertake extensive works before moving in.
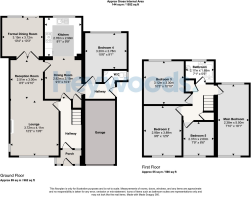
The accommodation begins with an entrance porch leading into the hallway, from which there is access to the principal ground floor rooms. The spacious lounge sits to the front of the property and features a traditional fireplace, creating a comfortable main living area. An opening leads through to an additional reception room, providing further valuable family space and giving the ground floor a flexible and sociable layout.
To the rear is a dedicated formal dining room, a particularly appealing space for family meals and entertaining. With access towards the rear of the property and the benefit of the southerly aspect, the room enjoys good levels of natural light and provides a pleasant outlook towards the garden.
The kitchen is well proportioned and fitted with a comprehensive range of wall and base units, generous worktop space and integrated cooking appliances. It sits conveniently alongside the dining accommodation, making this part of the home practical for everyday family life while also offering scope for future updating to suit individual tastes.
A significant advantage of the layout is the additional ground floor room, currently used as a study. This versatile space could readily serve as a fifth bedroom if required, or alternatively be adapted as a playroom, snug or further reception room depending upon the needs of the new owner. A useful ground floor WC and further hallway space complete the ground floor accommodation.
Upstairs, the first floor provides four bedrooms, including an impressive main bedroom extending across the depth of the property and offering excellent space for bedroom furniture. The remaining bedrooms provide a versatile mix of accommodation suitable for children, guests or home working, with the family bathroom completing the first floor.
Externally, the property is set back from the road behind a substantial block-paved frontage providing ample off-road parking and access to the integral garage. To the rear is a south facing, sloping garden arranged over a number of tiers, creating an interesting and established outdoor space with plenty of scope for further landscaping. A particularly attractive feature is the position backing directly onto Bunny Hill, providing an open green outlook and enhancing the feeling of space to the rear.
With its extended footprint, flexible four/five bedroom arrangement, multiple reception areas, formal dining room, south-facing tiered garden and desirable position backing onto Bunny Hill, this is a substantial family home with plenty to offer. While selective modernisation would enhance the property further, the recent redecoration means buyers can move in comfortably and make improvements at their own pace, creating a home tailored to their own style and requirements.
Kitchen
2.98m x 2.76m
Breakfast Area
3.15m x 2.82m
Lounge
4.11m x 3.72m
Dining Area
3m x 2.51m
Formal Dining Room
3.15m x 3.12m
Ground Floor Bedroom/Study
3.2m x 2.78m
Bedroom One
5.5m x 2.38m
Bedroom Two
3.89m x 2.95m
Bedroom Three
3.3m x 3.12m
Bedroom Four
2.6m x 2.37m
Bathroom
2.17m x 1.65m
Parking - Garage
Disclaimer
These particulars are provided for general guidance only and do not form part of any offer or contract. Whilst every effort has been made to ensure the information is accurate, it should not be relied upon as statements or representations of fact. Neither the vendor nor the agent make any warranty or representation regarding the property and the agent has no authority to do so on behalf of the vendor. All measurements, areas and distances are approximate and photographs are for illustrative purposes only. Fixtures, fittings, appliances and services referred to have not been tested and no guarantee can be given as to their condition or working order. Material information has been provided by the seller and other sources and should be independently verified by prospective purchasers through inspection and by consulting their solicitor or surveyor. If your offer is accepted, a £36 fee will apply for Anti-Money Laundering identity checks.
- COUNCIL TAXA payment made to your local authority in order to pay for local services like schools, libraries, and refuse collection. The amount you pay depends on the value of the property.Read more about council Tax in our glossary page.
- Band: E
- PARKINGDetails of how and where vehicles can be parked, and any associated costs.Read more about parking in our glossary page.
- Garage
- GARDENA property has access to an outdoor space, which could be private or shared.
- Private garden
- ACCESSIBILITYHow a property has been adapted to meet the needs of vulnerable or disabled individuals.Read more about accessibility in our glossary page.
- Ask agent
Energy performance certificate - ask agent

Add an important place to see how long it'd take to get there from our property listings.
__mins driving to your place
Affordability

About Heywoods, Newcastle-under-Lyme
The Estate Offices Blackfriars Road, Newcastle Under Lyme, ST5 2EB
Notes
Staying secure when looking for property
Ensure you're up to date with our latest advice on how to avoid fraud or scams when looking for property online.
Visit our security centre to find out moreDisclaimer - Property reference d3285058-461a-4f73-8d6f-8439c7e8cb57. The information displayed about this property comprises a property advertisement. Rightmove.co.uk makes no warranty as to the accuracy or completeness of the advertisement or any linked or associated information, and Rightmove has no control over the content. This property advertisement does not constitute property particulars. The information is provided and maintained by Heywoods, Newcastle-under-Lyme. Please contact the selling agent or developer directly to obtain any information which may be available under the terms of The Energy Performance of Buildings (Certificates and Inspections) (England and Wales) Regulations 2007 or the Home Report if in relation to a residential property in Scotland.
*This is the average speed from the provider with the fastest broadband package available at this postcode. The average speed displayed is based on the download speeds of at least 50% of customers at peak time (8pm to 10pm). Fibre/cable services at the postcode are subject to availability and may differ between properties within a postcode. Speeds can be affected by a range of technical and environmental factors. The speed at the property may be lower than that listed above. You can check the estimated speed and confirm availability to a property prior to purchasing on the broadband provider's website. Providers may increase charges. The information is provided and maintained by Decision Technologies Limited. **This is indicative only and based on a 2-person household with multiple devices and simultaneous usage. Broadband performance is affected by multiple factors including number of occupants and devices, simultaneous usage, router range etc. For more information speak to your broadband provider.