
Laburnum Avenue, Hutton Cranswick, YO25 9QH

- PROPERTY TYPE
Semi-Detached
- BEDROOMS
3
- BATHROOMS
1
- SIZE
Ask agent
- TENUREDescribes how you own a property. There are different types of tenure - freehold, leasehold, and commonhold.Read more about tenure in our glossary page.
Freehold
Key features
- Semi-Detached Traditional House
- Three Good Size Bedrooms
- Village Location
- Modern & Stylish Throughout
- Well Proportioned
- Detached Garage & Parking
Description
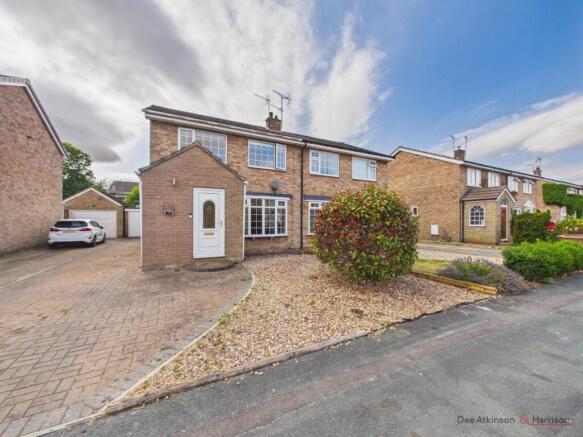
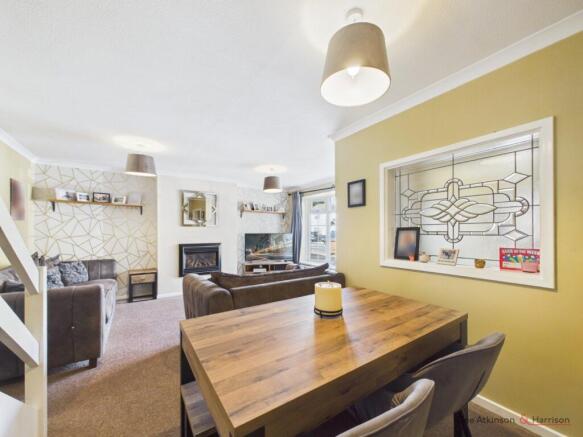
A chance to purchase a move in ready property! 30 Laburnum Avenue is situated within a highly regarded village location and is beautifully presented, offering three great size bedrooms, alongside being stylish and contemporary. The heart of the home is the open plan lounge/diner which is bright and airy with a fabulous front extension allowing more space for storage in the entrance hall. The kitchen is beautifully presented and leads out to the garden, ideal for hosting and offers low maintenance outside space. It’s an excellent choice for a wide variety of buyers whether you are a first time buyer or looking to downsize.
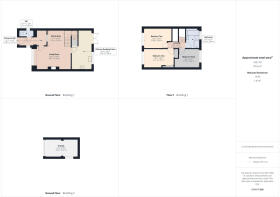
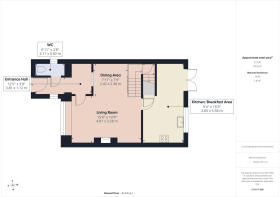
The property briefly comprises:- entrance hall, WC, lounge/dining area, kitchen, first floor landing with three good size bedrooms, family bathroom, rear garden, garage and off street parking.
LOCATION
The focal point of this picturesque village is the large attractive, well-maintained village green, where in addition to the pond and seating area, stands a War Memorial and a large children’s playground. The green extends to 6.5 acres and is believed to be the largest in East Yorkshire. Hutton Cranswick village offers a village shop, butchers shop, public house, garden centre, farm shop, Chinese and fish and chip shop/takeaways, primary school, pre-school, bus and trains services are also available.
THE ACCOMMODATION COMPRISES:-
ENTRANCE HALL- 12'5 (3.81m) x 3'8 (1.12m)
Warm and inviting entrance with door to the front aspect and window to the side, coving, built in storage cupboard, wood effect laminated flooring, radiator and power points.
WC
Opaque window to the side aspect, coving, tiled splash back, low flush WC, sink with vanity unit and mixer tap, wood effect laminated flooring and heated towel rail.
LOUNGE/DINING AREA- 15'9 (4.81m) x 10'9 (3.28m)
A cosy yet spacious living/diner with large window to the front aspect, coving, stairs leading to the first floor landing, electric feature fireplace, fitted carpets, radiator, TV point and power points.
KITCHEN- 9'4 (2.85m) x 18'3 (5.58m)
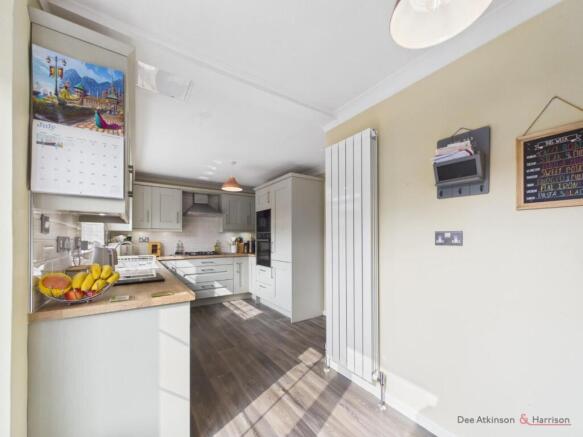
Modern, country cottage feel with French doors and window to the rear aspect, coving, large understairs storage cupboard, tiled splash back, a range of shaker style wall and base units with wood effect laminated worktops, one and a half sink with drainer unit, integrated fridge/freezer, integrated dishwasher and washing machine, built in eye-level oven and separate built in microwave, gas hob with extractor hood, built in storage with bench seat, laminated flooring, radiator and power points.
FIRST FLOOR LANDING
Coving, built in cupboard housing the boiler, fitted carpets and power points.
BEDROOM ONE- 13'9 (4.21m) x 8'9 (2.67m)
Double bedroom with window to the front aspect, coving, built in wardrobe, fitted carpets, radiator, TV point and power points.
BEDROOM TWO- 12'8 (3.86m) x 9'3 (2.83m)
Another double bedroom with window to the front aspect, coving, fitted carpets, radiator and power points.
BEDROOM THREE- 9'4 (2.87m) x 8'7 (2.64m)
A third well-proportioned bedroom with window to the rear aspect, coving, fitted carpets, radiator and power points.
BATHROOM- 6'4 (1.95m) x 9'3 (2.84m)
Neutral bathroom with opaque window to the rear aspect, inset spotlights, fully tiled walls, four piece bathroom suite comprising:- low flush WC, sink with vanity unit and mixer tap, panelled bath with shower attachment, shower cubicle, wall mounted mirrored storage cabinet, vinyl flooring, heated towel rail and extractor fan.
GARDEN
West facing garden which is laid with artificial grass, patio area to the immediate rear, slate borders, timber storage shed, timber fencing and gated side access.
GARAGE- 15'3 (4.67m) x 8'3 (2.52m)
Up and over door, window to the side aspect, power and lighting.
PARKING
Block paved driveway with ample off street parking for three cars.
SERVICES
Understood to all be connected to mains. Mains gas, water and electric.
TENURE
The property is Freehold and offered with the benefit of vacant possession upon completion.
COUNCIL TAX BAND
Council Tax is payable to the East Riding of Yorkshire Council. The property is shown on the Council Tax Property Bandings List in Valuation Band 'B'.
EPC
This property's energy rating is C.
VIEWING
Strictly by appointment with the sole agents.
FREE VALUATION
If you are looking to sell your own property, we will be very happy to provide you with a free, no obligation market appraisal and valuation. We offer very competitive fees and an outstanding personal service that is rated 5 star by our fully verified clients.
ANTI-MONEY LAUNDERING (AML) REGULATIONS
In accordance with the Money Laundering, Terrorist Financing and Transfer of Funds (Information on the Payer) Regulations 2017, we are required to carry out identity checks on all purchasers. A charge of £25 + VAT per person will be payable by the purchaser to cover the cost of these checks. This fee is non-refundable and is payable upon acceptance of an offer.
- COUNCIL TAXA payment made to your local authority in order to pay for local services like schools, libraries, and refuse collection. The amount you pay depends on the value of the property.Read more about council Tax in our glossary page.
- Band: B
- PARKINGDetails of how and where vehicles can be parked, and any associated costs.Read more about parking in our glossary page.
- Yes
- GARDENA property has access to an outdoor space, which could be private or shared.
- Yes
- ACCESSIBILITYHow a property has been adapted to meet the needs of vulnerable or disabled individuals.Read more about accessibility in our glossary page.
- Ask agent

Add an important place to see how long it'd take to get there from our property listings.
__mins driving to your place
Affordability




Notes
Staying secure when looking for property
Ensure you're up to date with our latest advice on how to avoid fraud or scams when looking for property online.
Visit our security centre to find out moreDisclaimer - Property reference dah_589118511. The information displayed about this property comprises a property advertisement. Rightmove.co.uk makes no warranty as to the accuracy or completeness of the advertisement or any linked or associated information, and Rightmove has no control over the content. This property advertisement does not constitute property particulars. The information is provided and maintained by Dee Atkinson & Harrison, Driffield. Please contact the selling agent or developer directly to obtain any information which may be available under the terms of The Energy Performance of Buildings (Certificates and Inspections) (England and Wales) Regulations 2007 or the Home Report if in relation to a residential property in Scotland.
*This is the average speed from the provider with the fastest broadband package available at this postcode. The average speed displayed is based on the download speeds of at least 50% of customers at peak time (8pm to 10pm). Fibre/cable services at the postcode are subject to availability and may differ between properties within a postcode. Speeds can be affected by a range of technical and environmental factors. The speed at the property may be lower than that listed above. You can check the estimated speed and confirm availability to a property prior to purchasing on the broadband provider's website. Providers may increase charges. The information is provided and maintained by Decision Technologies Limited. **This is indicative only and based on a 2-person household with multiple devices and simultaneous usage. Broadband performance is affected by multiple factors including number of occupants and devices, simultaneous usage, router range etc. For more information speak to your broadband provider.