Hall Lane, Sutton, Macclesfield

- PROPERTY TYPE
Detached
- BEDROOMS
3
- BATHROOMS
1
- SIZE
1,163 sq ft
108 sq m
- TENUREDescribes how you own a property. There are different types of tenure - freehold, leasehold, and commonhold.Read more about tenure in our glossary page.
Freehold
Key features
- Please Quote Ref JS0322 When Calling
- Driveway providing off-road parking for several vehicles together with an integral garage
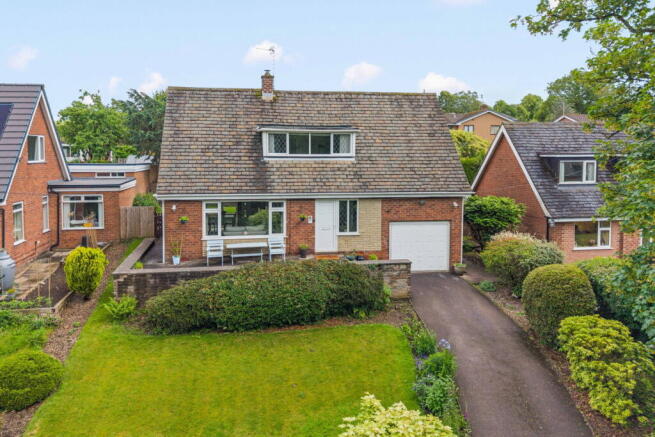
- Detached three-bedroom home occupying an elevated corner plot within the sought-after village of Sutton
- Well-presented accommodation with entrance hall, fitted kitchen, ground floor WC and four-piece family bathroom
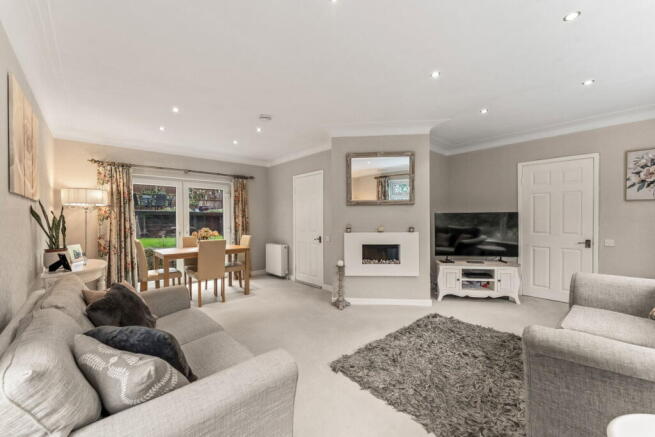
- Spacious dual-aspect L-shaped living dining room with direct access onto the rear garden
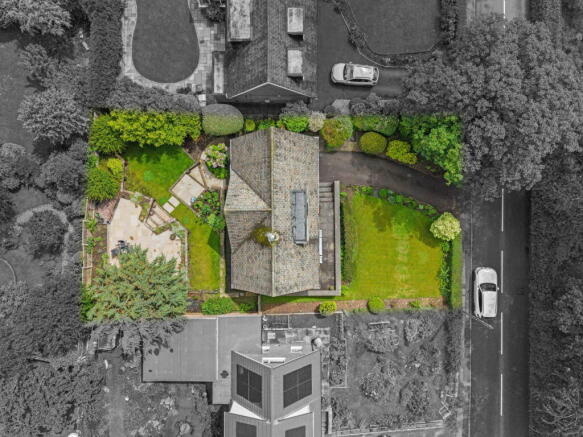
- Mature gardens to both the front and rear offering colour and interest throughout the seasons
- Air source heat pump providing an energy-efficient heating system
- Conveniently located for Hollinhey Primary School, Sutton Village Stores, St James' Church and the Church House Inn
- Beautifully landscaped rear garden featuring an extensive Indian stone terrace and mature planting
- Surrounded by open countryside, scenic walks and Macclesfield Forest whilst remaining within easy reach of Macclesfield town centre and railway station
Description
Occupying an elevated position within the highly sought-after village of Sutton, this detached three-bedroom family home enjoys mature gardens, extensive countryside views, generous off-road parking, an integral garage and a beautifully landscaped rear garden, all whilst being conveniently positioned for both village amenities and the surrounding Cheshire countryside.
The property has been well maintained by the current owner and benefits from a number of improvements carried out during their ownership, including the installation of an air source heat pump together with cosmetic enhancements internally and landscaping works to the rear garden. The result is a home that is both well presented and ready for immediate occupation.
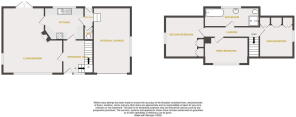
The accommodation briefly comprises an entrance hall, spacious dual-aspect L-shaped living dining room with direct access onto the rear garden, fitted kitchen, rear entrance hall, ground floor WC, three bedrooms and a four-piece family bathroom.
Externally, the property stands within established gardens to both the front and rear. To the front, a lawned garden and driveway provide an attractive approach, whilst the driveway offers off-road parking for several vehicles and leads to the integral garage. To the rear, the garden has been thoughtfully landscaped to create an attractive and private outdoor space featuring an extensive Indian stone terrace, lawned areas and well-stocked borders planted with a variety of flowering plants, shrubs and evergreen planting.
Sutton remains one of the most desirable villages on the outskirts of Macclesfield, offering buyers the perfect balance between countryside living and everyday convenience. The village is home to Hollinhey Primary School, St James' Church, Sutton Village Stores and the popular Church House Inn, whilst nearby Macclesfield Forest, Sutton Reservoir and the surrounding countryside provide an abundance of scenic walks and outdoor pursuits. Macclesfield town centre and railway station are only a short drive away, offering direct rail links to Manchester and London.
Properties within Sutton continue to prove extremely popular with buyers and an early viewing is strongly recommended to appreciate the accommodation, gardens and village setting on offer.
For more information and to arrange a viewing please contact James, Carly, Lewis or Dawn on the details provided.
Local Authority - Cheshire East
Council Tax Band - E
Tenure - Freehold
Ground Floor
Entrance Hall 9'9" x 8'9" (2.97m x 2.67m)
uPVC double glazed entrance door with matching side window to the front elevation, ceiling pendant light, thermostatic radiator, understairs storage cupboard, power points, Hive thermostat and stairs rising to the first floor.
L-Shaped Living Dining Room
19'8" reducing to 9'9" x 17'4" reducing to 10'9" (5.99m reducing to 2.97m x 5.28m reducing to 3.28m)
A dual-aspect L-shaped living and dining room featuring a uPVC double glazed window to the front elevation, uPVC double glazed window to the side elevation and uPVC double glazed patio doors opening onto the rear garden. Inset downlights, two thermostatic radiators, power points, telephone point and chimney breast with inset electric fire.
Kitchen
11'5" x 9'4" (3.48m x 2.84m) Fully fitted kitchen incorporating a range of wall, base and drawer units with contrasting work surfaces. One and a half bowl stainless steel sink unit with drainer and mixer tap, fan-assisted oven with grill, four-ring electric hob with concealed extractor hood over, integrated dishwasher, fridge and freezer, and space and plumbing for a Zanussi washing machine. uPVC double glazed window to the rear elevation, ceiling strip light, hardwired smoke alarm, tiled splashbacks, power points and door leading to the rear entrance hall.
Rear Entrance Hall
5'7" x 2'8" (1.70m x 0.81m) Timber single glazed door to the rear elevation, ceiling light and doors leading to the WC and integral garage.
WC
3'9" x 2'8" (1.14m x 0.81m)
Fitted with a low-level push-button WC and wash hand basin with chrome taps. Ceiling light, tiled walls and tiled flooring.
Integral Garage
20'6" x 10'0" (6.25m x 3.05m) Electric up-and-over garage door, uPVC double glazed window to the side elevation, hot water cylinder, and cold water tap.
First Floor
Landing
15'4" x 3'2" (4.67m x 0.97m) Two ceiling pendant lights, hardwired smoke alarm, loft access hatch and power point.
Main Bedroom
11'8" x 9'9" (3.56m x 2.97m) uPVC double glazed window to the side elevation, inset downlights, thermostatic radiator, TV point, power points, eaves storage and fitted wardrobes.
Second Bedroom
11'8" x 10'9" (3.56m x 3.28m) uPVC double glazed window to the side elevation, inset downlights, thermostatic radiator, power points and fitted bedroom furniture.
Third Bedroom
12'1" x 7'8" (3.68m x 2.34m) uPVC double glazed window to the front elevation, inset downlights, thermostatic radiator and power points.
Bathroom
13'1" x 5'8" (3.99m x 1.73m) Fitted with a four-piece white suite comprising a panelled bath with chrome mixer tap and shower attachment, pedestal wash hand basin, low-level WC and corner shower enclosure fitted with a thermostatic shower. uPVC double glazed window to the rear elevation, inset downlights, extractor fan, chrome heated towel radiator and fully tiled walls.
Externally
The property occupies an elevated position set back from the road behind a mature lawned front garden. A tarmacadam tandem driveway provides off-road parking for several vehicles and leads to the integral garage. Steps rise to the front entrance where there is a flagged seating area enjoying an attractive outlook across the garden. The front garden is well stocked with a variety of flowering plants, evergreen shrubs and bushes. Gated side access leads through to the rear garden.
To the rear, the property enjoys a mature tiered garden enclosed by timber fencing. The upper level features an Indian stone flagged patio seating area with sleeper retaining borders, whilst the middle tier is predominantly laid to lawn with a combination of sleeper and stone retaining walls. Well-stocked borders provide an attractive selection of flowering plants, shrubs and evergreen planting throughout the seasons.
CAVEAT EMPTOR - it is the buyer's responsibility to verify and check that all the information is correct and that all goods and services are in working order before committing to purchase the property. My details are worked in conjunction with my sellers and collectively we aim to ensure that the information provided at the time of advertising is correct and as accurate as possible, however their accuracy is not a guarantee and the information provided does not form part of a contract and are not to be relied upon as statements of fact but only as a guide - particularly relating to specifics of a lease under a leasehold or freehold property. Any services and appliances listed in the information set out above have not been tested by me and there is no guarantee is given in relation to their operational ability or efficiency. All measurements have been taken with a 'laser measure' and are provided as a guide to buyers only and are not to be taken as exact measurements. Any fixtures and fittings to be included in the sale of the property, even if mentioned above should be clarified with your solicitor before committing to purchase.
- COUNCIL TAXA payment made to your local authority in order to pay for local services like schools, libraries, and refuse collection. The amount you pay depends on the value of the property.Read more about council Tax in our glossary page.
- Band: E
- PARKINGDetails of how and where vehicles can be parked, and any associated costs.Read more about parking in our glossary page.
- Garage,Driveway,Off street
- GARDENA property has access to an outdoor space, which could be private or shared.
- Private garden
- ACCESSIBILITYHow a property has been adapted to meet the needs of vulnerable or disabled individuals.Read more about accessibility in our glossary page.
- Ask agent

Add an important place to see how long it'd take to get there from our property listings.
__mins driving to your place
Affordability

Notes
Staying secure when looking for property
Ensure you're up to date with our latest advice on how to avoid fraud or scams when looking for property online.
Visit our security centre to find out moreDisclaimer - Property reference S1807179. The information displayed about this property comprises a property advertisement. Rightmove.co.uk makes no warranty as to the accuracy or completeness of the advertisement or any linked or associated information, and Rightmove has no control over the content. This property advertisement does not constitute property particulars. The information is provided and maintained by eXp UK, North West. Please contact the selling agent or developer directly to obtain any information which may be available under the terms of The Energy Performance of Buildings (Certificates and Inspections) (England and Wales) Regulations 2007 or the Home Report if in relation to a residential property in Scotland.
*This is the average speed from the provider with the fastest broadband package available at this postcode. The average speed displayed is based on the download speeds of at least 50% of customers at peak time (8pm to 10pm). Fibre/cable services at the postcode are subject to availability and may differ between properties within a postcode. Speeds can be affected by a range of technical and environmental factors. The speed at the property may be lower than that listed above. You can check the estimated speed and confirm availability to a property prior to purchasing on the broadband provider's website. Providers may increase charges. The information is provided and maintained by Decision Technologies Limited. **This is indicative only and based on a 2-person household with multiple devices and simultaneous usage. Broadband performance is affected by multiple factors including number of occupants and devices, simultaneous usage, router range etc. For more information speak to your broadband provider.