
Stonegallows, Taunton, Somerset

- PROPERTY TYPE
Detached
- BEDROOMS
4
- BATHROOMS
3
- SIZE
2,722 sq ft
253 sq m
- TENUREDescribes how you own a property. There are different types of tenure - freehold, leasehold, and commonhold.Read more about tenure in our glossary page.
Freehold
Key features
- Agent ID 7704
- Substantial four-bedroom family home
- Approximately 2,722 sq ft of accommodation
- Impressive principal bedroom with wardrobe area and en-suite
- Spacious kitchen/breakfast room opening into the conservatory
- Separate living room and generous dining room
- Large, light-filled conservatory overlooking the rear garden
- Excellent utility room and downstairs WC
- Double garage and generous driveway parking
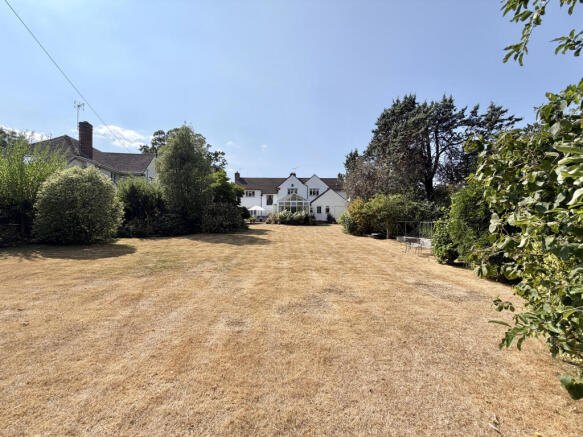
- Superb established rear garden of approximately 0.39 acres
Description
George Loves - "The garden is the feature that really sets this home apart. At 0.39 acres, it has genuine scale, maturity and a feeling of space and privacy that is increasingly difficult to find, while the conservatory and kitchen ensure it remains visually connected to the house. For families, keen gardeners or anyone who enjoys entertaining outdoors, the combination of such generous internal accommodation with this amount of outside space is a particularly compelling proposition."
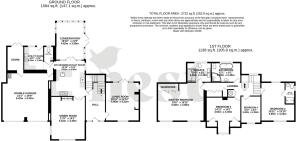
The entrance hall sits centrally within the ground floor and gives access to two substantial reception rooms, all with herringbone parquet flooring throughout. The living room measures approximately 15'11" x 13'10" and has a warm, comfortable feel, with doors to the rear patio and a wood-burning stove forming an attractive focal point. Across the hall, the dining room is even larger at approximately 17'9" x 14'1", giving plenty of scope for family dining and larger gatherings.
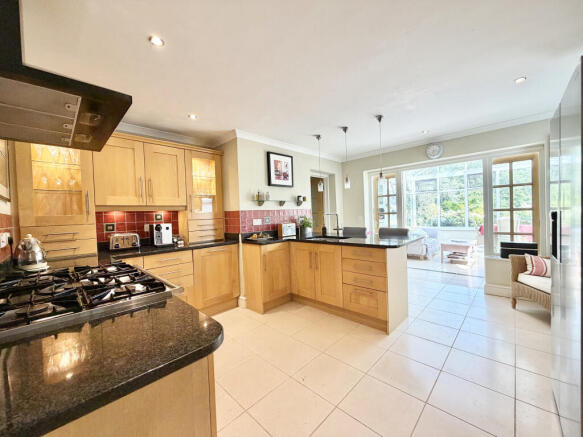
To the rear, the kitchen/breakfast room forms an important part of the everyday living space. Fitted with an extensive range of wooden cabinetry, granite work surfaces and a substantial range-style cooker, there is also a peninsula providing informal seating and useful additional preparation space. At approximately 14'10" x 14'1", there is plenty of room to cook and congregate without the kitchen feeling compromised.
Beyond the kitchen is one of the home's most enjoyable spaces: a substantial conservatory measuring approximately 15'10" x 11'9". With glazing on three sides and a glazed roof above, it enjoys a wonderful connection with the garden and provides space for both relaxed seating and dining. Doors open directly outside, making this a particularly natural transition between the house and garden during the warmer months.
Practicality has been well considered too. A separate utility room sits alongside the kitchen and is accompanied by a ground-floor WC and useful store room. This area also connects conveniently with the double garage, which measures approximately 21'1" x 19'9" and provides excellent space for vehicles, bikes, garden equipment and general storage.
Upstairs, the accommodation continues to impress. The principal bedroom is exceptionally generous at approximately 19'0" x 15'11", with the proportions to accommodate substantial furniture while retaining a spacious feel. A dedicated wardrobe area provides excellent storage and leads through to a private en-suite shower room with an impressive walk in shower with rainfall shower head, a WC and twin sinks.
Bedroom two is another excellent double, measuring approximately 15'11" x 13'10", and again benefits from its own en-suite facilities. Bedroom three is similarly well proportioned at approximately 14'11" x 14'1", while the fourth bedroom provides a useful smaller double, child's bedroom, study or dressing room depending on requirements. A generous four piece suite family bathroom completes the first floor and includes a bath alongside separate shower facilities.
Owners Love - "The way the house works from day to day for our versatile lifestyle is our favourite aspect. There is space to be together in the kitchen and conservatory, separate reception rooms when quieter areas are needed, and bedrooms large enough to remain genuinely useful as family requirements change. Above all, having the garden immediately beyond the main everyday living spaces gives the house a wonderfully open and relaxed feel and is somewhere we have enjoyed every moment in our 10 years at Stonegallows."
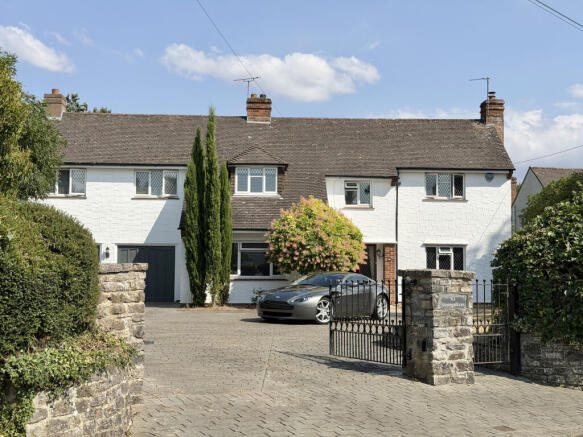
Outside, the rear garden is undoubtedly a major attraction. Extending well away from the house, it incorporates a broad expanse of lawn framed by established trees, mature shrubs and planted borders. Its depth and mature boundaries create an appealing sense of separation and privacy, while a paved terrace immediately adjoining the house provides a natural setting for outdoor furniture, dining and entertaining, all around a water feature centrepiece. To the front, a substantial paved driveway provides generous off-road parking and leads to the integral double garage.
Tenure - Freehold. Council Tax - Band G. Gas - Mains Supply. Water - Mains Supply. Electric - Mains Supply. Drainage - Mains Supply. EPC - E. Internet - FTTC (Fibre to the Premises - 517mps).
- COUNCIL TAXA payment made to your local authority in order to pay for local services like schools, libraries, and refuse collection. The amount you pay depends on the value of the property.Read more about council Tax in our glossary page.
- Band: G
- PARKINGDetails of how and where vehicles can be parked, and any associated costs.Read more about parking in our glossary page.
- Driveway
- GARDENA property has access to an outdoor space, which could be private or shared.
- Back garden
- ACCESSIBILITYHow a property has been adapted to meet the needs of vulnerable or disabled individuals.Read more about accessibility in our glossary page.
- Ask agent
Stonegallows, Taunton, Somerset

Add an important place to see how long it'd take to get there from our property listings.
__mins driving to your place
Affordability



Notes
Staying secure when looking for property
Ensure you're up to date with our latest advice on how to avoid fraud or scams when looking for property online.
Visit our security centre to find out moreDisclaimer - Property reference GTD-32668889. The information displayed about this property comprises a property advertisement. Rightmove.co.uk makes no warranty as to the accuracy or completeness of the advertisement or any linked or associated information, and Rightmove has no control over the content. This property advertisement does not constitute property particulars. The information is provided and maintained by Nest Associates Ltd, National. Please contact the selling agent or developer directly to obtain any information which may be available under the terms of The Energy Performance of Buildings (Certificates and Inspections) (England and Wales) Regulations 2007 or the Home Report if in relation to a residential property in Scotland.
*This is the average speed from the provider with the fastest broadband package available at this postcode. The average speed displayed is based on the download speeds of at least 50% of customers at peak time (8pm to 10pm). Fibre/cable services at the postcode are subject to availability and may differ between properties within a postcode. Speeds can be affected by a range of technical and environmental factors. The speed at the property may be lower than that listed above. You can check the estimated speed and confirm availability to a property prior to purchasing on the broadband provider's website. Providers may increase charges. The information is provided and maintained by Decision Technologies Limited. **This is indicative only and based on a 2-person household with multiple devices and simultaneous usage. Broadband performance is affected by multiple factors including number of occupants and devices, simultaneous usage, router range etc. For more information speak to your broadband provider.