
(Paddock & Annex Potential), Woolaston Grange, Woolaston, Gloucestershire. GL15 6PP

- PROPERTY TYPE
Detached
- BEDROOMS
5
- BATHROOMS
5
- SIZE
6,447 sq ft
599 sq m
- TENUREDescribes how you own a property. There are different types of tenure - freehold, leasehold, and commonhold.Read more about tenure in our glossary page.
Freehold
Key features
- Stunning Grade ll Listed Converted Mill (6447sq ft)
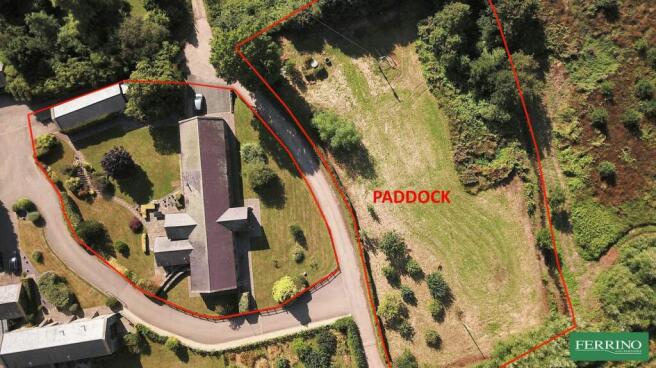
- 2 Acres of Gardens, Grounds and Orchard
- Impressive Great Hall, High Specification Kitchen
- 5 Generous En-Suite Bedrooms
- Outbuilding Housing Laundry and Triple Garage Complex
- Peaceful Rural Location Surronded by Open Countryside Views
- Easy Reach of Lydney Train Station, M4, M5
- NO ONWARD CHAIN
Description
Ground Floor
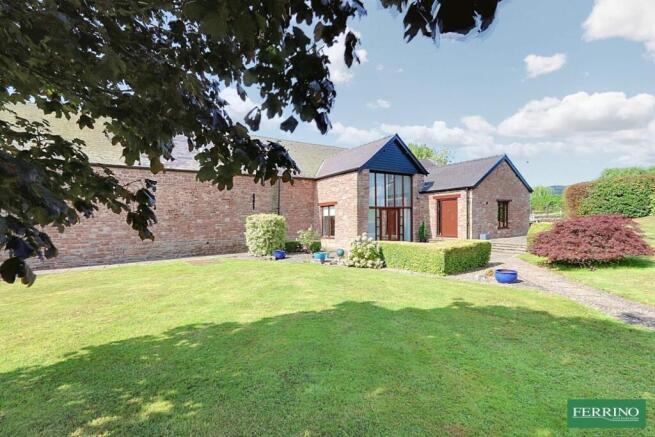
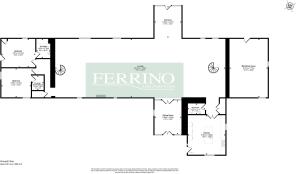
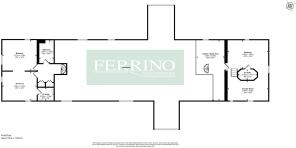
Entrance to the property is through doors set within a double height fully glazed barn window. The great hall that greets you is quite maginificent. An impressive, truly unique space with a soaring vaulted ceiling, enormous exposed timber A frames and large wood burning stove. Elements of the original mill workings are beautifully restored and on full display.
The great hall serves as the main reception room with the kitchen breakfast room, morning room and bedroom suites all lead form this main room. Ornamental spiral staircases at either end ascend to the first floor levels.
Beyond a double height glazed screen is a peaceful morning / dining room which has a lovely outlook and access to the rear garden.
The family kitchen breakfast room has generous proportions with a vaulted celiling and exposed timber beams and stone walls. Bespoke cabinets and central island are dressed with solid oak work and granite surfaces. Integrated appliances include a large Rangemaster stove wi
First Floor
From the south-east end of the barn, an ornamental spiral staircase ascends to the first floor where there are two further double bedrooms each with full en-suite facilities. Both have beautifully exposed floorboards and enjoy lovely views over the garden and paddock. Each captures beautiful morning sunshine.
At this end of the barn, the first floor landing provides a wonderful platform to fully apprecaite the theatrical scale of the great hall. There is conveniet ladder access to a large and practical attic room, perfect for accessible storage.
From the west end of the barn, a matching cast iron spiral staircase ascends to the galleried mezzanine which overlooks the great hall. It is a perfect space for a home office or quiet reading area.
From the mezzanine is the 2 storey principal bedroom suite designed to a high specification. Sympathetically incorporated to this generous double bedroom is a modern en-suite 'glass pod' which takes pride of place in the centre of the room a
Mill Wheel Room
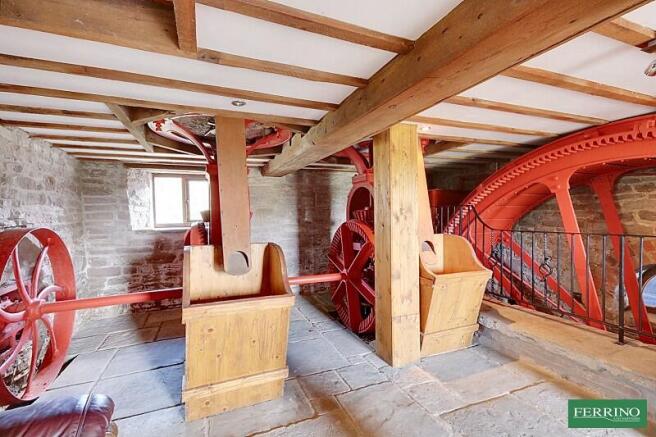
This wonderfully evocative room features an extraordinary fully restored original mill wheel, timber grain hoppers and flagstone floor. Access is from the garden. It is a fabulous entertaining party room directly off the front terrace.
Laundry Room
With the appropriate planning consents, there is great scope to incorporate an independent annex within this space. The laundry room is connected to the garage at the rear. It is an exceptionally spacious and well-equipped dedicated laundry room with fully fitted cabinetry and work surfaces. There is ample space for additional white goods and storage if required. There are cloakroom facilities and internal steps lead up to the garage.
Detached Garage
This larger than average garage can accommodate at least three vehicles. Access is via the driveway through an electric roller door. The complex has power and light connected.
Outside
The property is accessed from a private lane which encircles the barn and leads to the garage, parking area and paddock. The garden is landscaped and mostly laid to lawn with quiet leafy seating areas, attractive borders and mature specimen trees. Wide flagstone paths wrap around the property. The detached garage/workshop can be accessed from the garden and driveway. A timber summer house has a wood store to the rear. On the opposite side of the lane is a separately enclosed level paddock and fruit orchard bounded by a natural hedging and a stream. The property has a south facing aspect and enjoys a beautiful sunny outlook in all directions over the surrounding countryside.
Directions
What3Words - ///skipped.responded.cake
From Chepstow proceed in the direction of Gloucester. Continue for approximately 5 miles and turn right opposite Wyvern Garage. Drive to the end of the lane, The Old Mill is situated on the left hand side.
- COUNCIL TAXA payment made to your local authority in order to pay for local services like schools, libraries, and refuse collection. The amount you pay depends on the value of the property.Read more about council Tax in our glossary page.
- Band: G
- PARKINGDetails of how and where vehicles can be parked, and any associated costs.Read more about parking in our glossary page.
- Yes
- GARDENA property has access to an outdoor space, which could be private or shared.
- Yes
- ACCESSIBILITYHow a property has been adapted to meet the needs of vulnerable or disabled individuals.Read more about accessibility in our glossary page.
- Ask agent
Energy performance certificate - ask agent
(Paddock & Annex Potential), Woolaston Grange, Woolaston, Gloucestershire. GL15 6PP

Add an important place to see how long it'd take to get there from our property listings.
__mins driving to your place
Affordability




Notes
Staying secure when looking for property
Ensure you're up to date with our latest advice on how to avoid fraud or scams when looking for property online.
Visit our security centre to find out moreDisclaimer - Property reference PRA15698. The information displayed about this property comprises a property advertisement. Rightmove.co.uk makes no warranty as to the accuracy or completeness of the advertisement or any linked or associated information, and Rightmove has no control over the content. This property advertisement does not constitute property particulars. The information is provided and maintained by Ferrino & Partners, Lydney. Please contact the selling agent or developer directly to obtain any information which may be available under the terms of The Energy Performance of Buildings (Certificates and Inspections) (England and Wales) Regulations 2007 or the Home Report if in relation to a residential property in Scotland.
*This is the average speed from the provider with the fastest broadband package available at this postcode. The average speed displayed is based on the download speeds of at least 50% of customers at peak time (8pm to 10pm). Fibre/cable services at the postcode are subject to availability and may differ between properties within a postcode. Speeds can be affected by a range of technical and environmental factors. The speed at the property may be lower than that listed above. You can check the estimated speed and confirm availability to a property prior to purchasing on the broadband provider's website. Providers may increase charges. The information is provided and maintained by Decision Technologies Limited. **This is indicative only and based on a 2-person household with multiple devices and simultaneous usage. Broadband performance is affected by multiple factors including number of occupants and devices, simultaneous usage, router range etc. For more information speak to your broadband provider.