Priors Road, Tadley, Hampshire, RG26

- PROPERTY TYPE
Semi-Detached
- BEDROOMS
3
- BATHROOMS
2
- SIZE
1,247 sq ft
116 sq m
- TENUREDescribes how you own a property. There are different types of tenure - freehold, leasehold, and commonhold.Read more about tenure in our glossary page.
Freehold
Key features
- Spectacular open-plan kitchen/dining room extension
- Sleek bi-fold doors for the ultimate indoor-outdoor entertaining flow
- Stunning log burner for cosy winter evenings
- Summer House – the perfect home office or gym.
- Ground floor utility room
- Beautifully presented throughout
Description
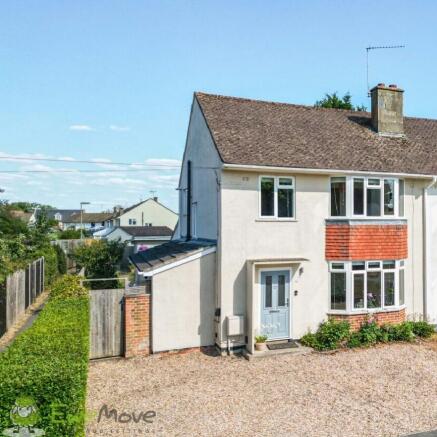
EweMove – a masterclass in modern open-plan living. A beautifully presented and extensively upgraded three-bedroom semi-detached home on the highly sought-after Priors Road , Tadley. Offering an impressive total floor area of approximately 1,247 square feet, this property perfectly balances traditional charm with breathtaking modern design. The current owners have meticulously transformed the space, culminating in a spectacular rear extension that serves as the ultimate hub for family life and entertaining.
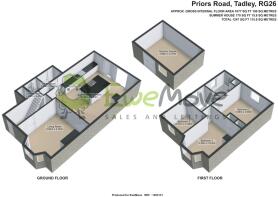
Stepping through an inviting refitted uPVC front door, you are welcomed into a bright entrance hallway that sets the standard for the pristine finish found throughout the home. Located at the front of the property is a wonderfully cosy yet spacious living room, measuring 13'2" by 12'6". This elegant room is flooded with natural light thanks to a large, characterful bay window. The space is anchored by a contemporary stone-style fireplace surround and features bespoke, floating shelves perfectly nestled within the alcove. High-quality wood-effect flooring flows seamlessly across the room, adding warmth and continuity.
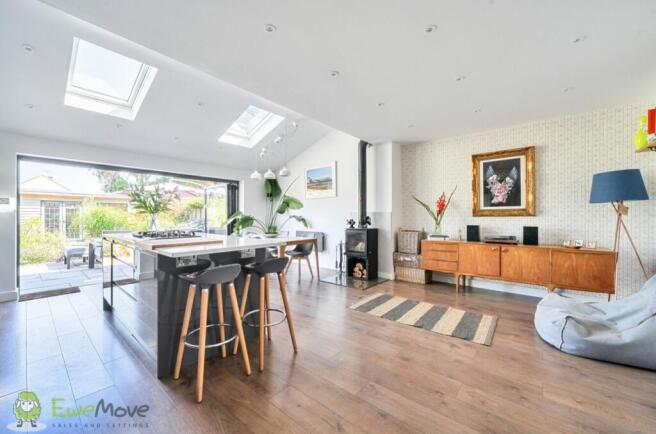
Moving toward the rear of the home, prepare to be completely blown away by the phenomenal 21'9" by 17'8" open-plan kitchen / dining room. This exceptional extension is designed to maximize light and space, featuring a vaulted ceiling section punctuated by dual skylights. The kitchen itself is a chef's dream, boasting sleek, handleless high-gloss grey cabinetry contrasted beautifully by crisp white stone countertops. There is an in built double oven, inset stainless steel sink with mixer tap and an integrated dishwasher. At the heart of the room is a magnificent central island, complete with an integrated five-ring gas hob, extensive preparation space, and a generous breakfast bar seating area.
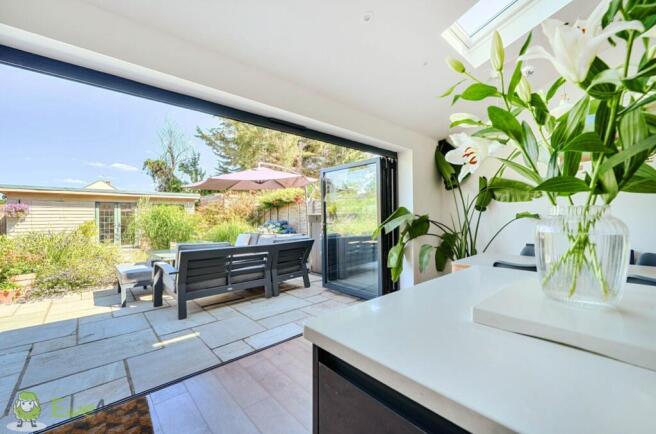
Beyond the kitchen, there is ample room for a large formal dining table and a relaxed seating area. A stylish log burner sits on a sleek glass hearth, providing a stunning focal point and a cosy atmosphere for winter evenings. When the weather warms, full-width dark grey bi-fold doors open out completely, erasing the boundary between the indoors and the garden patio to create a flawless indoor-outdoor entertaining experience.
Completing the ground floor is a highly practical utility room with space for both a washing machine & tumble dryer, ensuring laundry and household chores are kept out of the main living areas, alongside a convenient separate downstairs shower room. The part tiled shower room features a low level w/c with push button flush, shower cubicle with rainfall shower & separate hand shower, hand wash basin with mixer tap & heated towel rail.
Ascending the staircase to the first floor, the property continues to impress with three well-proportioned bedrooms and a family bathroom. The principal bedroom sits at the front of the house, measuring 11'6" by 11'1", and enjoys the architectural benefit of the upper bay window, making the room feel exceptionally bright and airy. The second double bedroom, located at the rear and measuring 12'0" by 11'1", offers peaceful views over the rear garden. The third bedroom, measuring 8'5" by 8'2", is a versatile space perfect for a child's room, a nursery, or a dedicated home office. A well-appointed family bathroom serves all three bedrooms on this level. The part tiled bathroom features a low level w/c with push button flush, a panel bath with rain fall shower & separate hand shower, a hand wash basin with mixer tap and storage under, extractor fan & heated towel rail.
The exterior of this property is just as impressive as the interior. The front elevation boasts classic curb appeal with a crisp, light-coloured render contrasted by striking red hanging tiles detailing the bay windows. A substantial gravel driveway provides generous off-road parking for multiple vehicles, bordered by a neatly manicured lawn, vibrant mature rose bushes, and a secure timber side gate leading to the rear.
The rear garden is a private space ideal for enjoying the evening sun. Stepping out through the bi-fold doors, you are immediately greeted by an expansive, premium paved patio area. This sun-trap terrace easily accommodates large outdoor lounge furniture and a dining setup. The patio transitions into a beautifully planted garden area, leading down to a fantastic detached Summer House. Measuring a substantial 15'4" by 11'1" and providing an additional 170 square feet of space, this attractive timber outbuilding features double French doors and windows. Finished in a subtle sage green, it presents the perfect opportunity for a secluded home office, a private gym, a creative studio, or a teenager's den.
Priors Road is located in Tadley, which offers a range of leisure, recreational and educational facilities catering for most day-to-day requirements, including schools, two supermarkets, a golf course and a swimming pool. The property is fantastically positioned for the convenience of Tadley and the excellent country walks through Pamber Forest and Silchester Common. For commuting purposes nearby Basingstoke offers access to the M3 and the Waterloo line and Reading offers access to the M4 and the Paddington line.
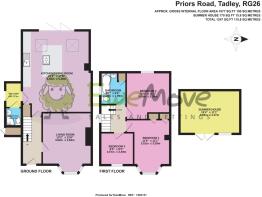
Living Room
4.02m x 3.82m - 13'2" x 12'6"
Kitchen / Dining Room
6.63m x 5.38m - 21'9" x 17'8"
Utility Room
1.95m x 1.29m - 6'5" x 4'3"
Shower Room
1.45m x 1.29m - 4'9" x 4'3"
Bedroom 1
3.51m x 3.39m - 11'6" x 11'1"
Bedroom 2
3.65m x 3.39m - 11'12" x 11'1"
Bedroom 3
2.57m x 2.49m - 8'5" x 8'2"
Bathroom
2.49m x 1.99m - 8'2" x 6'6"
Summer House
4.68m x 3.37m - 15'4" x 11'1"
- COUNCIL TAXA payment made to your local authority in order to pay for local services like schools, libraries, and refuse collection. The amount you pay depends on the value of the property.Read more about council Tax in our glossary page.
- Band: B
- PARKINGDetails of how and where vehicles can be parked, and any associated costs.Read more about parking in our glossary page.
- Yes
- GARDENA property has access to an outdoor space, which could be private or shared.
- Yes
- ACCESSIBILITYHow a property has been adapted to meet the needs of vulnerable or disabled individuals.Read more about accessibility in our glossary page.
- Ask agent
Priors Road, Tadley, Hampshire, RG26

Add an important place to see how long it'd take to get there from our property listings.
__mins driving to your place
Affordability
Get an instant, personalised result:
- Show sellers you’re serious
- Secure viewings faster with agents
- No impact on your credit score
Notes
Staying secure when looking for property
Ensure you're up to date with our latest advice on how to avoid fraud or scams when looking for property online.
Visit our security centre to find out moreDisclaimer - Property reference 10430359. The information displayed about this property comprises a property advertisement. Rightmove.co.uk makes no warranty as to the accuracy or completeness of the advertisement or any linked or associated information, and Rightmove has no control over the content. This property advertisement does not constitute property particulars. The information is provided and maintained by EweMove, Tadley. Please contact the selling agent or developer directly to obtain any information which may be available under the terms of The Energy Performance of Buildings (Certificates and Inspections) (England and Wales) Regulations 2007 or the Home Report if in relation to a residential property in Scotland.
*This is the average speed from the provider with the fastest broadband package available at this postcode. The average speed displayed is based on the download speeds of at least 50% of customers at peak time (8pm to 10pm). Fibre/cable services at the postcode are subject to availability and may differ between properties within a postcode. Speeds can be affected by a range of technical and environmental factors. The speed at the property may be lower than that listed above. You can check the estimated speed and confirm availability to a property prior to purchasing on the broadband provider's website. Providers may increase charges. The information is provided and maintained by Decision Technologies Limited. **This is indicative only and based on a 2-person household with multiple devices and simultaneous usage. Broadband performance is affected by multiple factors including number of occupants and devices, simultaneous usage, router range etc. For more information speak to your broadband provider.