
Canford Magna, Wimborne, BH21 3

- PROPERTY TYPE
Detached
- BEDROOMS
7
- BATHROOMS
5
- SIZE
7,000 sq ft
650 sq m
- TENUREDescribes how you own a property. There are different types of tenure - freehold, leasehold, and commonhold.Read more about tenure in our glossary page.
Freehold
Key features
- Magnificent six-bedroom principal house arranged over three floors
- Beautiful period details, wood-burning stoves and feature fireplaces
- Independent one-bedroom annexe positioned alongside the house
- Beautiful architecture and style throughout
- Substantial private grounds
- Sweeping driveway plus garages
Description
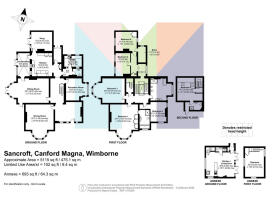
Comprising a magnificent six-bedroom principal house of approximately 5,115 sq ft, a self-contained one-bedroom annexe
Offering excellent flexibility for multigenerational living, independent accommodation or potential income.
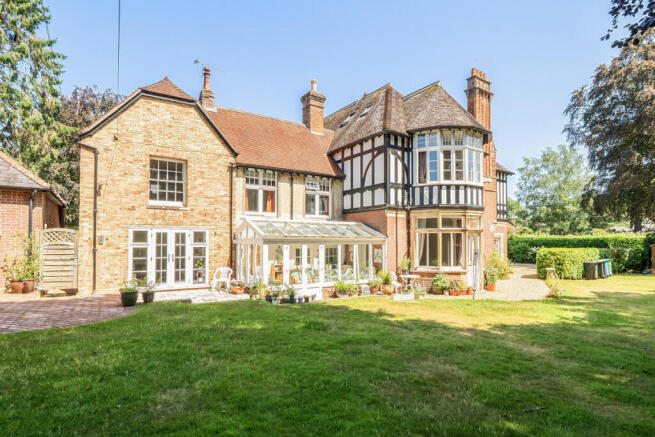
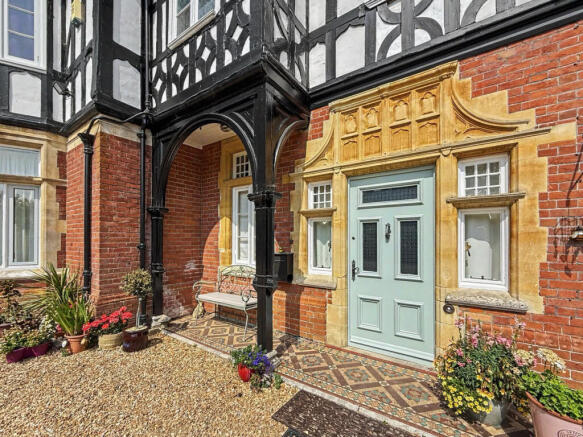
The distinctive Tudor-influenced exterior features decorative timbering, red brickwork, stone detailing, sweeping bays and substantial chimneys. Internally, tall ceilings, intricate cornicing, panelled doors, parquet flooring, wood-burning stoves and feature fireplaces reflect the history and character of the house, while generous windows fill its impressive accommodation with natural light.
SANCROFT HOUSE: The ground-floor reception space is exceptional, offering an impressive reception hall, four further reception rooms and a conservatory — six individual spaces for welcoming guests, entertaining, family life and working from home.
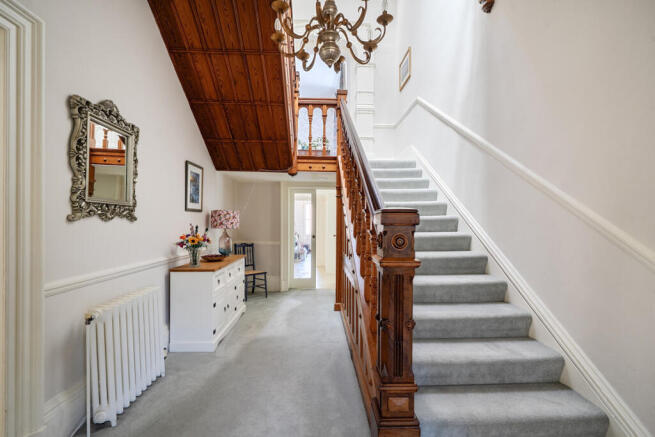
The reception hall is a magnificent room in its own right, with parquet flooring, tall windows, intricate cornicing and an elegant feature fireplace housing a wood-burning stove. There is ample space for comfortable seating, creating a memorable and welcoming introduction to the house. Beyond, the inner hall reveals the magnificent handcrafted solid staircase, with its ornate balustrade and panelled underside, rising to a galleried landing beneath an impressive glazed dome.
The principal sitting room extends to approximately 28 ft and features a wonderful curved bay with doors opening onto the gardens. The formal dining room is equally impressive at over 23 ft, providing an elegant setting for entertaining on a generous scale. Wood-burning stoves and feature fireplaces within the principal reception rooms add further warmth, character and natural focal points.
A further reception room provides an excellent study, library or family room, while the substantial snug offers a more relaxed everyday living space with direct access outside. The conservatory completes the reception accommodation and creates an attractive connection with the surrounding gardens.
The kitchen was personally designed by the current owner and specially crafted to make the best possible use of the space. Extensive bespoke cabinetry provides excellent storage, complemented by quality appliances, granite work surfaces and ample room for informal family dining.
A substantial utility room was also added by the current owner. Generously sized and exceptionally practical, it provides the dedicated laundry, storage and working space required by a home of this scale, helping to keep the kitchen reserved as the heart of the house. A ground-floor cloakroom and a boot room completes this impressive and highly functional level.
BEDRIOOMS & BATHROOMS: The principal bedroom is one of the defining features of Sancroft House. Extending to approximately 24 ft, it has the proportions of a private suite, with a magnificent curved bay, extensive fitted storage and a spacious en suite bathroom.
Four further bedrooms occupy the first floor, including another particularly impressive bay-fronted room. Additional en suite facilities and a generous family bathroom serve this floor, providing excellent flexibility for family and guests.
The sixth bedroom is positioned on the second floor alongside a further bathroom, creating a private suite for an older child, guest or live-in help. A large additional storage room provides further practical space.
The bedrooms combine scale with individuality, with the principal rooms benefiting from striking bays, high ceilings and period detailing rarely encountered in a modern home.
THE ANNEXE: Positioned alongside the principal house, the completely self-contained annexe provides approximately 693 sq ft and is arranged over two floors.
The ground floor comprises a generous open-plan kitchen and living area together with a separate shower room. The first floor provides a substantial double bedroom, creating comfortable and genuinely independent accommodation.
Held on its own separate legal title, the annexe offers a range of possibilities. It could be ideal for an independent family member, visiting guests, home working or professional use, subject to any necessary consents.
OUTSIDE AND GARDENS: Sancroft House is approached across a sweeping gravel driveway, creating an impressive sense of arrival while providing extensive parking. To the rear there are 2 garages split between the residence.
The principal house sits within a substantial mature plot, surrounded by established trees, hedging and thoughtfully planted borders. Broad lawns provide a wonderful backdrop to the distinctive architecture, while paved terraces create attractive spaces for outdoor dining and entertaining.
Magnificent mature beech trees lend height, colour and privacy to the gardens, which feel wonderfully established and secluded despite the property’s convenient position.
HISTORY & HERITAGE:
Sancroft House is understood to have origins dating from around 1810, when it was associated with the management of the Lord Wimborne Estate. It was subsequently enlarged during the Victorian period, creating the substantial residence seen today.
The house later became connected with Canford School, established in 1923 following the acquisition of the neighbouring Canford Manor estate. Sancroft House is understood to have served as the school sanatorium for a significant part of the 20th century before being sold for redevelopment in the 1990s and returning to private residential use.
Its architecture reflects the gradual evolution of the house, combining elegant proportions with Victorian and Tudor Revival detailing. Today, Sancroft House forms a distinctive landmark within the Canford Magna Conservation Area.
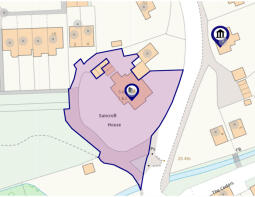
LOCATION & AREA: The property occupies a significant yet private position in historic Canford Magna, directly opposite the grounds of renowned Canford School.
The setting feels remarkably established, with mature trees, period architecture and the surrounding River Stour countryside preserving the village’s distinctive character. Canford Magna Church and the historic Canford Manor estate further contribute to its unique atmosphere.
Wimborne Minster lies approximately two and a half miles away, offering an excellent selection of independent shops, cafés, restaurants and everyday amenities. Broadstone, Poole and Bournemouth are also readily accessible, while the surrounding road network provides convenient connections to the wider Dorset countryside and coast.
The location is particularly well suited to families seeking proximity to highly regarded schooling or anyone wanting extensive private accommodation without becoming isolated from nearby towns and amenities.
- COUNCIL TAXA payment made to your local authority in order to pay for local services like schools, libraries, and refuse collection. The amount you pay depends on the value of the property.Read more about council Tax in our glossary page.
- Band: G
- PARKINGDetails of how and where vehicles can be parked, and any associated costs.Read more about parking in our glossary page.
- Yes
- GARDENA property has access to an outdoor space, which could be private or shared.
- Yes
- ACCESSIBILITYHow a property has been adapted to meet the needs of vulnerable or disabled individuals.Read more about accessibility in our glossary page.
- Ask agent
Canford Magna, Wimborne, BH21 3

Add an important place to see how long it'd take to get there from our property listings.
__mins driving to your place
Affordability


Notes
Staying secure when looking for property
Ensure you're up to date with our latest advice on how to avoid fraud or scams when looking for property online.
Visit our security centre to find out moreDisclaimer - Property reference RX823246. The information displayed about this property comprises a property advertisement. Rightmove.co.uk makes no warranty as to the accuracy or completeness of the advertisement or any linked or associated information, and Rightmove has no control over the content. This property advertisement does not constitute property particulars. The information is provided and maintained by Meyers Estate Agents, Wimborne & Broadstone. Please contact the selling agent or developer directly to obtain any information which may be available under the terms of The Energy Performance of Buildings (Certificates and Inspections) (England and Wales) Regulations 2007 or the Home Report if in relation to a residential property in Scotland.
*This is the average speed from the provider with the fastest broadband package available at this postcode. The average speed displayed is based on the download speeds of at least 50% of customers at peak time (8pm to 10pm). Fibre/cable services at the postcode are subject to availability and may differ between properties within a postcode. Speeds can be affected by a range of technical and environmental factors. The speed at the property may be lower than that listed above. You can check the estimated speed and confirm availability to a property prior to purchasing on the broadband provider's website. Providers may increase charges. The information is provided and maintained by Decision Technologies Limited. **This is indicative only and based on a 2-person household with multiple devices and simultaneous usage. Broadband performance is affected by multiple factors including number of occupants and devices, simultaneous usage, router range etc. For more information speak to your broadband provider.