
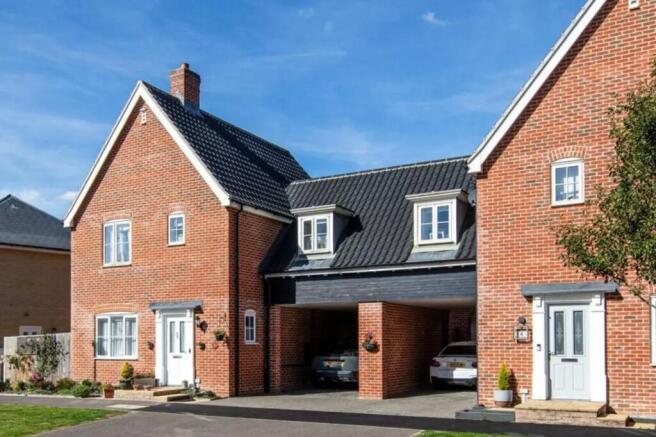
Queen Elizabeth Way, Bramford, Ipswich, IP8 4GA

- PROPERTY TYPE
Detached
- BEDROOMS
3
- SIZE
Ask developer
- TENUREDescribes how you own a property. There are different types of tenure - freehold, leasehold, and commonhold.Read more about tenure in our glossary page.
Freehold
Key features
- 3 bedrooms
- 2 bathrooms
- Link-Detached
- Air Source Heat Pump & Underfloor Heating
- Garage, Carport & Parking
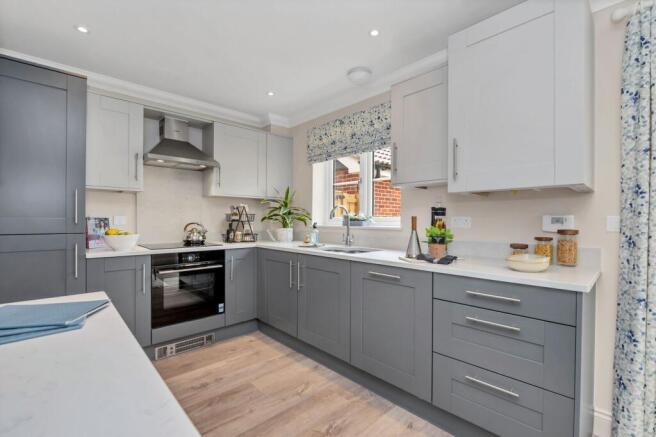
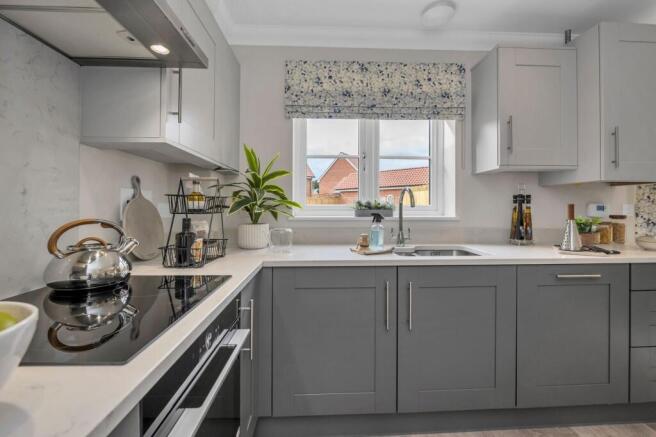
- Open Plan Kitchen/Diner
- 1021sq.ft
- Blank Canvas
- Cul de sac
- Overlooking Open Space
Description
The Sutton is a home that delivers. Three bedrooms, two bathrooms, a garage, a carport and parking for two cars, the practicalities are sorted before you've even thought about what's inside.
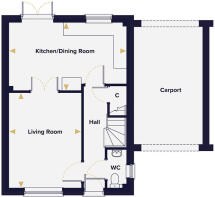
On the ground floor, the separate living room and open-plan kitchen and dining area connect through double doors, giving you the choice between open-plan and separate spaces depending on the day. French doors from the kitchen and dining area open to the rear garden. A cloakroom and additional storage in the hallway mean the everyday clutter has somewhere to live.
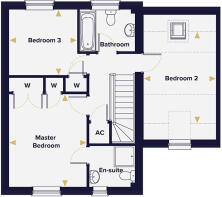
Upstairs is where the Sutton really excels. The principal bedroom has triple fitted wardrobes, more storage than most bedrooms and an en suite shower room. Bedroom 2 has sloping ceilings, dual-aspect windows and a rooflight, giving it the kind of architectural character you'd more usually find in a converted property than a new build. Bedroom 3, is a comfortable third room that works as a bedroom, home office or nursery. A family bathroom serves Bedrooms 2 and 3.
Room Dimensions
- Living Room - 4.37m x 3.33m 14'4'' x 10'11''
- Kitchen/Dining Room - 5.39m x 3.11m 17'8'' x 10'3''
- Master Bedroom - 3.97m x 3.32m 13'0'' x 10'11''
- Bedroom 2 - 3.86m x 3.11m 12'8'' x 10'2''
- Bedroom 3 - 2.92m x 2.82m 9'7'' x 9'3''
- COUNCIL TAXA payment made to your local authority in order to pay for local services like schools, libraries, and refuse collection. The amount you pay depends on the value of the property.Read more about council Tax in our glossary page.
- Ask developer
- PARKINGDetails of how and where vehicles can be parked, and any associated costs.Read more about parking in our glossary page.
- Yes
- GARDENA property has access to an outdoor space, which could be private or shared.
- Yes
- ACCESSIBILITYHow a property has been adapted to meet the needs of vulnerable or disabled individuals.Read more about accessibility in our glossary page.
- Ask developer
Energy performance certificate - ask developer
Church View- 2, 3, 4 and 5-bedroom homes
- Charming Suffolk village, with excellent transportation links
- Bramford is the perfect base for discovering idyllic countryside living
- Extensive on-site public space offering scenic views and an abundance of wildlife

Add an important place to see how long it'd take to get there from our property listings.
__mins driving to your place
Affordability

About the development
Church View
Queen Elizabeth Way, Bramford, Ipswich, IP8 4GA
About Hopkins Homes
Over 90% sold
Bramford, recorded in the Domesday Book as ‘Brunfort’ or ‘Branfort’, provides the ultimate setting for Church View. This beautiful collection of 2, 3, 4 & 5-bedroom homes is ideally located close to the countryside but with excellent transport links for that sought-after lifestyle balance.
Why choose a new home at Church View?
Beautifully Designed
Each home at Church View has been crafted with care—featuring modern layouts, high-quality finishes, and timeless architecture. Whether you’re seeking a spacious family home or a low-maintenance bungalow, there’s a property to suit every stage of life.
Built for Efficiency & Comfort
Every home is built with sustainability in mind. Expect high levels of insulation, double glazing, and an EPC rating of B or higher. As standard, homes include air-source heat pumps and underfloor heating, helping reduce running costs and environmental impact.
Quality You Can Trust
Hopkins Homes is known for exceptional craftsmanship and customer care. All homes at Church View come with a 10-year NHBC warranty, offering complete peace of mind.
Green Space & Nature on Your Doorstep
Church View has been thoughtfully landscaped to foster both community and biodiversity. Enjoy generous public open spaces, natural planting, and wildlife-friendly features like bat boxes and hedgehog highways—all designed to create a calm, leafy environment to come home to.
Well Connected for Modern Living
Ideally located just outside Ipswich, Church View is perfectly placed for both rural living and commuter convenience. With easy access to the A12 and A14 and direct trains from Ipswich to London Liverpool Street in just over an hour, you’re always connected.
Everyday Essentials, Close to Home
The village of Bramford offers all the essentials within easy reach—from a Co‑op, local shops and a welcoming pub, to takeaways, sports fields, and active community groups. It’s a place where you can settle in and feel at home.
Building for a Healthy Life
Church View has been recognised with the highly regarded Building for a Healthy Life accreditation, Homes England’s benchmark for exceptional design and placemaking. The award celebrates developments that create attractive, sustainable neighbourhoods where people and nature can thrive, with a strong focus on healthy streets, green spaces, connectivity and a true sense of community.
Discover Life at Church View. Whether you’re starting out, growing your family, or looking for a more sustainable way to live, Church View is a place to thrive. A home here means space to grow, nature all around, and a vibrant community waiting to welcome you.
Get an instant, personalised result:
- Show sellers you’re serious
- Secure viewings faster with agents
- No impact on your credit score
Notes
Staying secure when looking for property
Ensure you're up to date with our latest advice on how to avoid fraud or scams when looking for property online.
Visit our security centre to find out moreDisclaimer - Property reference 3_110. The information displayed about this property comprises a property advertisement. Rightmove.co.uk makes no warranty as to the accuracy or completeness of the advertisement or any linked or associated information, and Rightmove has no control over the content. This property advertisement does not constitute property particulars. The information is provided and maintained by Hopkins Homes. Please contact the selling agent or developer directly to obtain any information which may be available under the terms of The Energy Performance of Buildings (Certificates and Inspections) (England and Wales) Regulations 2007 or the Home Report if in relation to a residential property in Scotland.
*This is the average speed from the provider with the fastest broadband package available at this postcode. The average speed displayed is based on the download speeds of at least 50% of customers at peak time (8pm to 10pm). Fibre/cable services at the postcode are subject to availability and may differ between properties within a postcode. Speeds can be affected by a range of technical and environmental factors. The speed at the property may be lower than that listed above. You can check the estimated speed and confirm availability to a property prior to purchasing on the broadband provider's website. Providers may increase charges. The information is provided and maintained by Decision Technologies Limited. **This is indicative only and based on a 2-person household with multiple devices and simultaneous usage. Broadband performance is affected by multiple factors including number of occupants and devices, simultaneous usage, router range etc. For more information speak to your broadband provider.