
Kingsfleet, Josiah Drive, Thetford, Norfolk, IP24 2FJ

- PROPERTY TYPE
Detached
- BEDROOMS
4
- SIZE
Ask developer
- TENUREDescribes how you own a property. There are different types of tenure - freehold, leasehold, and commonhold.Read more about tenure in our glossary page.
Freehold
Key features
- 4 Bedrooms
- 2 Bathrooms
- Detached
- 120.96m2 / 1,302ft2
- Garage
- Parking for 2 cars
- Separate study
- 10-year builder's warranty
Description
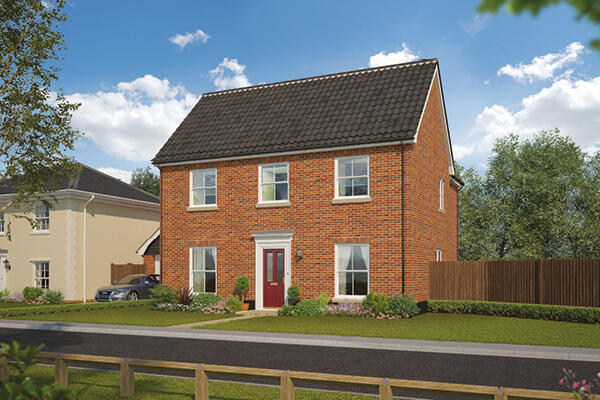
Set within the vibrant new Kingsfleet community on the edge of one of Norfolk's most characterful market towns, The Poplar is a home that delivers genuine quality, space and value in equal measure.
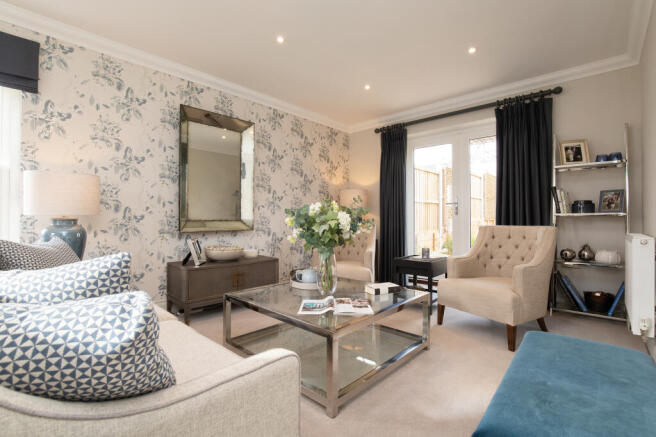
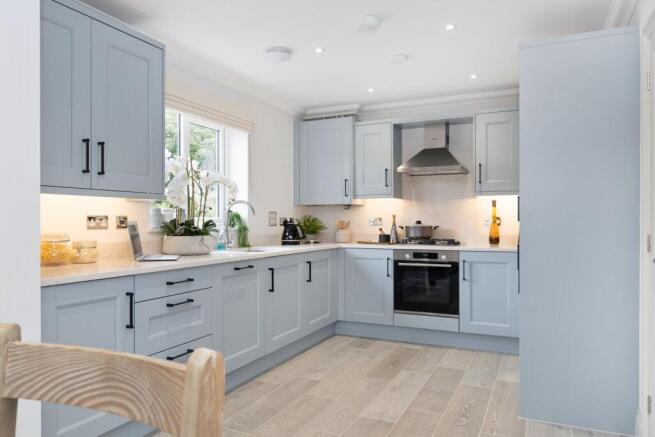
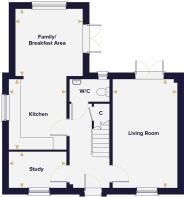
From the outside, the traditional façade gives a warm first impression that The Poplar more than lives up to on the inside. The ground floor has been designed with real family life at its heart. A beautifully appointed L-shaped kitchen opens into a generous family and breakfast area, the kind of sociable, relaxed space where mornings are enjoyed and evenings linger. French doors lead directly from the kitchen into the rear garden, making the transition between inside and outside as effortless as possible. The living room, also complete with its own French doors to the garden, provides a separate, comfortable space to unwind and a dedicated study alongside means that working from home is genuinely catered for, with its own quiet, defined space away from the main living areas.
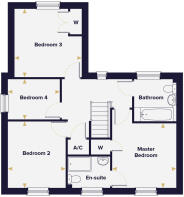
Upstairs, four well-proportioned bedrooms provide the flexibility every family needs. The master bedroom is a genuinely impressive retreat, with a fitted wardrobe and a private en suite shower room, a touch of luxury that makes every morning feel a little more considered. Bedroom three also benefits from its own fitted wardrobe, while bedrooms two and four offer excellent flexibility for children, guests or hobby rooms. A stylish family bathroom serves the remaining bedrooms, finished to the high standard synonymous with a Hopkins home.
Room Dimensions
- Kitchen - 3.62m x 2.95m 11'10" x 9'8"
- Family/Breakfast Area - 3.45m x 3.45m 11'4" x 11'4"
- Living Room - 5.57m x 3.31m 18'4" x 10'10"
- Study - 2.95m x 1.86m 9'8" x 6'1"
- Master Bedroom - 3.31m x 3.29m 10'11" x 10'9"
- Bedroom 2 - 3.41m x 2.96m 11'2" x 9'9"
- Bedroom 3 - 3.51m x 3.45m 11'6" x 11'4"
- Bedroom 4 - 2.66m x 2.07m 8'8" x 6'10"
- COUNCIL TAXA payment made to your local authority in order to pay for local services like schools, libraries, and refuse collection. The amount you pay depends on the value of the property.Read more about council Tax in our glossary page.
- Ask developer
- PARKINGDetails of how and where vehicles can be parked, and any associated costs.Read more about parking in our glossary page.
- Yes
- GARDENA property has access to an outdoor space, which could be private or shared.
- Yes
- ACCESSIBILITYHow a property has been adapted to meet the needs of vulnerable or disabled individuals.Read more about accessibility in our glossary page.
- Ask developer
Energy performance certificate - ask developer
Kingsfleet- Easy access to the vibrant cities of Norwich and Cambridge
- All the amenities needed for a modern lifestyle
- Nearby primary schools, nurseries, health centre and public spaces
- An excellent destination for work / life balance
Kingsfleet, Josiah Drive, Thetford, Norfolk, IP24 2FJ

Add an important place to see how long it'd take to get there from our property listings.
__mins driving to your place
Affordability

About the development
Kingsfleet
Kingsfleet, Josiah Drive, Thetford, Norfolk, IP24 2FJ
About Hopkins Homes
Kingsfleet is a new community built around a simple idea: that the place you live should feel like it has always belonged there. Hopkins Homes at Kingsfleet are built with the traditional character, craft and attention to detail that defines everything Hopkins builds brick detailing, considered streetscapes and homes designed to age well rather than merely look new. This isn't a housing estate. It's a neighbourhood being built the right way, for people who will still be proud of it in years to come.
The setting makes it easy to understand why people choose to put down roots here. Thetford Forest the largest lowland pine forest in the UK begins close edge of the development. Walking and cycling trails thread through thousands of acres of pine plantation, and the forest's High Lodge Visitor Centre offers bike hire, Go Ape and Segway for those who want more from a day outdoors than a walk around a park. The Little Ouse River winds through Thetford's town centre, past ancient bridges and the kind of streets that make you feel the weight of the town's history, which stretches back to the Domesday Book and beyond.
For everything else, Kingsfleet is exceptionally well placed. The A11 puts Norwich 35 minutes north-east, Cambridge 45 minutes south-west and Bury St Edmunds 25 minutes south. Thetford station, just five minutes away, adds direct rail connections to all three. Commuters, flexible workers and families who want city access without city living will find Kingsfleet sits at the right point on that balance.
Homes at Kingsfleet range from one to four bedrooms. Whether you're buying your first home, growing into a larger one or looking for a well-connected base with countryside on your doorstep, there's a home here worth looking at carefully.
Get an instant, personalised result:
- Show sellers you’re serious
- Secure viewings faster with agents
- No impact on your credit score
Notes
Staying secure when looking for property
Ensure you're up to date with our latest advice on how to avoid fraud or scams when looking for property online.
Visit our security centre to find out moreDisclaimer - Property reference 4_214. The information displayed about this property comprises a property advertisement. Rightmove.co.uk makes no warranty as to the accuracy or completeness of the advertisement or any linked or associated information, and Rightmove has no control over the content. This property advertisement does not constitute property particulars. The information is provided and maintained by Hopkins Homes. Please contact the selling agent or developer directly to obtain any information which may be available under the terms of The Energy Performance of Buildings (Certificates and Inspections) (England and Wales) Regulations 2007 or the Home Report if in relation to a residential property in Scotland.
*This is the average speed from the provider with the fastest broadband package available at this postcode. The average speed displayed is based on the download speeds of at least 50% of customers at peak time (8pm to 10pm). Fibre/cable services at the postcode are subject to availability and may differ between properties within a postcode. Speeds can be affected by a range of technical and environmental factors. The speed at the property may be lower than that listed above. You can check the estimated speed and confirm availability to a property prior to purchasing on the broadband provider's website. Providers may increase charges. The information is provided and maintained by Decision Technologies Limited. **This is indicative only and based on a 2-person household with multiple devices and simultaneous usage. Broadband performance is affected by multiple factors including number of occupants and devices, simultaneous usage, router range etc. For more information speak to your broadband provider.