Brook Field (Cae'r Nant), Oakdale, NP12 0NZ

- PROPERTY TYPE
Detached
- BEDROOMS
4
- BATHROOMS
3
- SIZE
1,216 sq ft
113 sq m
- TENUREDescribes how you own a property. There are different types of tenure - freehold, leasehold, and commonhold.Read more about tenure in our glossary page.
Freehold
Key features
- Four Double Bedrooms
- High-Specification Kitchen and Dining Area
- Larger-Than-Average Garden with Decked Entertaining Area
- Private Top-Floor Principal Bedroom with En-Suite
- Three Bathrooms and Four Toilets
- Separate Living Room and Utility Room
- Two-Car Driveway with EV Charging Point
- Large Single Garage with Power and Lighting
- Built in 2020 with Remaining New-Home Warranty
- Convenient for Schools, Bus Services and Newbridge Station
Description
The Perfect Modern Family Home
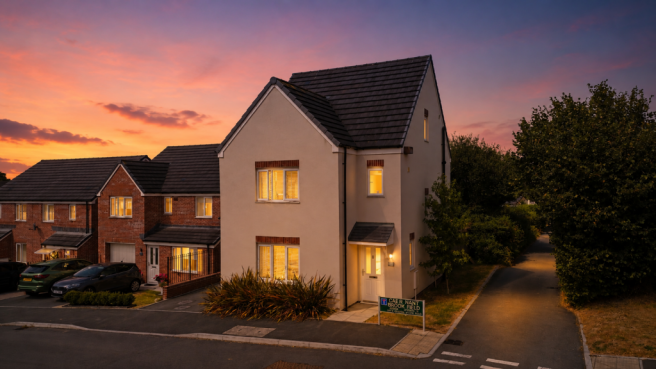
Built in 2020 and beautifully maintained, this impressive four-bedroom detached home offers generous, high-specification accommodation arranged across three storeys. With four double bedrooms, two en-suites, a larger-than-average garden, two-car driveway, garage and EV charging point, it is exceptionally well suited to modern family life.
A Light-Filled Welcome
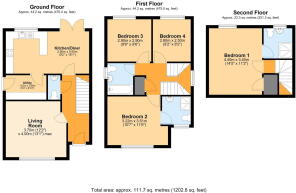
From the moment you enter, the thoughtful design is immediately apparent. The entrance hallway leads directly towards the kitchen, with the French doors at the rear visible from the front door. This creates an attractive line of sight through the home and allows an abundance of natural light to flow into the hallway.
Living Room
Positioned to the left of the entrance hallway is a separate reception room, providing a comfortable space in which to relax. Its separation from the kitchen and dining area gives the ground floor an excellent balance between sociable family living and quieter, more private space.
A modern WC completes the entrance level.
Kitchen and Dining Room
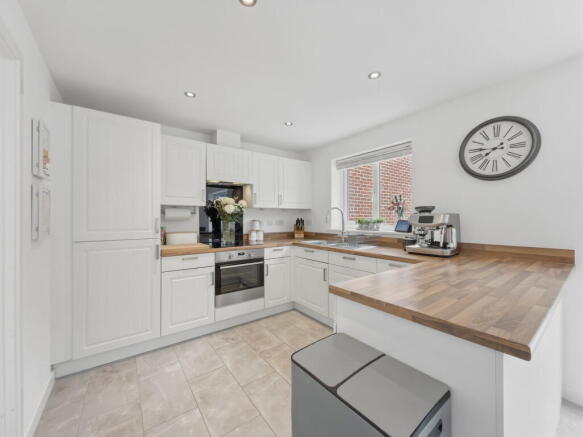
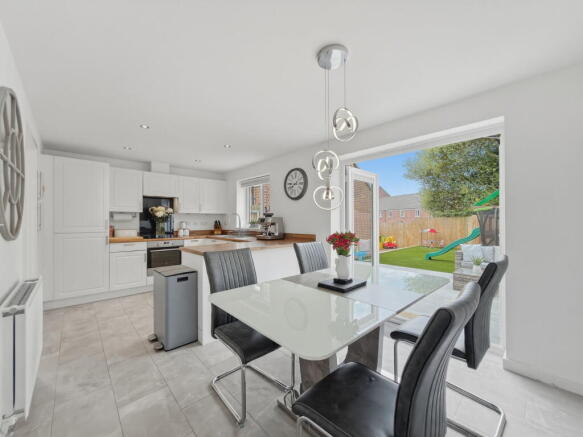
The heart of the home is the beautifully finished kitchen and dining room. Designed to an impressive modern standard, the kitchen provides generous storage and workspace while comfortably accommodating a dining area without compromising the overall sense of space.
Integrated appliances include a fridge freezer, dishwasher and induction hob, while filtered hot and cold water taps provide an additional practical touch.
French doors open directly onto the rear decking, connecting the kitchen and dining area with the garden and creating an ideal layout for family life and entertaining.
Utility Room
A separate utility room keeps laundry and everyday household tasks away from the main living space. It also provides convenient external access to the driveway, which can additionally be reached directly from the rear garden.
First Floor
The first floor offers three well-proportioned double bedrooms, one of which benefits from its own en-suite shower room. A modern family bathroom serves the remaining bedrooms.
Principal Bedroom
Occupying the entire second floor is the impressive principal bedroom. This spacious double bedroom offers greater privacy away from the main household accommodation and benefits from its own en-suite shower room.
In total, the property provides three bathrooms and four toilets, with high-specification rainfall showers and heated towel radiators adding to the quality of the finish.
Garden
The larger-than-average rear garden is a particularly strong feature of the home. French doors from the kitchen open onto a decked seating area, providing a natural setting for outdoor dining, summer entertaining or simply relaxing after a long day.
Beyond the decking is a generous garden offering plenty of space for children, pets and family activities.
Parking and Garage
To the front is a private driveway providing parking for two vehicles, together with an EV charging point.
The large single garage benefits from power and lighting, offering secure parking, valuable storage or the potential to create a workshop or home-gym area.
Modern Construction
Built in 2020, the property benefits from modern windows, roofing, electrics and heating system, together with the remaining term of its original new-home warranty. The boiler was installed when the property was constructed and has been serviced annually.
Schools and Transport
The property is particularly well positioned for families, with several schools located close by. Rhiw Syr Dafydd Primary School is approximately 0.25 miles away, Welsh-medium Ysgol Gynradd Gymraeg Cwm Derwen is around 0.38 miles away, and Islwyn High School is approximately 0.65 miles from the property.
Local bus stops can be found around Llwyn On Crescent, Waun-Goch Road and the Presbyterian Church, with the 5 and 5A services providing connections through Oakdale and into Blackwood.
For commuters, Newbridge railway station is approximately 1.46 miles away, with further stations available at Llanhilleth, Gilfach Fargoed and Pengam. Blackwood’s shops, supermarkets, leisure facilities and bus station are also within easy reach.
*ANTI-MONEY LAUNDERING (AML) REQUIREMENTS*
In accordance with current legislation and HMRC guidance, we are required to carry out Anti-Money Laundering (AML) checks on all parties involved in a property transaction. We take these obligations seriously and are committed to ensuring full compliance.
Should your offer be accepted, a non-refundable fee of £30 (including VAT) per purchaser will be payable to our AML partner, Movebutler. This fee covers the collection of information, verification checks, and ongoing monitoring where required.
All AML checks must be completed and the relevant fee paid before your offer can be formally progressed and accepted.
- COUNCIL TAXA payment made to your local authority in order to pay for local services like schools, libraries, and refuse collection. The amount you pay depends on the value of the property.Read more about council Tax in our glossary page.
- Band: E
- PARKINGDetails of how and where vehicles can be parked, and any associated costs.Read more about parking in our glossary page.
- Garage,Driveway,Off street,EV charging,Allocated
- GARDENA property has access to an outdoor space, which could be private or shared.
- Private garden
- ACCESSIBILITYHow a property has been adapted to meet the needs of vulnerable or disabled individuals.Read more about accessibility in our glossary page.
- Ask agent
Brook Field (Cae'r Nant), Oakdale, NP12 0NZ

Add an important place to see how long it'd take to get there from our property listings.
__mins driving to your place
Affordability

Notes
Staying secure when looking for property
Ensure you're up to date with our latest advice on how to avoid fraud or scams when looking for property online.
Visit our security centre to find out moreDisclaimer - Property reference S1807259. The information displayed about this property comprises a property advertisement. Rightmove.co.uk makes no warranty as to the accuracy or completeness of the advertisement or any linked or associated information, and Rightmove has no control over the content. This property advertisement does not constitute property particulars. The information is provided and maintained by Hambly Estates, Powered by eXp UK, Covering South Wales. Please contact the selling agent or developer directly to obtain any information which may be available under the terms of The Energy Performance of Buildings (Certificates and Inspections) (England and Wales) Regulations 2007 or the Home Report if in relation to a residential property in Scotland.
*This is the average speed from the provider with the fastest broadband package available at this postcode. The average speed displayed is based on the download speeds of at least 50% of customers at peak time (8pm to 10pm). Fibre/cable services at the postcode are subject to availability and may differ between properties within a postcode. Speeds can be affected by a range of technical and environmental factors. The speed at the property may be lower than that listed above. You can check the estimated speed and confirm availability to a property prior to purchasing on the broadband provider's website. Providers may increase charges. The information is provided and maintained by Decision Technologies Limited. **This is indicative only and based on a 2-person household with multiple devices and simultaneous usage. Broadband performance is affected by multiple factors including number of occupants and devices, simultaneous usage, router range etc. For more information speak to your broadband provider.