
Cadney Road, Brigg, DN20

- PROPERTY TYPE
Detached
- BEDROOMS
4
- BATHROOMS
2
- SIZE
2,217 sq ft
206 sq m
- TENUREDescribes how you own a property. There are different types of tenure - freehold, leasehold, and commonhold.Read more about tenure in our glossary page.
Freehold
Key features
- AN OUTSTANDING EXECUTIVE DETACHED HOUSE
- PEACEFULLY LOCATED IN ONE OF THE TOWNS FINEST POSITIONS
- OPEN VIEWS TO THE FRONT & REAR
- 4 EXCELLENT RECEPTION ROOMS
- STYLISH FITTED KITCHEN & UTILITY ROOM
- 4 LARGE DOUBLE BEDROOMS WITH A LUXURY EN-SUITE TO THE MASTER
- QUALITY FAMILY BATHROOM
- SUBSTANTIAL DRIVEWAY & DETACHED DOUBLE GARAGE
- PRIVATE LANDSCAPED GARDENS
- VIEWING IS ESSENTIAL TO FULLY APPRECIATE
Description
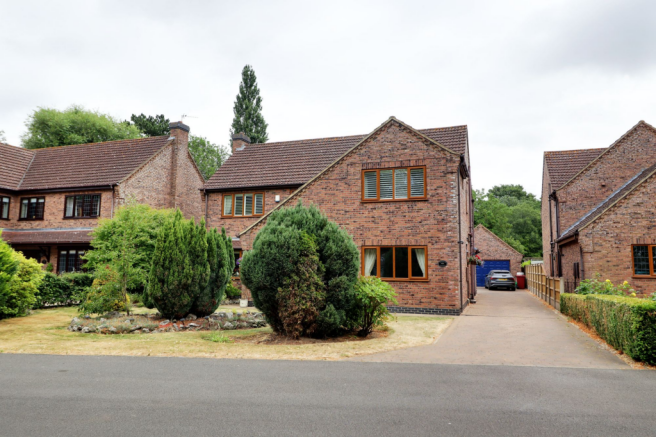
'Wykeham House' is an exceptional executive detached residence of individual design, occupying one of the town's most prestigious locations. Ideally positioned within walking distance of the town centre, the property enjoys an enviable combination of convenience and privacy.
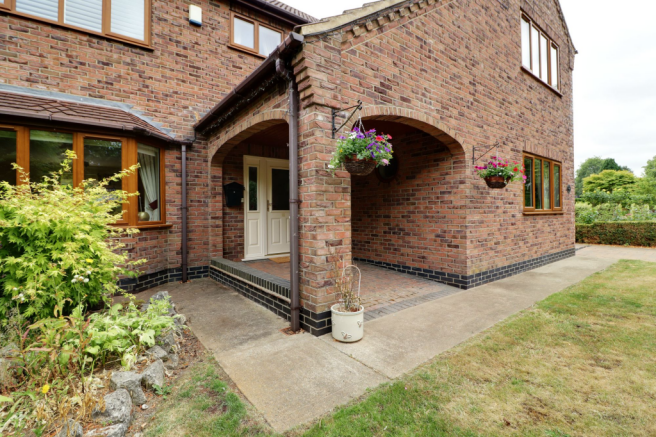
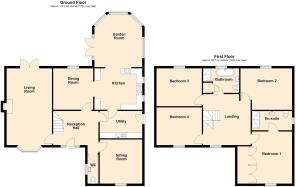
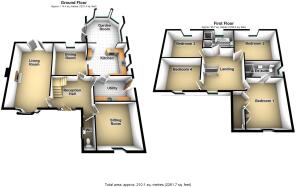
Beautifully presented throughout, the well-proportioned accommodation extends to approximately 2,250 sq ft and is thoughtfully arranged over two floors. The accommodation comprises a welcoming sheltered entrance porch, impressive central reception hallway, cloakroom, spacious principal living room featuring an attractive fireplace and patio doors opening onto the rear garden, versatile front sitting room, formal dining room, and a stylish fitted kitchen that flows seamlessly into a delightful rear garden room, creating an excellent space for modern family living and entertaining.
To the first floor, a striking galleried landing leads to four generous double bedrooms and a beautifully appointed family bathroom. The impressive principal bedroom benefits from fitted wardrobes and a luxurious en-suite shower room.
Externally, the property has been significantly enhanced with professionally landscaped gardens, with the rear garden providing a superb private setting for outdoor entertaining, relaxing and family enjoyment. To the front, a deep block-paved driveway offers extensive off-road parking and gives direct access to the detached brick-built double garage.
Further benefits include uPVC double glazing and a modern gas-fired central heating system.
Viewing is considered essential to fully appreciate the quality, space and highly desirable location this outstanding family home has to offer. For further information or to arrange a viewing, please contact our Brigg office.
EPC Rating: C
Central Reception Hallway
2.97m x 3.96m
With front composite double glazed entrance door with patterned glazing with adjoining side light, wooden laminate flooring, return staircase leads to the first floor with open spell balustrading and matching newel post with under stairs storage and wall to ceiling coving.
Cloakroom
2.35m x 1m
Side circular uPVC double glazed window with patterned glazing enjoys a two piece suite in white comprising an enclosed close couple low flush WC, wall mounted vanity wash hand basin, tiled flooring, chrome towel rail and wall to ceiling coving.
Front Sitting Room
3.88m x 3.72m
Front uPVC double glazed window, wall to ceiling coving and wooden laminate flooring.
Fine Main Living Room
6.73m x 3.96m
Enjoys a dual aspect with front projecting uPVC double glazed bay window, matching rear French doors leads out to the garden, attractive wooden laminate flooring, modern fireplace, wall to ceiling coving, two single wall light points and TV point.
Central Dining Room
3.63m x 3.5m
Rear uPVC double glazed window, wooden laminate flooring, wall to ceiling coving and a broad opening leads to;
Kitchen
3.62m x 4.22m
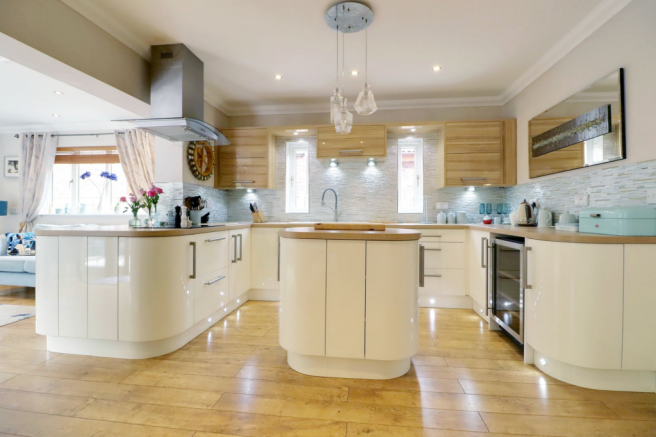
With twin side uPVC double glazed windows. The kitchen enjoys an extensive range of modern gloss fitted furniture with brushed aluminium style pull handles with a complementary wooden style worktop with tiled splash backs that incorporates a single stainless steel sink unit with drainer to the side and block mixer tap, built-in four ring electric induction hob with ceiling mounted extractor, eye level double oven, space for an American style fridge freezer, modern radiator, wall to ceiling coving, inset modern ceiling spotlights and doors leads to a utility and opening leads to;
Sunroom
4.55m x 4.8m
Enjoying surrounding uPVC double glazed windows, side French doors, wall to ceiling coving, inset modern ceiling spotlights, TV point, matching fitted storage furniture to the kitchen and continuation of wooden laminate flooring.
Utility Room
2.4m x 3.72m
Side uPVC double glazed window with patterned glazing, extensive range of gloss finished modern furniture with brushed aluminium style pull handles, patterned working style worktop with tiled splash backs incorporates a sink unit with drainer to the side, concealed wall mounted gas central heating boiler, laminate flooring and an internal door leads through to the reception hallway.
First Floor Central Galleried Landing
4.45m x 4.17m
With a front uPVC double glazed window, continuation of open spell balustrading, wall to ceiling coving and doors to;
Master Bedroom 1
4.57m x 3.72m
With front uPVC double glazed window with quality fitted shutters, large built-in his and hers wardrobes and doors through to;
Luxury En-Suite Shower Room
1.7m x 3.5m
Side uPVC double glazed window with patterned glazing, quality suite in white comprising a close couple low flush WC, walk-in double shower cubicle with mains shower and rainwater head, glazed screen, extensive range of fitted vanity units with twin mirrors and a central wash hand basin, French style tiled flooring, fully tiled walls with towel rail and PVC clad to ceiling with inset ceiling spotlights.
Rear Double Bedroom 2
3.65m x 4.55m
Rear uPVC double glazed window and wall to ceiling coving.
Rear Double Bedroom 3
3.95m x 3.3m
Rear uPVC double glazed window and wall to ceiling coving.
Front Double Bedroom 4
3.3m x 3.95m
Front uPVC double glazed window with quality fitted shutters and wall to ceiling coving.
Luxury Family Bathroom
2.16m x 2.92m
Rear uPVC double glazed window with patterned glazing, quality suite in white comprising a close couple low flush WC, wall mounted wash hand basin, free standing bath with walk-in mains shower with glazed screen, tiled flooring, tiled walls with chrome edging, modern contrasting black towel rail, PVC clad to ceiling, inset ceiling spotlights, loft access and built-in airing cupboard with cylinder tank.
Double Garage
5.43m x 5.41m
The property enjoys the benefit of a quality brick and block built double garage with a double width electric up and over front door, side personal door and double glazed window, internal power and lighting and pitched roof provides storage.
Double Glazing
Full uPVC double glazed windows.
Central Heating
Gas fired central heating system to radiators.
Garden
The property comes positioned within arguably one of Briggs finest positions being within walking distance to the town, yet enjoying excellent privacy being located off a private tarmac road. The property enjoys landscaped gardens which to the front is lawned with shaped stone edged borders with mature planting, front perimeter pathway leads to a large sheltered open porch allowing ramped access to the front entrance door. A deep side block paved driveway provides parking for an excellent number of vehicles allowing access to the detached double garage with ample room available for a caravan or motorhome if required. The rear garden enjoys an excellent degree of privacy having a recently laid flagged seating area which can be accessed via the garden room and living room with continued gardens being principally lawned with mature, planted borders and a second matching seating area.
Parking - Double garage
- COUNCIL TAXA payment made to your local authority in order to pay for local services like schools, libraries, and refuse collection. The amount you pay depends on the value of the property.Read more about council Tax in our glossary page.
- Band: E
- PARKINGDetails of how and where vehicles can be parked, and any associated costs.Read more about parking in our glossary page.
- Garage
- GARDENA property has access to an outdoor space, which could be private or shared.
- Private garden
- ACCESSIBILITYHow a property has been adapted to meet the needs of vulnerable or disabled individuals.Read more about accessibility in our glossary page.
- Ask agent
Energy performance certificate - ask agent
Cadney Road, Brigg, DN20

Add an important place to see how long it'd take to get there from our property listings.
__mins driving to your place




Notes
Staying secure when looking for property
Ensure you're up to date with our latest advice on how to avoid fraud or scams when looking for property online.
Visit our security centre to find out moreDisclaimer - Property reference a7ca5cf6-2294-44be-8a63-81a2577f138b. The information displayed about this property comprises a property advertisement. Rightmove.co.uk makes no warranty as to the accuracy or completeness of the advertisement or any linked or associated information, and Rightmove has no control over the content. This property advertisement does not constitute property particulars. The information is provided and maintained by Paul Fox, Brigg. Please contact the selling agent or developer directly to obtain any information which may be available under the terms of The Energy Performance of Buildings (Certificates and Inspections) (England and Wales) Regulations 2007 or the Home Report if in relation to a residential property in Scotland.
*This is the average speed from the provider with the fastest broadband package available at this postcode. The average speed displayed is based on the download speeds of at least 50% of customers at peak time (8pm to 10pm). Fibre/cable services at the postcode are subject to availability and may differ between properties within a postcode. Speeds can be affected by a range of technical and environmental factors. The speed at the property may be lower than that listed above. You can check the estimated speed and confirm availability to a property prior to purchasing on the broadband provider's website. Providers may increase charges. The information is provided and maintained by Decision Technologies Limited. **This is indicative only and based on a 2-person household with multiple devices and simultaneous usage. Broadband performance is affected by multiple factors including number of occupants and devices, simultaneous usage, router range etc. For more information speak to your broadband provider.