Hailey Road, Witney, Oxfordshire, OX28

- PROPERTY TYPE
Terraced
- BEDROOMS
3
- BATHROOMS
2
- SIZE
Ask agent
- TENUREDescribes how you own a property. There are different types of tenure - freehold, leasehold, and commonhold.Read more about tenure in our glossary page.
Freehold
Key features
- No onward chain
- Master bedroom with en-suite shower room
- EPC Rating: C (79), potential B (90)
- Three-bedroom modern townhouse
- Allocated parking
- Downstairs WC
- Kitchen with dining space
- Separate ground-floor living room with French doors to garden
- Home office space
Description
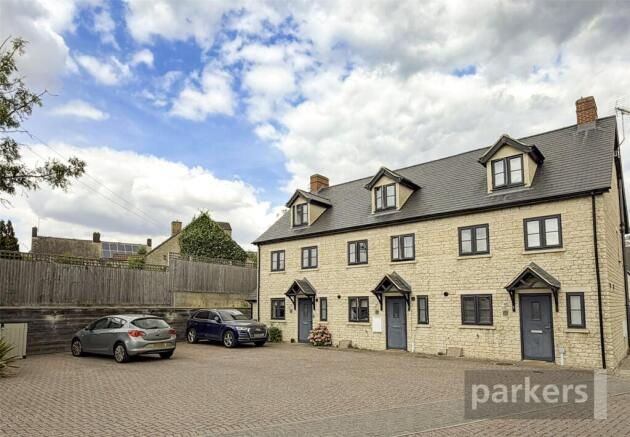
Tucked away on a quiet, well-kept development just off Hailey Road, Apple Tree House is a smart three-storey townhouse built in attractive Cotswold-stone style, offering 83 sq. m (893 sq. ft) of well-planned accommodation across three floors, plus the valuable bonus of allocated parking.
Whether you're taking your first step onto the property ladder or moving up from a flat or starter home in search of more room to spread out, this property has been laid out with exactly that transition in mind.
Ground Floor
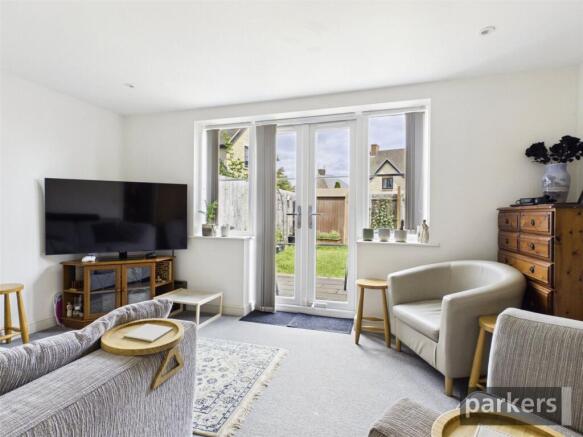
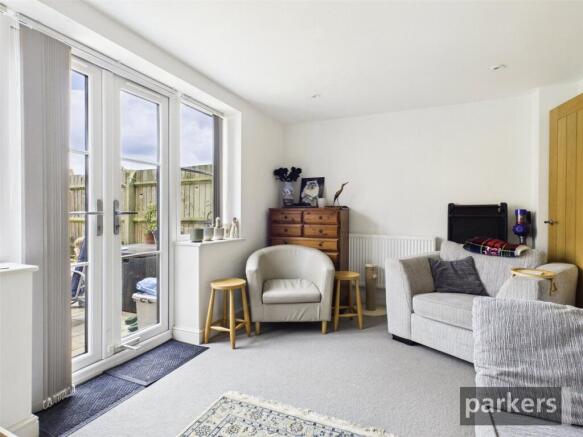
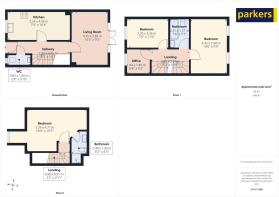
Step inside to a welcoming hallway with a handy downstairs WC — a real practical bonus. The kitchen is fitted with contemporary white gloss units, integrated gas hob, double oven, fridge freezer and dishwasher, and space for all your appliances, with room for a breakfast table at one end — perfect for that all-important morning coffee before the school run or commute. Beyond the kitchen, the generous living room opens through French doors onto the private rear garden, filling the space with natural light and creating a lovely flow for both everyday living and entertaining.
First Floor
The first floor is where this home really earns its "grow into it" credentials. There are two further bedrooms here — two comfortable doubles, served by a stylish family bathroom. Cleverly, there's also a dedicated home office/ occasional guest space, ideal for the growing number of buyers who need a proper space to work from home without sacrificing a bedroom.
Second Floor — Master Suite
The entire top floor is given over to an impressive master bedroom suite (10'9" x 15'7"), with charming vaulted ceilings and a Velux window flooding the room with light. This peaceful retreat benefits from its own en-suite shower room, finished with a walk-in shower, wash basin and WC — a genuine "treat yourself" upgrade that upsizing buyers in particular will appreciate.
Outside
To the rear, an enclosed, low-maintenance garden offers a lawned area, patio for outdoor seating, and a useful storage shed — ideal for anyone wanting outside space without a weekend of upkeep. The development itself provides allocated off-street parking, a real plus point in this popular pocket of Witney.
Energy Efficiency
The property holds a Current EPC rating of C (79), with potential to improve to B (90) — reassuringly efficient running costs for buyers watching household bills.
Estate management fee: £273PA at last billing.
Council tax band D
We are required by law to conduct anti-money laundering checks on all those selling or buying a property. Whilst we retain responsibility for ensuring checks and any ongoing monitoring are carried out correctly, the initial checks are carried out on our behalf by Lifetime Legal who will contact you once you have agreed to instruct us in your sale or had an offer accepted on a property you wish to buy. The cost of these checks is £75 (incl. VAT), which covers the cost of obtaining relevant data and any manual checks and monitoring which might be required. This fee will need to be paid by you in advance of us publishing your property (in the case of a vendor) or issuing a memorandum of sale (in the case of a buyer), directly to Lifetime Legal, and is non-refundable. We will receive some of the fee taken by Lifetime Legal to compensate for its role in the provision of these checks.
SITUATION:
Witney is a developing town with many independent and specialist shops, several supermarkets including Waitrose and multiplex cinema. The Market Square hosts a traditional market every Thursday and Saturday and a Farmer's Market on the 4th Friday of every month.
When it comes to eating and drinking Witney has plenty to offer with a diverse range of cosmopolitan 40 venues to choose from. In the Windrush Leisure Centre you will find swimming pool, squash courts, gym facilities and sports hall whilst The Leys is a big open space with cricket & football pitches, bowling green, tennis courts and a children's playground.
The town has several nurseries, primary schools and two excellent comprehensive secondary schools.
The A40 at the edge of the town connects to Oxford and London beyond. Mainline service from Hanborough - approximately 8 miles away. (Journey times of 10 minutes to Oxford and 68 minutes to Paddington) An alternative service to Marylebone (journey time 58 minutes) is available from Oxford Parkway c.12.5 miles.
Brochures
Particulars- COUNCIL TAXA payment made to your local authority in order to pay for local services like schools, libraries, and refuse collection. The amount you pay depends on the value of the property.Read more about council Tax in our glossary page.
- Band: TBC
- PARKINGDetails of how and where vehicles can be parked, and any associated costs.Read more about parking in our glossary page.
- Allocated
- GARDENA property has access to an outdoor space, which could be private or shared.
- Yes
- ACCESSIBILITYHow a property has been adapted to meet the needs of vulnerable or disabled individuals.Read more about accessibility in our glossary page.
- Ask agent

Add an important place to see how long it'd take to get there from our property listings.
__mins driving to your place
Affordability



Notes
Staying secure when looking for property
Ensure you're up to date with our latest advice on how to avoid fraud or scams when looking for property online.
Visit our security centre to find out moreDisclaimer - Property reference WIT260286. The information displayed about this property comprises a property advertisement. Rightmove.co.uk makes no warranty as to the accuracy or completeness of the advertisement or any linked or associated information, and Rightmove has no control over the content. This property advertisement does not constitute property particulars. The information is provided and maintained by Parkers, Witney. Please contact the selling agent or developer directly to obtain any information which may be available under the terms of The Energy Performance of Buildings (Certificates and Inspections) (England and Wales) Regulations 2007 or the Home Report if in relation to a residential property in Scotland.
*This is the average speed from the provider with the fastest broadband package available at this postcode. The average speed displayed is based on the download speeds of at least 50% of customers at peak time (8pm to 10pm). Fibre/cable services at the postcode are subject to availability and may differ between properties within a postcode. Speeds can be affected by a range of technical and environmental factors. The speed at the property may be lower than that listed above. You can check the estimated speed and confirm availability to a property prior to purchasing on the broadband provider's website. Providers may increase charges. The information is provided and maintained by Decision Technologies Limited. **This is indicative only and based on a 2-person household with multiple devices and simultaneous usage. Broadband performance is affected by multiple factors including number of occupants and devices, simultaneous usage, router range etc. For more information speak to your broadband provider.