Underwood Rise, Ramsons Court, TN2

- PROPERTY TYPE
Flat
- BEDROOMS
2
- BATHROOMS
1
- SIZE
660 sq ft
61 sq m
Key features
- Second floor apartment, modern apartment within 1 mile of the mainline station
- Sitting/dining room with Juliet balcony
- Recently re-fitted kitchen
- 2 double bedrooms
- Bathroom with shower over bath and an additional cloakroom for guests
- Allocated parking for 1 car and additional visitors spaces
- 10-15 minute walk to The Pantiles and The Common
- For sale with no onward chain
Description
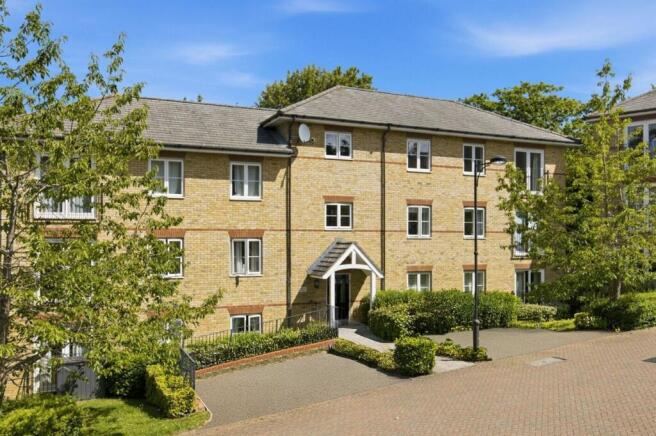
This purpose-built, second floor apartment is set on the popular south side of the town and conveniently placed for access to local shops and eateries, the open space of The Common and within a comfortable walking distance of the mainline station. Ideal as a first home or a buy to let investment, this property is for sale with no onward chain and is ready to move straight into.
Set on the second floor, with a telephone entry system serving the communal entrances either side of the building, which lead to the central staircase to this top floor apartment. The apartment is wonderfully light and bright, with views of trees and over rooftops and the living room enjoying a southerly aspect.
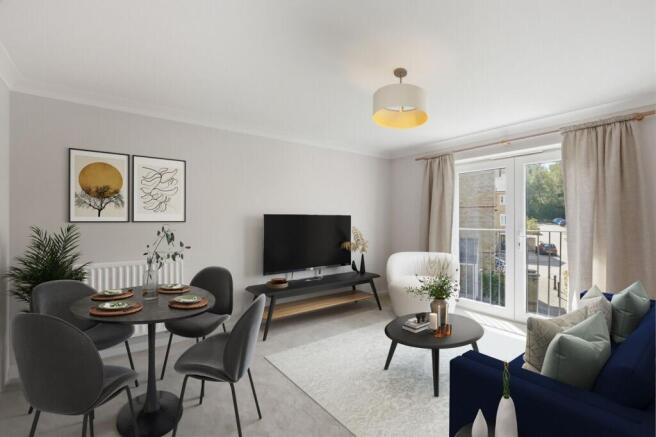
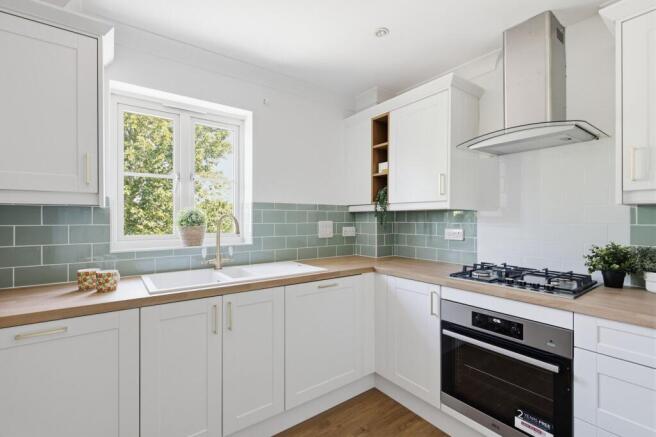
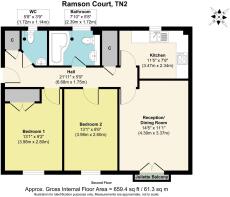
The personal entrance hall benefits from excellent storage with two large built-in cupboards and there is a cloakroom for guests, with useful storage beneath the basin and to either side of the WC. There is a generous living room which has been designed to provide space for both relaxed seating and a dining area and this room has double doors opening inwards, with a Juliet balcony, enabling you to have the doors wide open on summer days. The kitchen is across the hall and has been recently re-fitted by the current owner with attractive shaker-style units and pastel green tiled splashbacks. Integrated appliances include an electric oven with gas hob and fan over. There is space for a slimline fridge/freezer and potentially a small breakfast table in the corner.
There are two double bedrooms making the apartment perfect for sharers or when hosting guests. The larger of the two bedrooms has a built-in double wardrobe, leaving space for a double bed and additional furniture with a similar arrangement possible in bedroom 2, with a freestanding wardrobe. To complete the accommodation, is the bathroom, with modern white suite comprising a shower bath with centrally positioned taps and shower over, wash basin with vanity storage beneath and a WC. The apartment is well presented throughout and ready to move straight into and enjoy.
Outside, there is an allocated parking space on the southern side of the building and there are several additional spaces for visitors to use, for convenience. Broadwater Down Primary School is nearby and residents can walk to the local supermarkets in less than 10 minutes, The Pantiles in 10-15 minutes and the mainline station within 25 minutes. To enjoy the best of both worlds, the beautiful open spaces of The Common and Hargate Forest can each be reached in a 10-15 minute walk, where you can soon find yourself surrounded by nature and forgetting you are so close to all the amenities and convenience of the town centre.
A super apartment that is certainly worth a look to appreciate the value this home offers.
Lease information:
Leasehold with years remaining. 105 years left
Current service charge: £1697.98
Ground rent: £100
Material Information Disclosure -
National Trading Standards Material Information Part B Requirements (information that should be established for all properties)
Property Construction - Brick and block
Property Roofing - Tiled, presumed concrete
Electricity Supply - Mains
Water Supply - Mains
Sewerage - Mains
Heating - Gas central heating
Broadband - FTTP?
Mobile Signal / Coverage - Good
Parking – Allocated parking space and additional spaces for visitors
National Trading Standards Material Information Part C Requirements (information that may or may not need to be established depending on whether the property is affected or impacted by the issue in question)
Building Safety - None known
Restrictions - None known (potentially within the lease)
Rights and Easements - none known
Flood Risk - None known
Planning Permission - There is currently a development undergoing construction to the front of the property. This is a residential development, replacing former commercial premises and will improve the aesthetics of the area and approach to Underwood Rise. There are a line of trees between the development and Underwood Rise and so the visual difference will be more noticeable in the winter months.
Accessibility / Adaptations - None known
PLEASE NOTE: Should you wish to proceed with an offer on this property, we are obligated by HMRC to conduct mandatory Anti-Money Laundering Checks. We outsource these checks to our compliance partners at Coadjute and they charge a fee for this service.
DISCLAIMER: Some photographs in this listing may have been digitally enhanced or virtually staged using CGI or AI to illustrate potential layout, styling, or lighting. In some cases, personal effects have been removed using digital techniques and every effort has been made to ensure the physical condition, size or permanent features are not misrepresented. Unaltered original photographs are available upon request or viewable within this gallery.
EPC Rating: C
Location
Underwood Rise is approached via Broadwater Lane on the south side of Tunbridge Wells and just opposite the open spaces of The Common. The property is within comfortable walking distance of 1 mile to the mainline station and the historic High Street. Tunbridge Wells itself boasts excellent commercial and leisure facilities with well-regarded restaurants and excellent shopping opportunities. There are a variety of popular, independent eateries at The Pantiles, within a 10-15 minute walk and easy access to two supermarkets on the way. There are excellent schooling options in the area, within both the state and independent sectors, including those in the sought-after Kent Grammar system and your closest primary school is only a 2 minute walk. The mainline station offers a fast and frequent service into Central London and, if you want to escape to the coast, then lovely seaside towns on the south coast can be reached within an hour by car or public transport.
Parking - Allocated parking
There is an allocated parking space to the right of the communal entrance door, marked with the number 6, together with additional spaces for visitors to the left.
- COUNCIL TAXA payment made to your local authority in order to pay for local services like schools, libraries, and refuse collection. The amount you pay depends on the value of the property.Read more about council Tax in our glossary page.
- Band: D
- PARKINGDetails of how and where vehicles can be parked, and any associated costs.Read more about parking in our glossary page.
- Off street
- GARDENA property has access to an outdoor space, which could be private or shared.
- Ask agent
- ACCESSIBILITYHow a property has been adapted to meet the needs of vulnerable or disabled individuals.Read more about accessibility in our glossary page.
- Ask agent
Underwood Rise, Ramsons Court, TN2

Add an important place to see how long it'd take to get there from our property listings.
__mins driving to your place
Affordability
About Maddisons Residential Ltd, Tunbridge Wells
18 The Pantiles Tunbridge Wells Kent TN2 5TN


Notes
Staying secure when looking for property
Ensure you're up to date with our latest advice on how to avoid fraud or scams when looking for property online.
Visit our security centre to find out moreDisclaimer - Property reference c7380bc5-21e0-431e-bef7-af7cc2a295bb. The information displayed about this property comprises a property advertisement. Rightmove.co.uk makes no warranty as to the accuracy or completeness of the advertisement or any linked or associated information, and Rightmove has no control over the content. This property advertisement does not constitute property particulars. The information is provided and maintained by Maddisons Residential Ltd, Tunbridge Wells. Please contact the selling agent or developer directly to obtain any information which may be available under the terms of The Energy Performance of Buildings (Certificates and Inspections) (England and Wales) Regulations 2007 or the Home Report if in relation to a residential property in Scotland.
*This is the average speed from the provider with the fastest broadband package available at this postcode. The average speed displayed is based on the download speeds of at least 50% of customers at peak time (8pm to 10pm). Fibre/cable services at the postcode are subject to availability and may differ between properties within a postcode. Speeds can be affected by a range of technical and environmental factors. The speed at the property may be lower than that listed above. You can check the estimated speed and confirm availability to a property prior to purchasing on the broadband provider's website. Providers may increase charges. The information is provided and maintained by Decision Technologies Limited. **This is indicative only and based on a 2-person household with multiple devices and simultaneous usage. Broadband performance is affected by multiple factors including number of occupants and devices, simultaneous usage, router range etc. For more information speak to your broadband provider.