
The Downs, Portishead

- PROPERTY TYPE
Detached
- BEDROOMS
3
- BATHROOMS
1
- SIZE
882 sq ft
82 sq m
- TENUREDescribes how you own a property. There are different types of tenure - freehold, leasehold, and commonhold.Read more about tenure in our glossary page.
Freehold
Key features
- Split-Level Detached Family Home
- Three Bedroom
- Quiet Cul-De-Sac Location
- Garage & Driveway
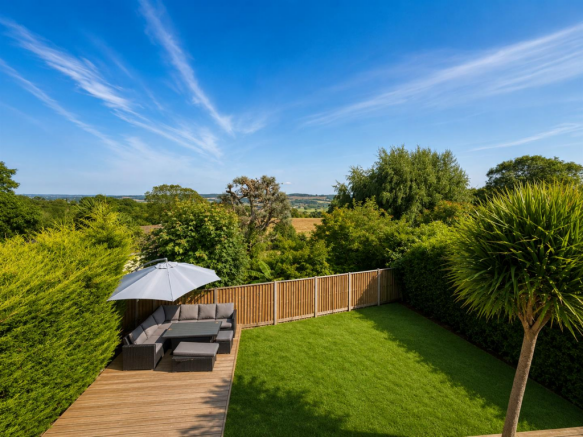
- Views Towards The Gordano Valley
- Viewing Highly Advised
- Close To High Down Junior & Infant Schools
- Private Rear Garden
Description
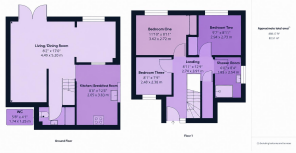
A well-proportioned three-bedroom split-level home offering approximately 888 sq. ft (82.51 sq. m) of versatile accommodation. Arranged over two levels, the property features a distinctive layout, with the entrance and bedroom accommodation positioned on the first floor and stairs leading down to the principal living areas at garden level.
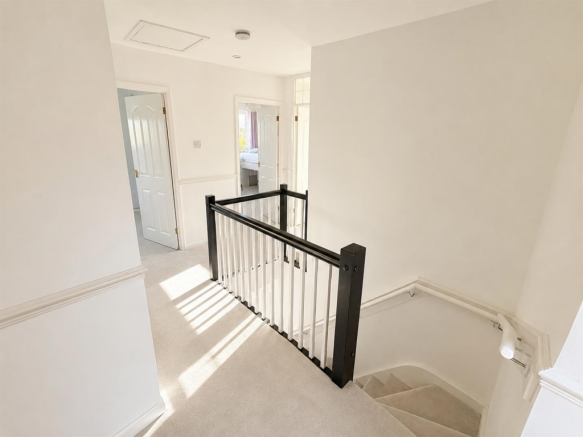
Upon entering the property, a spacious central landing provides access to each of the first-floor rooms. This generous circulation space creates an open and welcoming arrival while clearly separating the sleeping accommodation from the main living areas below.
The principal bedroom is a comfortable double room, accompanied by two further bedrooms. These additional rooms offer excellent flexibility and could be arranged as children’s bedrooms, guest accommodation, a nursery, dressing room or dedicated home office, depending on the needs of the next owner.
A well-sized shower room also occupies the first floor and is conveniently positioned to serve all three bedrooms. The separation of the bedroom and living areas gives the home a practical sense of privacy, making the layout particularly suitable for family life and home working.
On the ground floor, the generous living and dining room forms the heart of the property. Its proportions allow for clearly defined seating and dining areas, providing a versatile setting for everyday relaxation, family meals and entertaining. Double doors open directly onto the garden, filling the room with natural light and creating an appealing connection between the interior and outside space.
The separate kitchen/breakfast room provides dedicated space for cooking, storage and informal dining. Its position alongside the main reception room creates a practical arrangement for day-to-day living, while a conveniently located ground-floor WC adds further functionality.
The direct access from the living and dining room makes the garden feel like a natural extension of the home during the warmer months. It offers valuable outdoor space for relaxing, entertaining or family use, while the mature boundaries provide an established backdrop.
Outside - Outside, the rear garden is predominantly laid to lawn and includes a patio extending across the back of the house, providing an ideal setting for outdoor dining and entertaining. A separate decked seating area has been positioned to make the most of the evening sun, creating an inviting spot in which to relax at the end of the day.
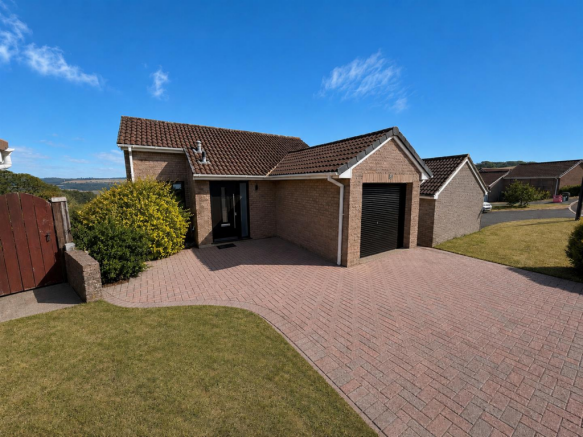
Garage & Driveway - To the front, a block-paved driveway provides off-road parking and access to the integral garage, which is fitted with a secure electric roller door. A pathway leads up to the newly installed front door, creating a smart and welcoming approach to the property.
Location - The Downs occupies an established residential position in the popular coastal town of Portishead. The property is conveniently placed for local amenities, with everyday shopping available nearby and a wider selection of independent shops, cafés, restaurants and services found along Portishead High Street. Families are well served by nearby educational facilities, including High Down Infant and Junior Schools, while Gordano School provides secondary and sixth-form education within the town. Prospective purchasers should make their own enquiries regarding admissions, catchment areas and current availability. Portishead offers an excellent range of recreational facilities and attractive outdoor spaces. The town’s marina is surrounded by places to eat and drink, while the Lake Grounds, open-air swimming pool, seafront and coastal paths provide plenty of opportunities for walking, exercise and leisure. A choice of parks, sports facilities and community amenities can also be found locally.
For commuters, the A369 provides access towards Bristol and Junction 19 of the M5, connecting with the wider motorway network. Regular X4 bus services operate between Portishead and Bristol, while the neighbouring towns of Clevedon and Nailsea, together with the city of Bristol, are readily accessible by road. Combining a well-connected setting with schools, local shopping, coastal scenery and a strong selection of leisure amenities, The Downs is ideally positioned for buyers wishing to enjoy the relaxed character of Portishead while retaining convenient access to Bristol and the wider North Somerset area.
Brochures
The Downs, Portishead- COUNCIL TAXA payment made to your local authority in order to pay for local services like schools, libraries, and refuse collection. The amount you pay depends on the value of the property.Read more about council Tax in our glossary page.
- Band: D
- PARKINGDetails of how and where vehicles can be parked, and any associated costs.Read more about parking in our glossary page.
- Garage
- GARDENA property has access to an outdoor space, which could be private or shared.
- Yes
- ACCESSIBILITYHow a property has been adapted to meet the needs of vulnerable or disabled individuals.Read more about accessibility in our glossary page.
- Ask agent
Energy performance certificate - ask agent

Add an important place to see how long it'd take to get there from our property listings.
__mins driving to your place

About Goodman & Lilley, Portishead
Rembrandt House 36 High Street Portishead BS20 6EN

Notes
Staying secure when looking for property
Ensure you're up to date with our latest advice on how to avoid fraud or scams when looking for property online.
Visit our security centre to find out moreDisclaimer - Property reference 34835661. The information displayed about this property comprises a property advertisement. Rightmove.co.uk makes no warranty as to the accuracy or completeness of the advertisement or any linked or associated information, and Rightmove has no control over the content. This property advertisement does not constitute property particulars. The information is provided and maintained by Goodman & Lilley, Portishead. Please contact the selling agent or developer directly to obtain any information which may be available under the terms of The Energy Performance of Buildings (Certificates and Inspections) (England and Wales) Regulations 2007 or the Home Report if in relation to a residential property in Scotland.
*This is the average speed from the provider with the fastest broadband package available at this postcode. The average speed displayed is based on the download speeds of at least 50% of customers at peak time (8pm to 10pm). Fibre/cable services at the postcode are subject to availability and may differ between properties within a postcode. Speeds can be affected by a range of technical and environmental factors. The speed at the property may be lower than that listed above. You can check the estimated speed and confirm availability to a property prior to purchasing on the broadband provider's website. Providers may increase charges. The information is provided and maintained by Decision Technologies Limited. **This is indicative only and based on a 2-person household with multiple devices and simultaneous usage. Broadband performance is affected by multiple factors including number of occupants and devices, simultaneous usage, router range etc. For more information speak to your broadband provider.