
Butts Grove, Clitheroe, Lancashire, BB7

- PROPERTY TYPE
Detached
- BEDROOMS
5
- BATHROOMS
3
- SIZE
1,427 sq ft
133 sq m
Key features
- NO CHAIN
- Fabulous position on this well-established modern development
- Cul de sac abutting open land
- Extended to offer up to five bedrooms with the smaller easily used as dressing room or office
- Three first floor suites including stylish principal en-suite, family bathroom and jack and jill en-suite
- Multiple ground floor receptions
- Driveway and part converted garage for utility space
- Short walk to the centre of Clitheroe and scenic walks from the door
- Tenure is Leasehold on a 999 year term from 1st January 1992. Council tax band F payable to RVBC. EPC rating C.
Description
Beautifully presented and regularly upgraded by the current owners during their proprietorship, the property offers a flexible first floor layout with up to five bedrooms, as well as multiple receptions and useful part garage conversion to the ground floor.
With properties rarely being brought to the market on this estate, early enquiries are essential for this outstanding family home.
Tenure is Leasehold on a 999 year term from 1st January 1992. Council tax band F payable to RVBC. EPC rating C.
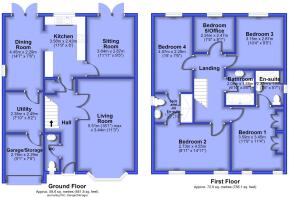
Entering the property into the entrance hall, there is a downstairs W.C off to the left as well as the stairs ascending to the first floor. With an attractive tiled floor that runs the through the majority of the ground floor, the main living room is a really good sized family room with bay window frontage looking out onto the cul de sac and warmed by the stove. Proceeding back through the glass panelled doors, which add to the flow of natural light, there is a versatile rear reception room ideal as a sitting or play room, with Patio doors leading out to the garden and with an additional wood burning stove.
The kitchen itself has a range of fitted units at base and eye level, integrated dishwasher, dual fuel range cooker with extractor over, under unit lighting and the sink unit positioned by the window with attractive views beyond. The arched opening reveals a family dining space with Patio doors to the garden and internal access into the part garage conversion which offers excellent utility space without compromising on the need for storage space to its front.
On the first floor, there are five bedrooms in total, the smallest used as a dressing room but also ideal as an office or nursery. Forming part of the extension, two of the doubles benefit from a jack and jill en-suite shower room. The main bedroom is well proportioned and has a stylish en-suite shower room comprising three piece suite. The main bathroom is equally as modern with shower over the bath, fully tiled and attractive brushed brass fittings.
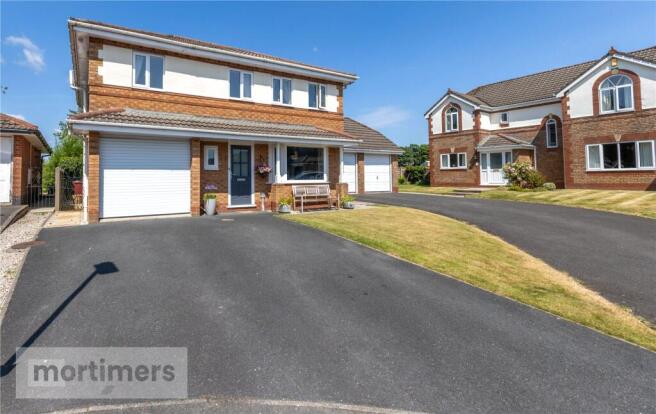
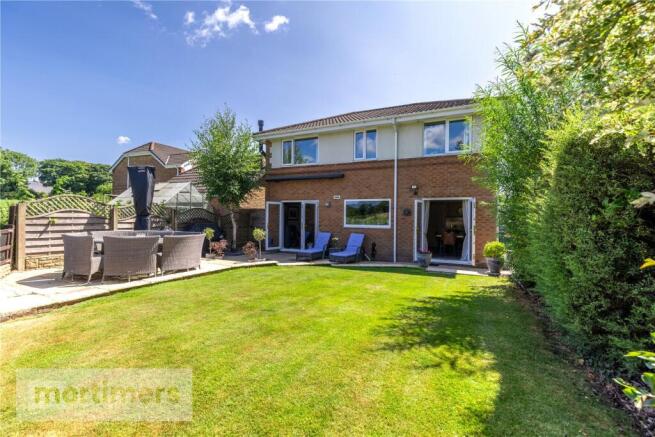
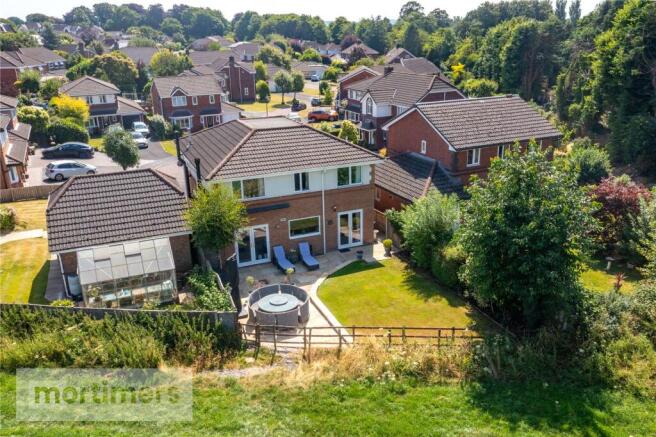
Externally there is a driveway to the front with off-road parking for two large vehicles adjacent, with the front garden being lawned. There is access into the rear garden via side gate and the patio doors from the home, creating a free flowing entertaining space. The garden is beautifully arranged with lawn area and large flagged patio. Abutting the open land to the rear, this offers a really attractive space that captures plentiful sunshine throughout the day.
In an excellent location towards the very bottom corner of this established modern development, the property is close to Clitheroe Town Centre, therefore the local shops, bus and train station are all a short walk away.
There are pleasant walks near Brungerley Park and popular local villages including Waddington not so far away. Excellent local nurseries and schools, both primary and secondary, are also in close proximity to the property.
All mains services are installed.
Anti-Money Laundering (AML) Checks - As part of making an offer, we're required by law to complete Anti-Money Laundering (AML) checks to confirm the identity of all purchasers. To cover the cost of this process, a fee of £60 inc VAT per buyer is payable when your offer is accepted. This is a standard requirement for all buyers and helps us ensure your offer can be progressed as quickly and smoothly as possible.
Ground Floor
Hall
5.56m x 0.89m
WC
2.21m x 0.87m
Living Room
5.5m x 3.43m
Sitting Room
3.64m x 2.87m
Kitchen
3.58m x 2.43m
Dining Room
4.45m x 2.29m
Utility
2.49m x 2.38m
Garage/Storage
2.76m x 2.29m
First Floor
Landing
4.14m x 1.83m
Bedroom 1
3.59m x 3.45m
En-suite
2.27m x 1.69m
Bedroom 2
4.55m x 2.73m
Jack and Jill En-suite
2.29m x 1.73m
Bedroom 4
4.57m x 2.29m
Bedroom 3
3.15m x 2.87m
Bedroom 5/Office
2.47m x 2.24m
Bathroom
2.08m x 1.68m
Brochures
Web DetailsParticulars- COUNCIL TAXA payment made to your local authority in order to pay for local services like schools, libraries, and refuse collection. The amount you pay depends on the value of the property.Read more about council Tax in our glossary page.
- Band: F
- PARKINGDetails of how and where vehicles can be parked, and any associated costs.Read more about parking in our glossary page.
- Driveway,Off street
- GARDENA property has access to an outdoor space, which could be private or shared.
- Yes
- ACCESSIBILITYHow a property has been adapted to meet the needs of vulnerable or disabled individuals.Read more about accessibility in our glossary page.
- Ask agent
Butts Grove, Clitheroe, Lancashire, BB7

Add an important place to see how long it'd take to get there from our property listings.
__mins driving to your place
Affordability



Notes
Staying secure when looking for property
Ensure you're up to date with our latest advice on how to avoid fraud or scams when looking for property online.
Visit our security centre to find out moreDisclaimer - Property reference CLI230466. The information displayed about this property comprises a property advertisement. Rightmove.co.uk makes no warranty as to the accuracy or completeness of the advertisement or any linked or associated information, and Rightmove has no control over the content. This property advertisement does not constitute property particulars. The information is provided and maintained by Mortimers, Clitheroe. Please contact the selling agent or developer directly to obtain any information which may be available under the terms of The Energy Performance of Buildings (Certificates and Inspections) (England and Wales) Regulations 2007 or the Home Report if in relation to a residential property in Scotland.
*This is the average speed from the provider with the fastest broadband package available at this postcode. The average speed displayed is based on the download speeds of at least 50% of customers at peak time (8pm to 10pm). Fibre/cable services at the postcode are subject to availability and may differ between properties within a postcode. Speeds can be affected by a range of technical and environmental factors. The speed at the property may be lower than that listed above. You can check the estimated speed and confirm availability to a property prior to purchasing on the broadband provider's website. Providers may increase charges. The information is provided and maintained by Decision Technologies Limited. **This is indicative only and based on a 2-person household with multiple devices and simultaneous usage. Broadband performance is affected by multiple factors including number of occupants and devices, simultaneous usage, router range etc. For more information speak to your broadband provider.