Paddock Court, Woodnesborough

Letting details
- Let available date:
- 07/10/2026
- Deposit:
- £4,903A deposit provides security for a landlord against damage, or unpaid rent by a tenant.Read more about deposit in our glossary page.
- Furnish type:
- Part furnished
- Council Tax:
- Ask agent
- PROPERTY TYPE
Detached
- BEDROOMS
6
- BATHROOMS
5
- SIZE
Ask agent
Key features
- Substantial Traditionally Styled Residence
- Six Double Bedrooms & Five Luxury Bathroom
- Over 3600 Sq. Ft Of Versatile Accommodation
- Exceptionally Energy Efficient
- Underfloor Heating & Open Fireplace
- Beautifully Landscaped South Facing Rear Garden
- Self Contained Annexe Potential STPC
- Generous 0.20 Acre Plot With Extensive Driveway
- Less Than Three Miles To The Cinque Port Of Sandwich
- EPC RATING: C - Council Tax: G
Description
Occupying a generous 0.20-acre plot, Paddock Court enjoys gardens that wrap around the property, together with ample off-road parking and a superb south-facing rear garden. Designed for both relaxation and entertaining, the outdoor space features a large lawn, hot tub area, decked seating terrace and an attractive alfresco dining patio.
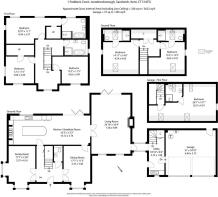
Extending to approximately 3,600 sq ft, the property offers spacious and versatile accommodation arranged over three floors. The two-storey garage is seamlessly connected to the main house and provides additional flexible living space, including a utility area, sitting room, bedroom and luxury bathroom, with its own independent entrance.
Combining architectural elegance with modern energy efficiency, the home has been thoughtfully designed for contemporary family living. The property benefits from an impressive EPC rating of C, with excellent insulation, zoned central heating, double glazing and underfloor heating throughout the ground floor.
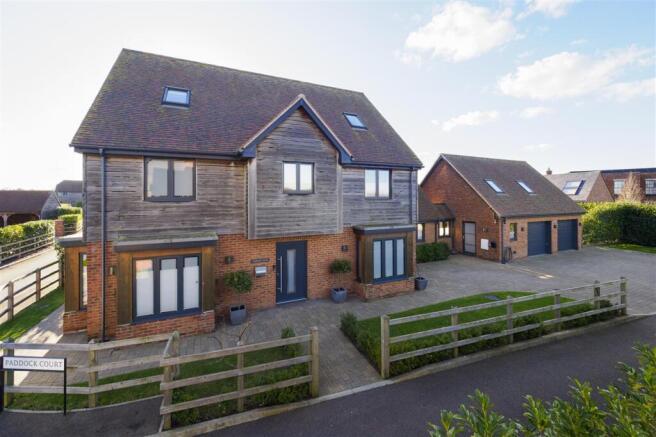
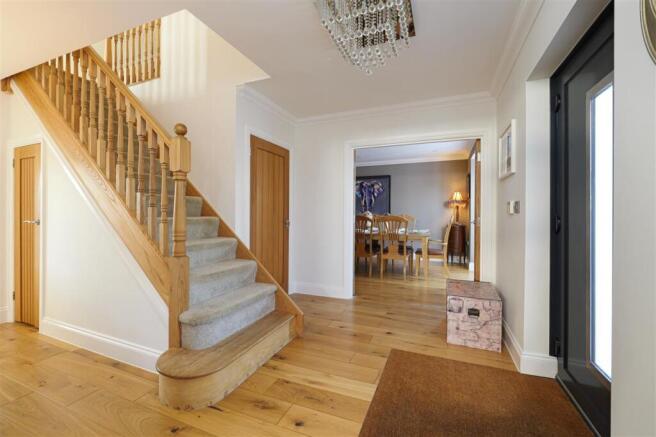
Externally, the traditional façade features beautifully pointed red brickwork, oak weatherboarding, dark-framed windows and a clay tiled roof. A central front door opens into a spacious entrance hall with an impressive oak staircase and cloakroom.
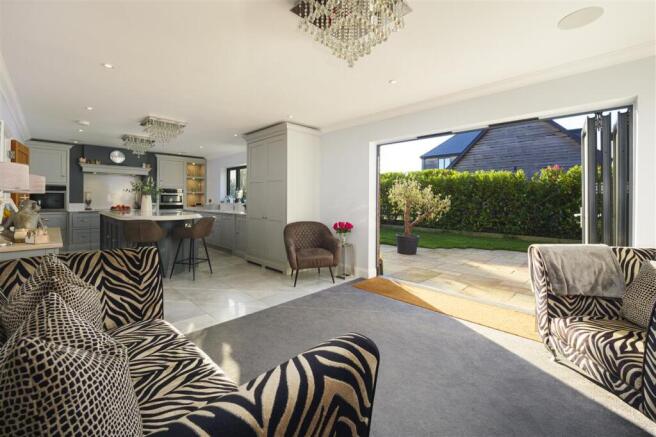
The ground floor offers three versatile reception rooms alongside a magnificent open-plan kitchen/breakfast room, creating the true heart of the home. The bespoke Tom Howley kitchen centres around a substantial marble-topped island with breakfast bar and is complemented by an extensive range of integrated appliances, including Miele double ovens, microwave and induction hob, together with a wine cooler, dishwasher, fridge freezer and Quooker boiling water tap. Bi-fold doors open directly onto the garden terrace, while an internal door provides easy access to the formal dining room.
The dual-aspect living room is an inviting family space featuring a limestone fireplace with granite hearth and bi-fold doors leading onto the decked terrace, creating an effortless connection between indoor and outdoor living.
On the first floor, a galleried landing leads to three generous double bedrooms and a beautifully appointed family bathroom complete with a freestanding bath, separate shower, WC and wash basin, all finished with luxurious porcelain tiling. The principal bedroom also benefits from a spacious walk-in dressing room and an elegant en-suite shower room.
The second floor provides two further double bedrooms, each with its own contemporary en-suite bathroom, making this level ideal for older children, guests or independent family members.
GARAGE SUITE:
The attached two-storey double garage offers exceptional flexibility and can be accessed both from the main house and via its own private entrance. The accommodation includes a utility area on the ground floor, with stairs leading to a spacious bedroom, sitting area and luxury bathroom, making it ideal for guests, extended family or those requiring additional private living space.
OUTSIDE:
Set within approximately 0.20 acres, the property offers ample driveway parking and beautifully maintained south-facing gardens, providing a peaceful and private setting screened by mature hedging. The gardens are predominantly laid to lawn and complemented by two generous patio terraces, a decked seating area and a dedicated hot tub space, creating an excellent environment for outdoor entertaining and family enjoyment.
ADDITIONAL INFORMATION:
There is an electric car charging point, along with a full security system and surround sound within the property.
Photographs may not reflect the current interior décor or colour scheme and are provided for guidance only, having been taken during previous marketing.
SITUATION:
Situated just on the outskirts of Sandwichs bustling town centre, yet close to the mainline station, quayside, and schools. The charming and historic town of Sandwich is situated on the River Stour and its historic centre is preserved as a conservation area. Its many original medieval buildings, thriving town centre and historic quayside make this an extremely popular place to both live and visit.
Sandwich has a weekly market located on the Guildhall forecourt and offers locally produced bread, meat, groceries, and flowers. Sandwich also offers a good range of shops, restaurants, and a mainline station with a high-speed link to Ashford and London St Pancras. The local area is well served with a fine selection of state and private schools, including the renowned Sir Roger Manwood's state grammar school, a five-minute walk away and currently rated outstanding by Ofsted.
Sandwich is surrounded by lovely countryside that has many good country walks and bridle paths, whilst Sandwich Bay is home to numerous nature reserves and two world class golf courses, the Royal St. George's and Princes' Golf Club.
The cathedral city of Canterbury is just thirteen miles to the west and is a vibrant and cosmopolitan city, with a thriving city centre offering a wide array of high street brands alongside a diverse mix of independent retailers, cafes and international restaurants. The city also offers a fine selection of sporting, leisure and recreational amenities, including the refurbished Marlowe Theatre. Canterbury has an excellent choice of educational amenities, ranging from Grammar schools to highly regarded private schools and three universities. Easy access to mainland Europe is facilitated by the port of Dover just 12 miles to the south and the Channel Tunnel a further 7 miles.
Please contact the branch for details regarding tenancy. A security deposit of five weeks rent is required. Rent is to be paid one month in advance. It is the tenants responsibility to insure any personal possessions. Payment of all utilities including water rates or metered supply and Council Tax is the responsibility of the tenant in every case. We endeavour to make our particulars accurate and reliable, however, they do not constitute or form part of an offer or any contract and none is to be relied upon as statements of representation or fact. All measurements, floor plans and site plans are a guide to prospective tenants only, and are not precise. Fixtures and fittings and shown in any photographs are not necessarily included in the let and need to be agreed with the landlord. The decoration of the property may not be the same as images provided.
Brochures
PDF brochure- COUNCIL TAXA payment made to your local authority in order to pay for local services like schools, libraries, and refuse collection. The amount you pay depends on the value of the property.Read more about council Tax in our glossary page.
- Ask agent
- PARKINGDetails of how and where vehicles can be parked, and any associated costs.Read more about parking in our glossary page.
- Yes
- GARDENA property has access to an outdoor space, which could be private or shared.
- Yes
- ACCESSIBILITYHow a property has been adapted to meet the needs of vulnerable or disabled individuals.Read more about accessibility in our glossary page.
- Ask agent
Energy performance certificate - ask agent
Paddock Court, Woodnesborough

Add an important place to see how long it'd take to get there from our property listings.
__mins driving to your place
Notes
Staying secure when looking for property
Ensure you're up to date with our latest advice on how to avoid fraud or scams when looking for property online.
Visit our security centre to find out moreDisclaimer - Property reference FPS1003004. The information displayed about this property comprises a property advertisement. Rightmove.co.uk makes no warranty as to the accuracy or completeness of the advertisement or any linked or associated information, and Rightmove has no control over the content. This property advertisement does not constitute property particulars. The information is provided and maintained by Foundation Estate Agents, Faversham. Please contact the selling agent or developer directly to obtain any information which may be available under the terms of The Energy Performance of Buildings (Certificates and Inspections) (England and Wales) Regulations 2007 or the Home Report if in relation to a residential property in Scotland.
*This is the average speed from the provider with the fastest broadband package available at this postcode. The average speed displayed is based on the download speeds of at least 50% of customers at peak time (8pm to 10pm). Fibre/cable services at the postcode are subject to availability and may differ between properties within a postcode. Speeds can be affected by a range of technical and environmental factors. The speed at the property may be lower than that listed above. You can check the estimated speed and confirm availability to a property prior to purchasing on the broadband provider's website. Providers may increase charges. The information is provided and maintained by Decision Technologies Limited. **This is indicative only and based on a 2-person household with multiple devices and simultaneous usage. Broadband performance is affected by multiple factors including number of occupants and devices, simultaneous usage, router range etc. For more information speak to your broadband provider.