Bury Hill Lane, Yate, Bristol, Gloucestershire, BS37

- PROPERTY TYPE
Farm House
- BEDROOMS
7
- SIZE
Ask agent
- TENUREDescribes how you own a property. There are different types of tenure - freehold, leasehold, and commonhold.Read more about tenure in our glossary page.
Freehold
Description
Situation
Lattimore Farm, Bury Hill Lane is on the northern edge of Yate, with a main shopping Centre, facilities and train station. It is within 14 miles to Bristol City Centre and 17 miles to Bath. The M4 Junction 18 directly to London is within 8 miles, and M5 Junction 14 is within 6 miles.
Lot 1 - Guide Price: £1,575,000
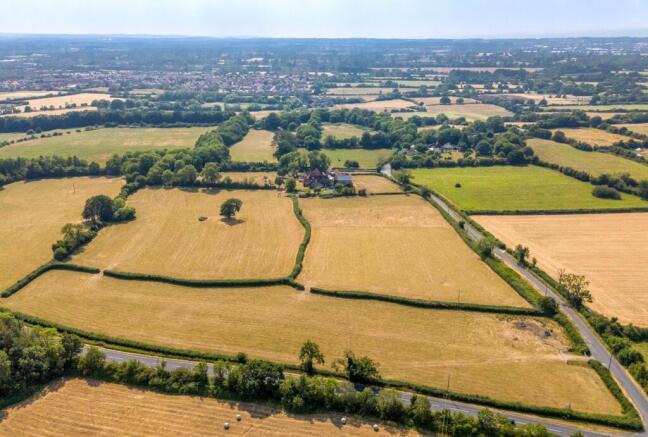
Farmhouse, Traditional Stone Buildings and Land of approx. 16.32 acres (6.60ha) (edged red).
Lot 2 - Guide Price: £225,000
Pastureland of approx. 17.42 acres (7.04ha) with roadside access (edged blue).
Lattimore Farm
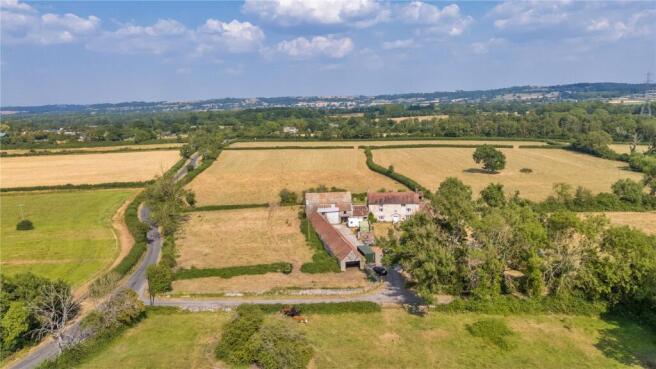
The holding comprises a Grade 2 Listed seven-bedroom detached property, a range of traditional farm buildings extending to approximately 372m2 / 4,000ft2, and approximately 32.93 acres (13.32ha) of permanent pastureland.
Lattimore Farm Accommodation
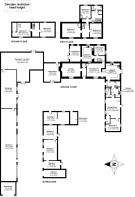
The main house together with the Annexes can provide multi-generational living over 3,643ft2. The main house is under various stages of redecoration and works. Off the main flagstone Hallway is a Lounge with an exposed hearth prepared for a wood burner, and Dining Room with wood burner. This leads to a terracotta tiled kitchen with receded nook access to the chimney, intended for a range cooker. Patio doors open onto the walled southside paddock. The adjoining independent west Dairy Annexe is entranced via a connecting flagstone Hallway which has access to the Loft ladder. This proceeds to a Utility, Kitchen, Lounge (currently used as bedroom) with a wood burner and door to the south side paddock. There is an independent Hallway entrance, and Bedroom (currently used as dressing/storage room).
Accommodation Cont..
The first floor of the Main House has a landing used as office space, two Bedrooms (one currently used as a Study) with exposed beams, wooden floors and Bedroom 4 the original tiled fireplace. The second floor has a Landing with storage area leading to two Bedrooms with dual aspects, Bedroom 1 having a walk-in cupboard with shelving/wardrobe space. This floor has the stunning structural exposed beams and wooden floors. To the rear of the main house are the historic 2 apex extensions, configured as the East Annexe, accessed and utilised as part of the main house. It may also be separately entranced via the Woodshed and Veranda Patio. Entrancing into a Living Room with a wood burner, this leads to the Kitchen and via the Hallway to Bedroom 6. The independent stairs lead to a Landing used as office space, of which are the Bathroom and Bedroom 3.
Outside
The property is approached by a sweeping drive to the frontage of the property; the yard being surrounded by array of traditional buildings. The front garden has flagstone pathways, surrounded by walls and buildings, extending to cobbles behind. The rear walled, former vegetable garden, is lawned containing several mature fruit trees and a patio.
Farm Buildings and Yard
The farm has historically been in use for agricultural production, with traditional stone-built structures which extend in all to approximately 4,000ft2, with associated yards. Buildings 1 and 2 (used as Workshops) are single storey adjacent to the Barn which is comparable in height and proportion to the Main House. Building 6 was historically the original dwelling and has a hearth and chimney. Exterior stone steps remain to the now dismantled first floor also of Buildings 4 and 5. Building 7 has in front, a pond, maintaining to run rainwater away from the house. It is approached by cobbles for agricultural use. Coles Yard (which falls within Lot 2), remains of two historic dwelling buildings with part cobble footprints visible, with a flagstone covered well. The buildings have significant potential for conversion to residential or commercial use (subject to planning).
Services
The Farmhouse is connected to mains water and electricity. The house has 2 oil central heating tanks and boilers. Full Fibre 500 broadband.
Land
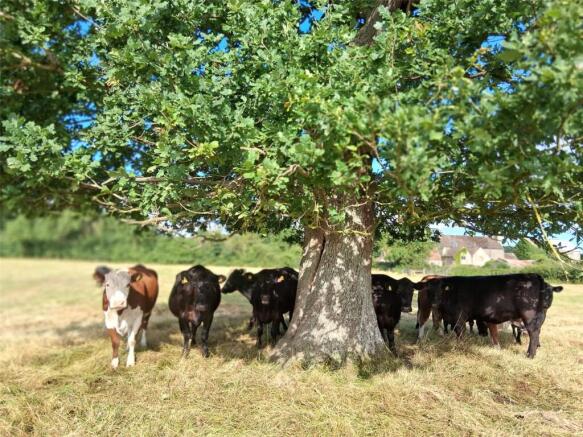
The land is level permanent pastureland of approximately 32.93 acres (13.32ha) and bordered by mature hedgerows and stone walls, with good tree coverage including magnificent Oaks. Access is taken from the farmstead or at various roadside access points, with a pylon situated to the southernmost field parcel.
Planning
The land is outside the settlement boundary and is therefore designated as open countryside.
Overage Clause
The sale contract will include an overage provision to the effect that if planning consent is granted for anything other than agricultural or private equestrian use within 25 years of the sale date, 40% of any increase in value will be repayable to the owners or their successors in title.
Sporting and Mineral
We understand that both are in hand and will be included within the sale of the property.
Brochures
Particulars- COUNCIL TAXA payment made to your local authority in order to pay for local services like schools, libraries, and refuse collection. The amount you pay depends on the value of the property.Read more about council Tax in our glossary page.
- Band: D
- PARKINGDetails of how and where vehicles can be parked, and any associated costs.Read more about parking in our glossary page.
- Yes
- GARDENA property has access to an outdoor space, which could be private or shared.
- Yes
- ACCESSIBILITYHow a property has been adapted to meet the needs of vulnerable or disabled individuals.Read more about accessibility in our glossary page.
- Ask agent
Energy performance certificate - ask agent

Add an important place to see how long it'd take to get there from our property listings.
__mins driving to your place
Affordability

Notes
Staying secure when looking for property
Ensure you're up to date with our latest advice on how to avoid fraud or scams when looking for property online.
Visit our security centre to find out moreDisclaimer - Property reference WOR260028. The information displayed about this property comprises a property advertisement. Rightmove.co.uk makes no warranty as to the accuracy or completeness of the advertisement or any linked or associated information, and Rightmove has no control over the content. This property advertisement does not constitute property particulars. The information is provided and maintained by David James, Wotton-under-Edge. Please contact the selling agent or developer directly to obtain any information which may be available under the terms of The Energy Performance of Buildings (Certificates and Inspections) (England and Wales) Regulations 2007 or the Home Report if in relation to a residential property in Scotland.
*This is the average speed from the provider with the fastest broadband package available at this postcode. The average speed displayed is based on the download speeds of at least 50% of customers at peak time (8pm to 10pm). Fibre/cable services at the postcode are subject to availability and may differ between properties within a postcode. Speeds can be affected by a range of technical and environmental factors. The speed at the property may be lower than that listed above. You can check the estimated speed and confirm availability to a property prior to purchasing on the broadband provider's website. Providers may increase charges. The information is provided and maintained by Decision Technologies Limited. **This is indicative only and based on a 2-person household with multiple devices and simultaneous usage. Broadband performance is affected by multiple factors including number of occupants and devices, simultaneous usage, router range etc. For more information speak to your broadband provider.