Chulmleigh

Letting details
- Let available date:
- Now
- Deposit:
- £1,038A deposit provides security for a landlord against damage, or unpaid rent by a tenant.Read more about deposit in our glossary page.
- Furnish type:
- Unfurnished
- Council Tax:
- Ask agent
- PROPERTY TYPE
End of Terrace
- BEDROOMS
3
- BATHROOMS
2
- SIZE
Ask agent
Key features
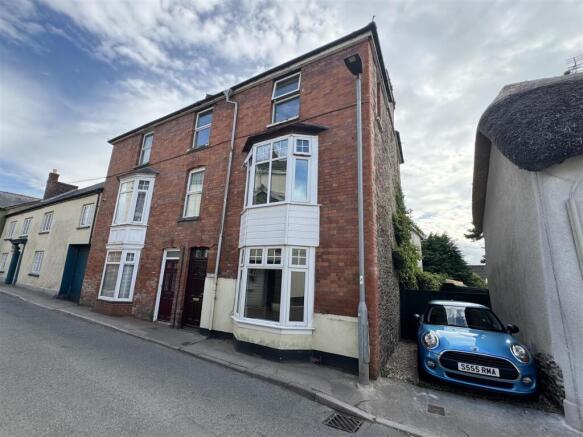
- Three Storey Town House
- Central Town Location
- Four Bedrooms
- Two Bathrooms
- Kitchen/Dining Room
- Sitting Room
- Electric Heating
- Woodburner
- Small Courtyard Garden
- Available from 4th September 2026
Description
Situation - Chulmleigh is a small but busy town set in the heart of rural Devon. It is the centre for an active and friendly community and offers a good range of local shops including a bakery, dairy, newsagent, hairdressers etc, along with the excellent Chulmleigh Academy offering schooling from the ages of 3 to 16 years of age, health centre, dental surgery, Post Office, churches, library, two public houses and a community run Sports Centre and a short 18 hole golf course. The market town of South Molton to the north and Crediton to the south both offer a more comprehensive range of facilities and the local railway station at Eggesford, 2 miles, provides a rail link between Exeter and Barnstaple. Road link is via the A377 or the North Devon Link Road, which can easily be accessed at South Molton. Barnstaple, North Devon's regional centre, and the Cathedral and University city of Exeter both offer the wide range of shopping, amenities and facilities one would expect from the county's principal town and city. Tiverton, the M5 motorway at Junction 27 and Tiverton Parkway station, which provides a fast Intercity rail link to London Paddington, are both approximately forty-five minutes drive. There is also an international airport at Exeter. There are excellent recreational and sporting facilities in the area with a range of Leisure Centres at South Molton, Tiverton, Crediton and Barnstaple, near-by tennis courts and clubs, local rugby, football and cricket clubs, fishing in the rivers Taw and Torridge, further near-by golf courses at Libbaton, High Bullen and Down St Mary, excellent walking and riding in all directions, racecourses at Haldon Exeter and Newton Abbot, and sailing and water sports on North Devons scenic and rugged coastline, being approximately three-quarters of an hours drive.
Description - Omega is a substantial three storey town house in close proximity to the centre of Chulmleigh and convenient for all the shops and services. The well presented and well laid out accommodation is arranged over three floors and briefly comprises an Entrance Hall, A Sitting Room and a large and well equipped Kitchen/Dining Room, whilst on the first floor there is Master Ensuite double bedroom and family Bathroom, and on the second floor there are three further bedrooms. Omega also benefits from smart Havaland electric heaters, a wood burner and uPVC double glazing throughout. At the rear of the property is a small Courtyard Garden (accessed through the property only, no separate side entrance).
Entrance Hall - From Leigh Road, a uPVC double glazed Front Door with electric meters & fuse boxes to one side, heater, original tiled floor and half glazed door with obscured glass panel opening into the
Inner Hall - with door to the Sitting Room, further original wood door leading into the Kitchen/Dining area and easy turn stairs leading to the First Floor Landing
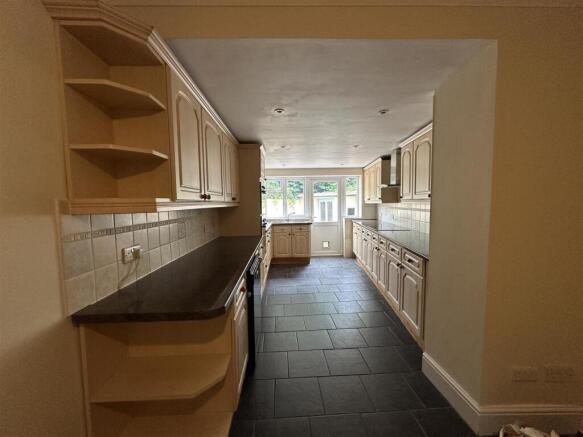
Kitchen/Dining Room - A good sized room with Dining Area offering enough room for a six seater table and benefitting from an electric radiator, a useful under stair storage cupboard and door to the Cloakroom. At the far end of the room is the Kitchen fitted with a good range of matching wall and floor units to two sides under a laminate work surface including and incorporating a single drainer stainless steel sink unit with mixer tap set below a window to the rear overlooking the Courtyard. The Kitchen also benefits from space and plumbing for a dish washer, two built-in eye level double ovens, and an integrated hob with built-in extractor fan over set between a range of matching wall units. The Kitchen is finished with a tiled floor and a half glazed Back Door out to the Courtyard.
Cloakroom - fitted with a low level WC and a wall mounted wash hand basin. On one side is space and plumbing for a washing machine.
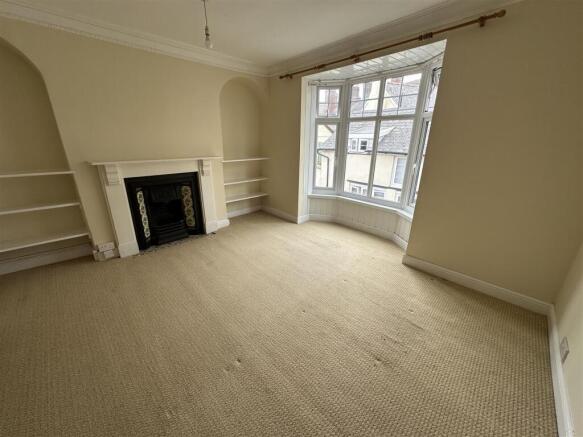
Sitting Room - A spacious room with uPVC double glazed bay window to the front allowing good natural light and overlooking Leigh Road, fireplace to one side housing a wood burner, electric heater, TV point and built-in shelving.
Stairs And Landing - From the Entrance Hall stairs with wooden balustrade and hand rail lead to the First Floor Landing with doors to Bedroom 1 and Family Bathroom and further stairs leading to the Second Floor Landing.
Bedroom 1 - with uPVC double glazed bay window to the front overlooking Leigh road and original Victorian cast iron fireplace and surround to one side (not in use), and electric radiator. On one side there are a range of fitted wardrobes and drawers, one housing the hot water cylinder with electric immersion heater. In one corner a door opens to the
En-Suite Shower Room - fitted with a fully tiled shower cubicle housing an electric shower with glazed shower screen to one side; a pedestal wash hand basin with mix tap; and a low level WC. Heated towel rail.
Family Bathroom - with partially tiled walls and matching white suite comprising a panel bath with stainless steel taps, fully tiled shower cubicle housing an electric shower with glazed shower screen to one side, a pedestal wash hand basin, and a low level WC. The bathroom also benefits from an electric heater and obscured uPVC double glazed window to the rear.
Stairs And Second Floor Landing - with doors to the Bedrooms 2,3 and 4
Bedroom 2 - A double bedroom with uPVC double glazed windows to the side and rear, electric radiator and strip pine flooring,
Bedroom 3 - A dual aspect double room with uPVC windows looking out to one side and the front of the property and electric heater.
Bedroom 4 - A small box room/Office with uPVC double glazed window overlooking Leigh Road with electric heater and strip pine wooden door.
Outside - From the Kitchen a uPVC door leads out into a small Courtyard Garden with a step down to a small shed in the corner. The Courtyard is only accessible through the property.
Initial Costs - Rent ~ £900 per calendar month
Deposit - £1,038 protected by MyDeposits (Insured Scheme)
By law from 01.05.26 we cannot accept more than one month's rent in advance (even if an applicant offers more), and we will ask for this to be paid once a tenancy agreement has been completed. We can however ask for the Deposit to be paid prior to signing and in some cases we may request this.
The property will be let on a 12 month Assured Periodic Tenancy. Tenants can end the tenancy at any point by giving two months' written notice, so the tenancy ends at either the start (the rent due date) or end of a rental period (the day before the rent is due).
Services & Council Tax - Mains electricity, mains water and private drainage.
Satellite available via Sky.
Superfast Broadband available - 40 Mbps.
Mobile Phone coverage by EE, 02, Vodafone & Three (info taken from ofcom checker, please check suitability/connections with your own provider)
Council Tax Band C - £2,289.81.p.a. for 2026/27
All services to be paid for by the tenant in addition to the rent
CHILDREN: This property may not be suitable for young children due to limited outside space and property front door opens directly onto a main road.
PETS: One cat or one small dog only for the reasons as stated above.
PARKING: On street parking only either immediately across from the property or nearby street (no permits required)
How To Apply - Please ask us for an application form. All intended occupants/tenants for the property aged 18+ must complete a form and provide valid proof of name and address I.D. for us to carry out legally required Anti-Money Laundering and Right to Rent Checks.
If the Landlord approves your application(s), your details (and any guarantors details, where applicable) will be passed to a third party referencing company called Let Alliance for full financial referencing which includes checking credit ratings and obtaining proof of income/references from your current employer and current/previous landlords.
All applications are subject to landlord approval, I.D. and Right to Rent checks, successful referencing and contract.
Viewing & Directions - Strictly by appointment through The Keenor Estate Agent. Please contact us to arrange this and discuss any queries you may have concerning the property, particularly with regard to location and access to facilities for our more rural properties, before travelling.
For sat nav purposes - please use the property address or postcode.
What3words - modem.business.culling
Disclaimer - Please be aware (1) Neither the Vendor/Landlord or their Agent will be held liable for any damage or injury which may occur during a visit to the property. Any interested parties viewing the property do so entirely at their own risk. (2) Our details are produced in good faith & all property information provided as accurately as possible with the vendors' approval prior to publishing, however they are a general guide and cannot be relied upon as factual statements. We encourage buyers to contact us with any queries about the property either prior to or after viewing. (3) All measurements, photos, and distances mentioned are approximate. (4) Any mention of appliances and/or services does not guarantee they are in full and efficient working order. (5) We are not legal professionals, we can usually provide a copy of the property title register and plan but we do not see property title deeds or other legal paperwork. Buyers should always seek advice from a qualified conveyancer about any legal issues and ownership responsibilities.
Brochures
CHULMLEIGHBrochure- COUNCIL TAXA payment made to your local authority in order to pay for local services like schools, libraries, and refuse collection. The amount you pay depends on the value of the property.Read more about council Tax in our glossary page.
- Band: C
- PARKINGDetails of how and where vehicles can be parked, and any associated costs.Read more about parking in our glossary page.
- On street
- GARDENA property has access to an outdoor space, which could be private or shared.
- Yes
- ACCESSIBILITYHow a property has been adapted to meet the needs of vulnerable or disabled individuals.Read more about accessibility in our glossary page.
- Ask agent
Chulmleigh

Add an important place to see how long it'd take to get there from our property listings.
__mins driving to your place
About The Keenor Estate Agent, Chulmleigh
Bonds Corner House Fore Street Chulmleigh EX18 7BR


Notes
Staying secure when looking for property
Ensure you're up to date with our latest advice on how to avoid fraud or scams when looking for property online.
Visit our security centre to find out moreDisclaimer - Property reference 34066305. The information displayed about this property comprises a property advertisement. Rightmove.co.uk makes no warranty as to the accuracy or completeness of the advertisement or any linked or associated information, and Rightmove has no control over the content. This property advertisement does not constitute property particulars. The information is provided and maintained by The Keenor Estate Agent, Chulmleigh. Please contact the selling agent or developer directly to obtain any information which may be available under the terms of The Energy Performance of Buildings (Certificates and Inspections) (England and Wales) Regulations 2007 or the Home Report if in relation to a residential property in Scotland.
*This is the average speed from the provider with the fastest broadband package available at this postcode. The average speed displayed is based on the download speeds of at least 50% of customers at peak time (8pm to 10pm). Fibre/cable services at the postcode are subject to availability and may differ between properties within a postcode. Speeds can be affected by a range of technical and environmental factors. The speed at the property may be lower than that listed above. You can check the estimated speed and confirm availability to a property prior to purchasing on the broadband provider's website. Providers may increase charges. The information is provided and maintained by Decision Technologies Limited. **This is indicative only and based on a 2-person household with multiple devices and simultaneous usage. Broadband performance is affected by multiple factors including number of occupants and devices, simultaneous usage, router range etc. For more information speak to your broadband provider.