Greatford Road, Uffington, PE9

- PROPERTY TYPE
Barn Conversion
- BEDROOMS
4
- BATHROOMS
2
- SIZE
2,024 sq ft
188 sq m
- TENUREDescribes how you own a property. There are different types of tenure - freehold, leasehold, and commonhold.Read more about tenure in our glossary page.
Freehold
Key features
- Beautifully Presented Detached Barn Conversion
- Quiet Village Location Close To Uffington & Stamford
- Four Double Bedrooms & Three Reception Rooms
- Stunning 23ft Living Room With Wood Burning Stove
- Spacious Kitchen/Breakfast Room With Central Island
- Landscaped Private Gardens Ideal For Entertaining
- Electric Gated Driveway With Ample Parking
- Large Garage, Utility Room, Downstairs Shower Room & Boot Room
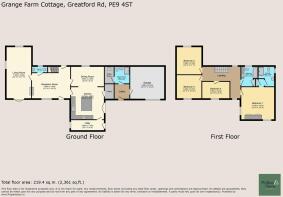
- Approximately 2,361 Sq.Ft. Of Flexible Accommodation
- Character Features Blended With Contemporary Living
Description
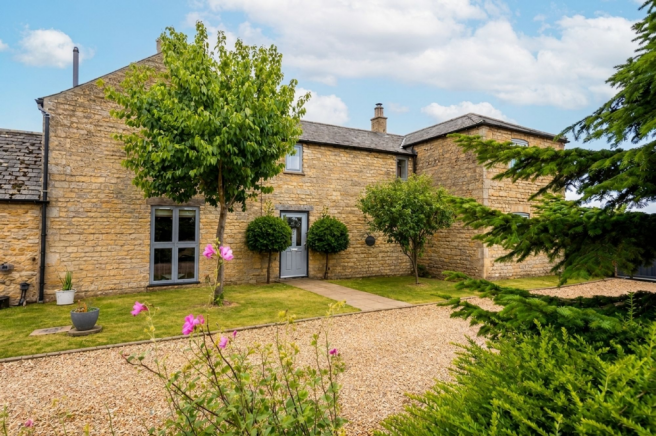
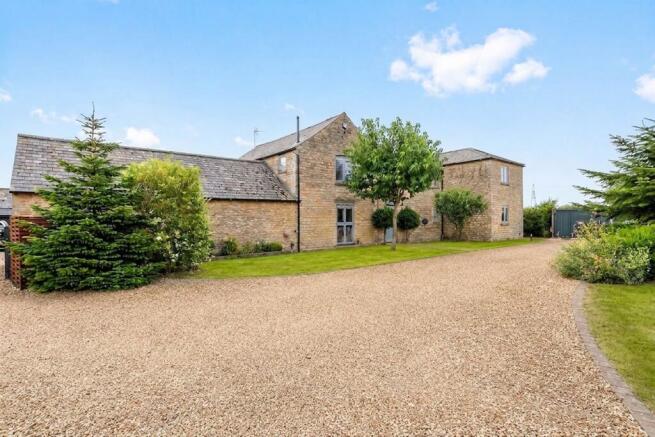
Nestled within a peaceful rural setting on the edge of the sought-after village of Uffington, just a short drive from the historic market town of Stamford, this exceptional detached barn conversion combines timeless character with beautifully appointed modern living. Offering approximately 2,361 sq.ft. of versatile accommodation, the property has been thoughtfully designed to provide an enviable balance of generous family space and elegant entertaining areas.
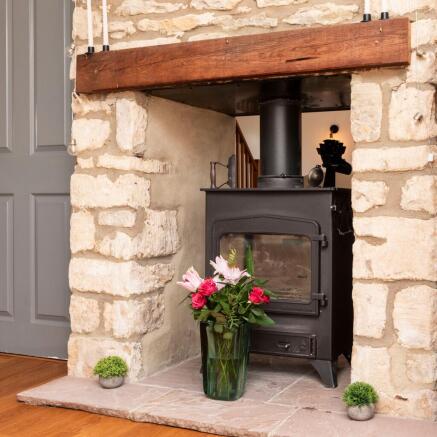
At the heart of the home is the impressive 23ft dual-aspect living room, where a striking double-sided wood-burning stove creates a wonderful focal point, providing warmth and ambience to both the living and reception rooms. The well-appointed kitchen, complete with a central island and ample preparation space, flows effortlessly into the dining room, making it the perfect setting for both everyday family life and larger gatherings. A practical utility room, boot room and ground floor shower room further enhance the functionality of this beautifully considered home.
Upstairs, four well-proportioned double bedrooms provide comfortable accommodation for family and guests alike. The principal bedroom enjoys the luxury of an en-suite shower room, whilst the remaining bedrooms are served by a stylish family bathroom. Throughout the property, exposed beams and character detailing have been carefully retained, creating a warm and inviting atmosphere that perfectly complements the high-quality contemporary finishes.
Approached via electric gates, the property enjoys a private driveway with extensive parking and a generous garage, offering excellent storage and workshop potential. Every aspect of the home has been designed to provide both practicality and privacy, making it equally suited to modern family life or those seeking a peaceful countryside retreat.
Outside, the beautifully landscaped gardens provide an exceptional extension of the living accommodation. Designed with both style and privacy in mind, the enclosed grounds are framed by striking woven Corten steel architectural fencing and complemented by attractive natural stone walling, creating a distinctive and contemporary outdoor environment. Expanses of lawn, thoughtfully planted borders and inviting seating areas offer the perfect setting for entertaining or simply relaxing in complete tranquillity.
A particular highlight is the superb outdoor bar and games room, providing a fantastic year-round entertaining space for family and friends. Whether hosting summer gatherings, watching live sport or enjoying evenings around the fire pit, this impressive addition creates a lifestyle rarely found in homes of this calibre.
Surrounded by beautiful countryside walks whilst remaining within easy reach of Stamford, Market Deeping, Bourne and the A1, this outstanding barn conversion offers the very best of rural living without compromising on connectivity, convenience or contemporary comfort. It is a home that effortlessly combines character, quality and lifestyle in one of the area's most desirable locations.
IMPORTANT
These particulars are provided in good faith for guidance only and are believed to be accurate at the time of publication. However, they do not constitute an offer or contract and should not be relied upon as statements of fact. Interested parties should satisfy themselves as to the accuracy of all information by inspection and through their own professional advisers.
Measurements, floor plans, photographs and videos are approximate and for guidance only. Services, appliances and systems have not been tested, and no warranty is given as to their condition. Planning permissions, building regulations, listed building consents and other legal matters should be verified by the purchaser's solicitor.
To present properties at their best, AI-assisted image enhancement may occasionally be used. Any such enhancements are applied carefully to provide a fair and accurate representation of the property.
BUYER VERIFICATION
In accordance with the Money Laundering Regulations, all purchasers are required to complete identity and source of funds verification before a transaction can proceed.
A non-refundable £65.00 (including VAT) compliance fee is payable for these checks. We are unable to progress the sale until satisfactory verification has been completed, and the seller may continue to market the property until this process is concluded.
- COUNCIL TAXA payment made to your local authority in order to pay for local services like schools, libraries, and refuse collection. The amount you pay depends on the value of the property.Read more about council Tax in our glossary page.
- Band: A
- PARKINGDetails of how and where vehicles can be parked, and any associated costs.Read more about parking in our glossary page.
- Yes
- GARDENA property has access to an outdoor space, which could be private or shared.
- Yes
- ACCESSIBILITYHow a property has been adapted to meet the needs of vulnerable or disabled individuals.Read more about accessibility in our glossary page.
- Ask agent
Energy performance certificate - ask agent

Add an important place to see how long it'd take to get there from our property listings.
__mins driving to your place
Affordability
About Willow & Stone, Stamford
Willow & Stone Properties Ltd Willoughby House 2 Broad Street, Stamford, PE9 1PB
Notes
Staying secure when looking for property
Ensure you're up to date with our latest advice on how to avoid fraud or scams when looking for property online.
Visit our security centre to find out moreDisclaimer - Property reference e249f245-fbac-4501-a7bb-6905600a3128. The information displayed about this property comprises a property advertisement. Rightmove.co.uk makes no warranty as to the accuracy or completeness of the advertisement or any linked or associated information, and Rightmove has no control over the content. This property advertisement does not constitute property particulars. The information is provided and maintained by Willow & Stone, Stamford. Please contact the selling agent or developer directly to obtain any information which may be available under the terms of The Energy Performance of Buildings (Certificates and Inspections) (England and Wales) Regulations 2007 or the Home Report if in relation to a residential property in Scotland.
*This is the average speed from the provider with the fastest broadband package available at this postcode. The average speed displayed is based on the download speeds of at least 50% of customers at peak time (8pm to 10pm). Fibre/cable services at the postcode are subject to availability and may differ between properties within a postcode. Speeds can be affected by a range of technical and environmental factors. The speed at the property may be lower than that listed above. You can check the estimated speed and confirm availability to a property prior to purchasing on the broadband provider's website. Providers may increase charges. The information is provided and maintained by Decision Technologies Limited. **This is indicative only and based on a 2-person household with multiple devices and simultaneous usage. Broadband performance is affected by multiple factors including number of occupants and devices, simultaneous usage, router range etc. For more information speak to your broadband provider.